

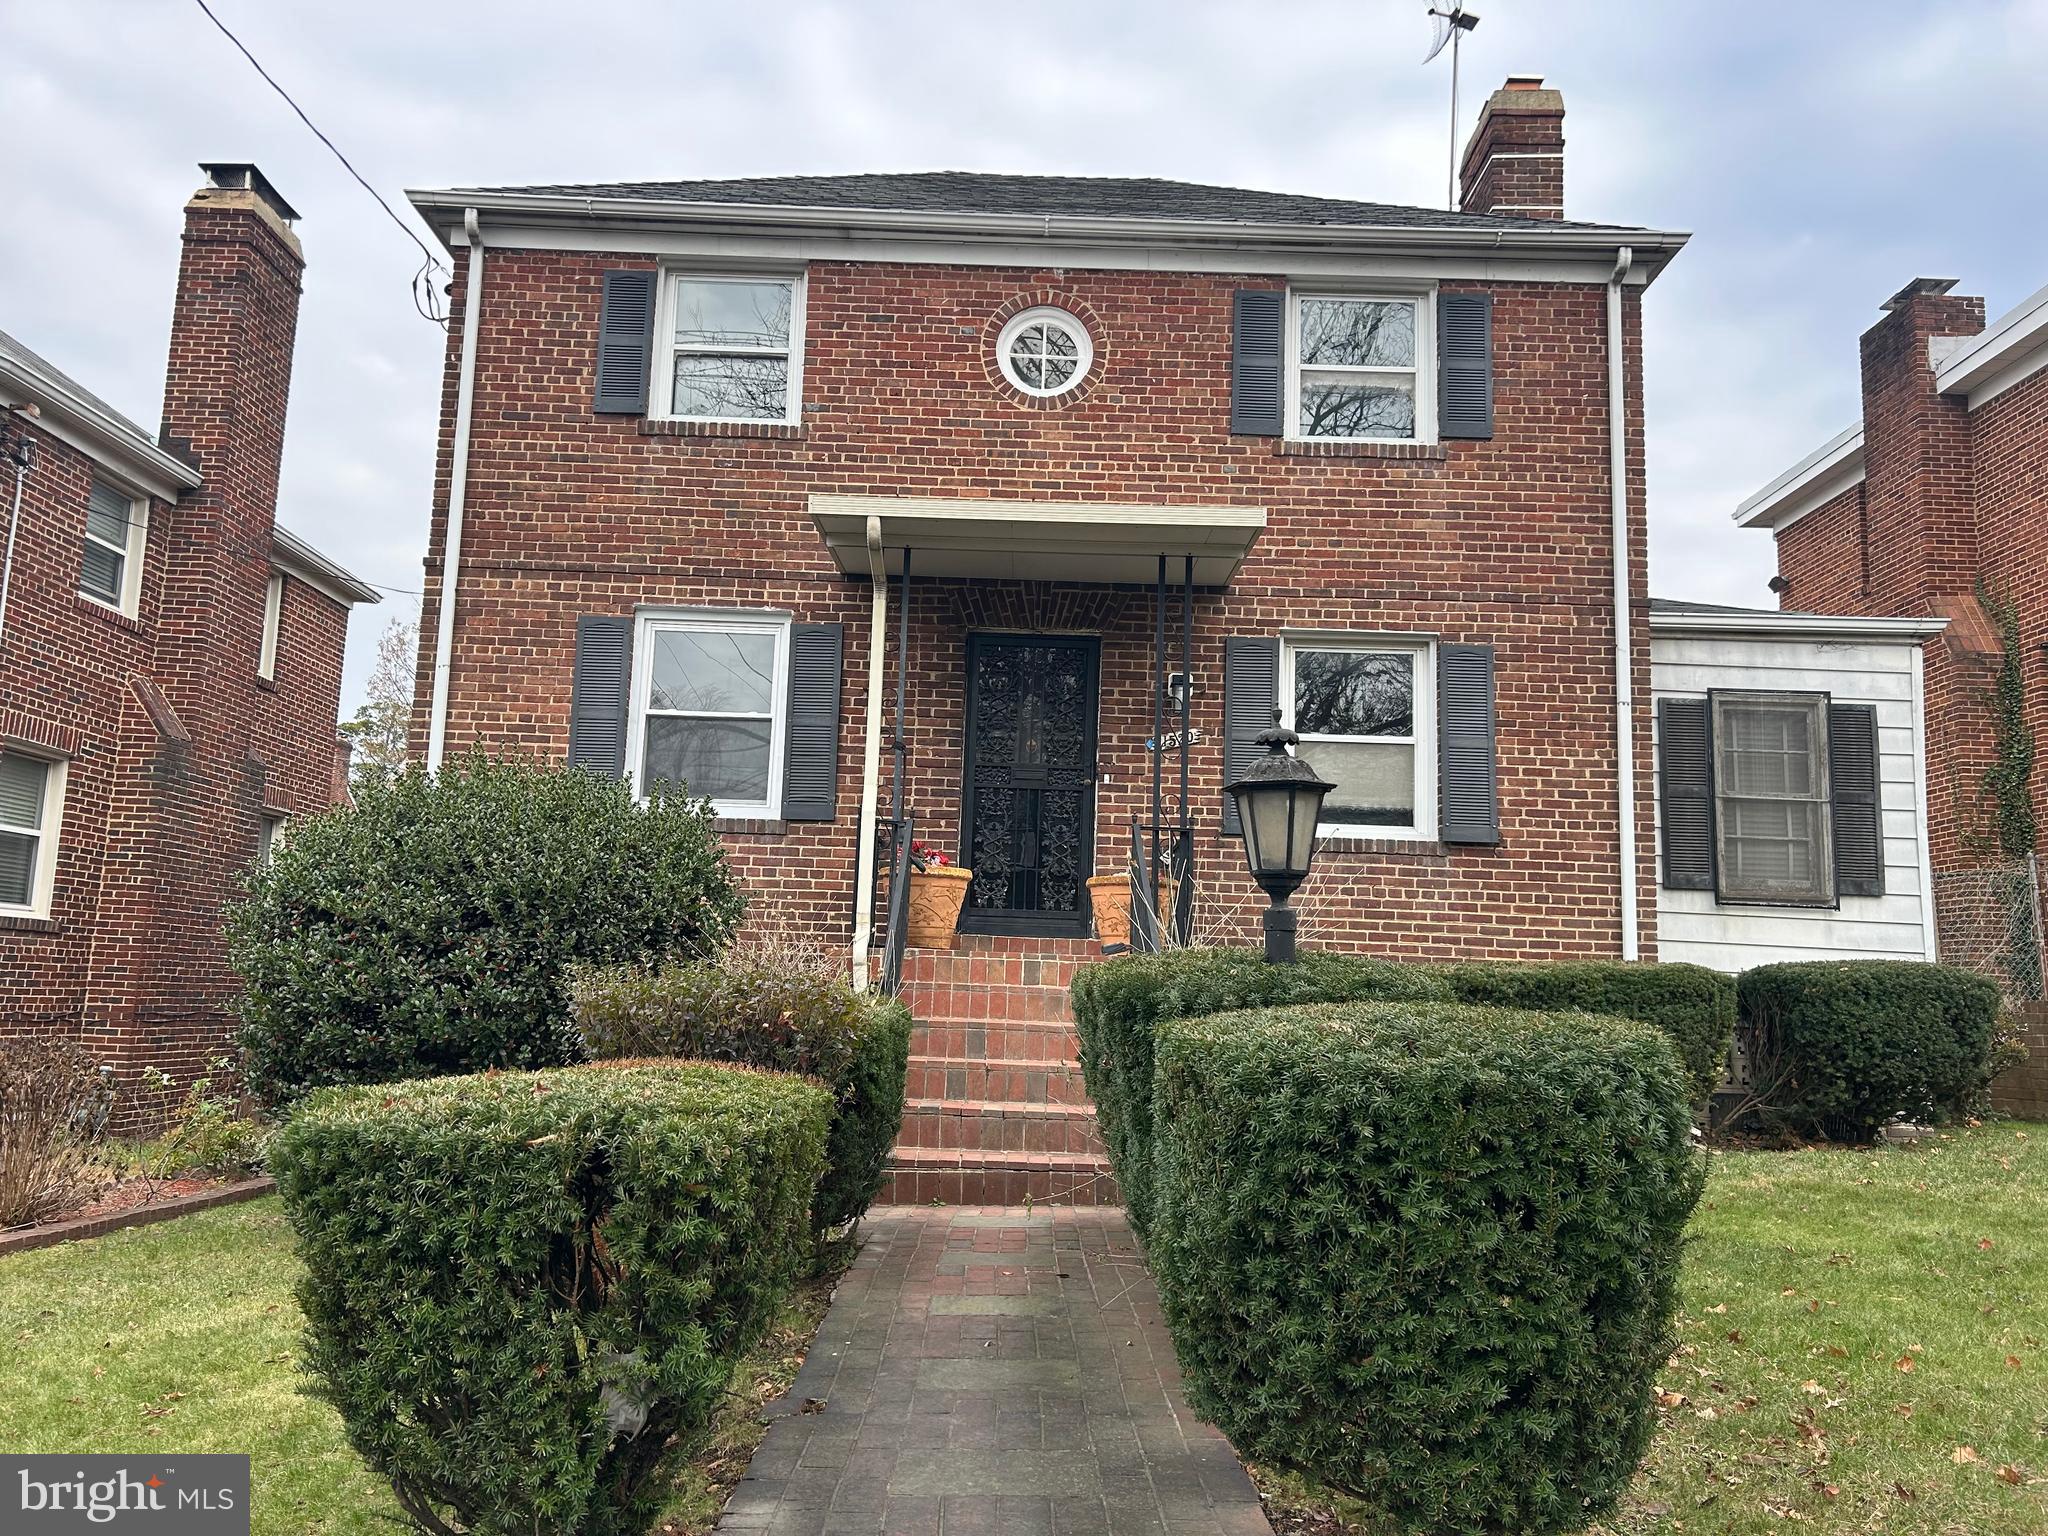
1520 MONTANA AVENUE NE, WASHINGTON, DC 20018
WOODRIDGE · WASHINGTON County
Key Facts
Description
HUGE PRICE IMPROVEMENT! BRING ALL OFFERS!! Purchase is subject to a short sale!! Stunning and Spacious brick-front single-family Home tucked away in the vibrant and highly sought-after Woodridge neighborhood, this home offers much more than meets the eye. With over 3,000 sq. ft. of beautifully updated living space, this expansive brick-front single-family home is truly a must-see. The fully finished walkout basement features two bedrooms, a newly remodeled full bathroom, a generous family room, and a convenient laundry area. The upper level boasts five spacious bedrooms, including a master suite, and three fully remodeled bathrooms. The brand-new kitchen is a chef’s dream, complete with sleek stainless steel appliances, gorgeous granite countertops, custom cabinetry, ceramic flooring, and recessed lighting. It seamlessly flows into the adjacent family room, which is highlighted by a charming wood-burning fireplace. An additional remodeled half bath ensures plenty of space for your family and guests. The inviting living room also features its own fireplace, making this home perfect for cozy gatherings. Gleaming new hardwood floors run throughout the main level, and a formal separate dining room adds an elegant touch to the space. Enjoy year-round comfort with the enclosed porch addition, equipped with heating and air-conditioning, perfect for relaxing no matter the season. The private fenced backyard provides a tranquil retreat, while the parking pad in the rear adds convenience and ease. Unbeatable Location. Located just one mile from the Rhode Island Ave Metro, this home offers unmatched access to the best of DC living. You’ll be moments away from a wonderful array of restaurants, including Primrose and Brookland's Finest, as well as local favorites like Zeke's Coffee and the Woodridge Library. For outdoor lovers, Langdon Park Rec Center and Pool are nearby, and the Metropolitan Branch bike trail is just around the corner. New developments along Bryant Street bring even more exciting dining and shopping options. With multiple grocery stores such as Giant and MOM’s Organic Market, and a variety of local breweries, everything you need is within reach. This remarkable home offers both luxury and convenience in one of DC's most desirable neighborhoods—welcome home!
Property Information
Property Type
Residential
Sub-Type
Single Family Residence
Structure Type
House
Year Built
1940
Living Area
3,174 sq ft
Lot Size
0.10 acres
Parking Spaces
2
Zoning
R
Days on Market
314
MLS® Listing#
DCDC2183630
Property Features
Interior
Exterior
Appliances
Cooling
Heating
Flooring
Fireplace
Basement
Pool
Parking
Patio
Lot Features
Construction
Foundation
Sewer
Water Source
Rooms
- Main
- Main
- Bathroom 1
- Bathroom 2
- Bathroom 3
- Bedroom
- Bedroom 1
- Bedroom 2
- Bedroom 3
- Bedroom 4
- Bedroom 5
- Dining RoomMain
- Family RoomMain
- Family Room
- KitchenMain
- Living RoomMain
Schools
- District:
- DISTRICT OF COLUMBIA PUBLIC SCHOOLS
Financial Details
HOA
None
Annual Taxes
$2,021
Tax year 2024
Assessed Value
$659,150
Parcel Number
4122//0804
Directions
New York to Montana Ave, house on the right.
Affordability Calculator
$139,980
Estimated monthly payment
$3,725/mo
Principal $559,920 · Est. interest $781,138 over 30 yrs
Neighborhood Market Statistics
How this home compares to active listings in WASHINGTON, DC
- $550,368
- Median Listing Price
- 68
- Median Days on Market
- 1,258
- Median Sq Ft
- $476
- Median Price / Sq Ft
- 2,931
- Active Listings
- This home’s price is 27% above the area median.
- Its price per sq ft is 54% below the area median.
Market statistics compiled from active EXIT Realty® and MLS listings in WASHINGTON, DC.
Location

Getting Around
Points of Interest in WASHINGTON, DC
Showing the WASHINGTON area map.
Nearby Schools
Westlink Career Institute
School · 0.2 mi away
Academy of Hope Adult Public Charter School
School · 0.3 mi away
Langdon Elementary School
Elementary · 0.3 mi away
The Children's Guild DC Public Charter School
Elementary · 0.5 mi away
Noyes Elementary School
Elementary · 0.5 mi away
Mary McLeod Bethune Day Academy Public Charter School
School · 0.5 mi away
St Francis de Sales Catholic School
School · 0.6 mi away
Capital Village PCS
Secondary · 0.8 mi away
Hope Community PCS
School · 0.8 mi away
DC Prep Edgewood Elementary Campus
Secondary · 0.8 mi away
John Burroughs Elementary School
Elementary · 0.8 mi away
St. Anthony Catholic School
School · 0.8 mi away
Hope Community Charter School
School · 0.8 mi away
Luke C. Moore Opportunity Academy
Secondary · 0.9 mi away
Holy Redeemer College
School · 0.9 mi away
Washington Leadership Academy
School · 1.0 mi away
Friendship Woodridge International Elementary & Middle School
Elementary · 1.0 mi away
Elsie Whitlow Stokes Community Freedom Public Charter School
Elementary · 1.0 mi away
Lee Montessori Public Charter Schools
Elementary · 1.0 mi away
St. Jerome Institute
School · 1.0 mi away
Commute Calculator
Nearby Homes

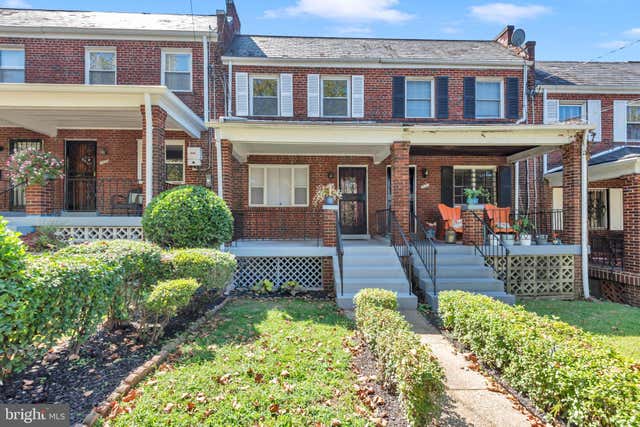


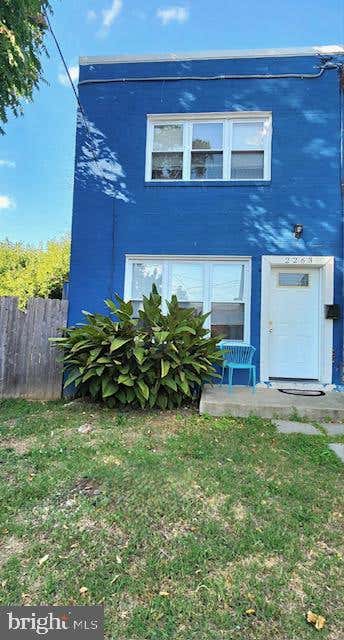
Similar Homes Nearby
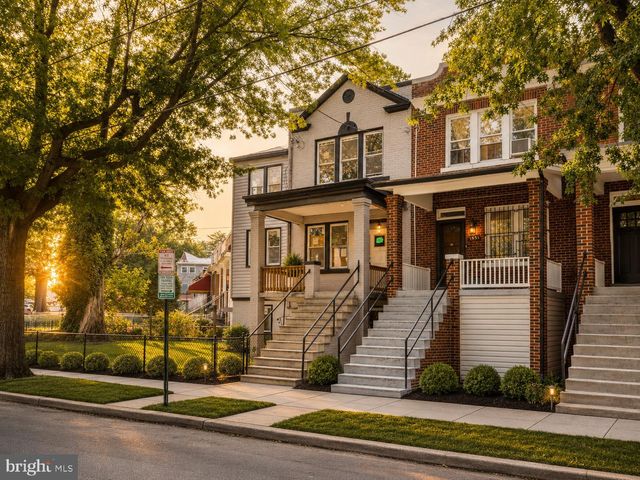
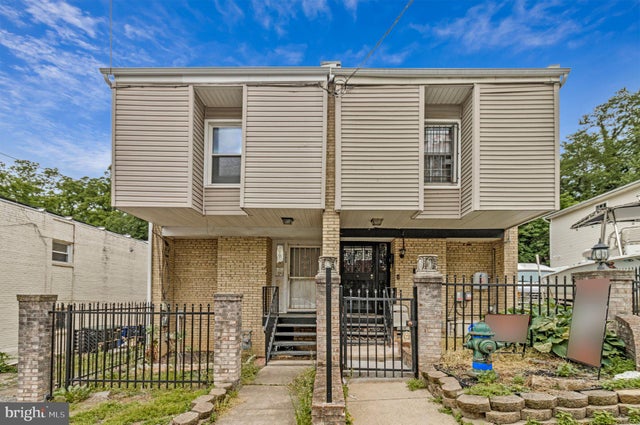
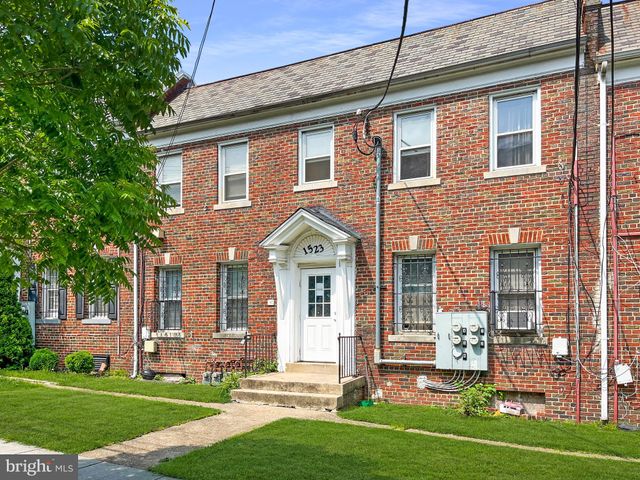


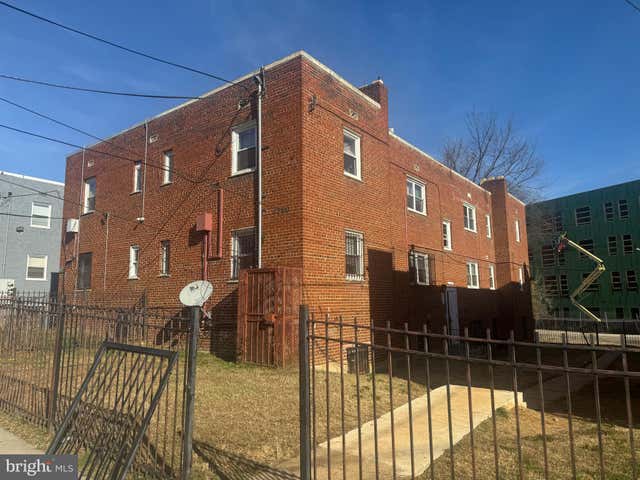
Similar Home Values
Comparable nearby listings and their asking prices.
| Address | Price | Beds | Baths | Sq Ft |
|---|---|---|---|---|
| 1933 P STREET SE, WASHINGTON, DC | $499,900 | 9 | — | 1,664 |
| 1722 -1726 GALEN STREET SE, WASHINGTON, DC | $500,000 | 6 | — | 1,775 |
| 1523 17TH STREET SE, WASHINGTON, DC | $525,000 | 8 | — | 2,720 |
| 1108 44TH PLACE SE, WASHINGTON, DC | $549,000 | 6 | 3 | 2,364 |
| 46 FORRESTER STREET SW, WASHINGTON, DC | $550,000 | 8 | — | 2,556 |
| 4250 6TH STREET SE, WASHINGTON, DC | $550,000 | 8 | — | 3,822 |
Moving Cost Estimate
Listing Courtesy: RE/MAX Excellence Realty - 3014455900