

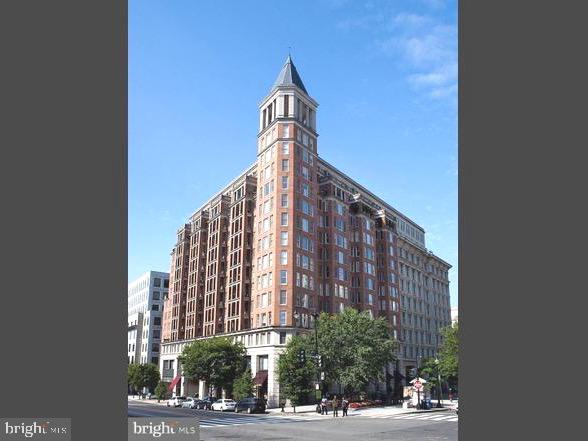
601 PENNSYLVANIA AVENUE NW 1004, WASHINGTON, DC 20004
PENN QUARTER · WASHINGTON County
Key Facts
Description
Nestled in the vibrant heart of Penn Quarter, this exquisite one-bedroom apartment offers a luxurious urban retreat that seamlessly blends comfort and sophistication. With its high-rise design and modern architectural style, this residence is a true gem, perfect for those seeking an exclusive lifestyle in one of the city's most sought-after neighborhoods. As you step inside, you are greeted by an inviting ambiance enhanced by rich luxury vinyl tile flooring that flows throughout the space. The open layout creates a warm and welcoming atmosphere, ideal for both relaxation and entertaining. Large energy-efficient windows bathe the living area in natural light, providing a serene backdrop to your daily life. The well-appointed kitchen is a culinary enthusiast's dream, featuring modern appliances and ample counter space, making meal preparation a delight. The adjoining living area is perfect for cozy evenings or hosting friends, while the spacious bedroom offers a peaceful sanctuary to unwind after a busy day. This residence boasts a full bathroom designed with elegance in mind, ensuring a spa-like experience at home. Convenience is paramount, with in-unit laundry facilities that make everyday chores a breeze. Step outside your door to discover a wealth of amenities that elevate your living experience. Enjoy the luxury of a community roof top, perfect for leisurely afternoons, or maintain your fitness routine in the state-of-the-art fitness center. The building also features a dedicated concierge service, providing an extra layer of comfort and convenience. Parking is a breeze with an underground garage, ensuring your vehicle is secure and easily accessible(Additional fee to rent parking space). The property also includes essential services such as 24-hour concierge and on-site management, allowing you to enjoy peace of mind in your new home. Living in Penn Quarter means being surrounded by a vibrant community filled with dining, shopping, and cultural experiences. Whether you're exploring local art galleries or savoring gourmet cuisine, this location offers an unparalleled lifestyle. This luxurious apartment is not just a place to live; it's a lifestyle choice that embodies elegance, comfort, and convenience. Experience the best of city living in this stunning residence, where every detail has been thoughtfully curated for your enjoyment. Don't miss the opportunity to make this exquisite property your new home.
Property Information
Property Type
Residential
Sub-Type
Condominium
Style
Unit/Flat
Year Built
1999
Living Area
659 sq ft
Garage Spaces
1
Parking Spaces
1
Zoning
MU9
Days on Market
243
MLS® Listing#
DCDC2223838
Property Features
Interior
Appliances
Cooling
Heating
Flooring
Pool
Parking
Laundry
Windows
Security
Community
Sewer
Water Source
Rooms
- Bathroom 1Main
- Bedroom 1Main
- Dining RoomMain
- KitchenMain
- LaundryMain
- Living RoomMain
Schools
- Elementary:
- CALL SCHOOL BOARD
- Middle:
- CALL SCHOOL BOARD
- High:
- CALL SCHOOL BOARD
- District:
- DISTRICT OF COLUMBIA PUBLIC SCHOOLS
Financial Details
HOA
None
Annual Taxes
$3,270
Tax year 2024
Assessed Value
$404,630
Parcel Number
0459//2104
Directions
Navigate to 7th St NW and travel North Bound Turn Right at Pennsylvania Ave the address is on the left
Affordability Calculator
$88,000
Estimated monthly payment
$2,342/mo
Principal $352,000 · Est. interest $491,071 over 30 yrs
Neighborhood Market Statistics
How this home compares to active listings in WASHINGTON, DC
- $549,388
- Median Listing Price
- 67
- Median Days on Market
- 1,250
- Median Sq Ft
- $477
- Median Price / Sq Ft
- 2,835
- Active Listings
- This home’s price is 20% below the area median.
- Its price per sq ft is 40% above the area median.
Market statistics compiled from active EXIT Realty® and MLS listings in WASHINGTON, DC.
Location

Getting Around
Points of Interest in WASHINGTON, DC
Showing the WASHINGTON area map.
Nearby Schools
Basis DC
Secondary · 0.2 mi away
Penn Quarter Kindercare
School · 0.2 mi away
Richard Wright Schools
Secondary · 0.6 mi away
Washington Global Public Charter School
Secondary · 0.6 mi away
Flatiron School
School · 0.7 mi away
USDA Child Development Center
School · 0.8 mi away
Men Can Stop Rape
Secondary · 0.8 mi away
Thomson Elementary School
Elementary · 0.8 mi away
Walker Jones Education Campus
Elementary · 0.8 mi away
Apa
Secondary · 0.8 mi away
Gonzaga College High School
Secondary School · 0.8 mi away
Holy Redeemer School
School · 0.9 mi away
New Leaders of New Schools
School · 0.9 mi away
Bright Beginnings
School · 0.9 mi away
Jefferson Middle School Academy
School · 0.9 mi away
Amidon-Bowen Elementary School
Elementary · 0.9 mi away
After School Alliance
Secondary · 1.0 mi away
Center City Public Charter Schools-Shaw Campus
School · 1.0 mi away
Center City PCS - Shaw
Elementary · 1.0 mi away
Brent Elementary School
Elementary · 1.0 mi away
Commute Calculator
Nearby Homes
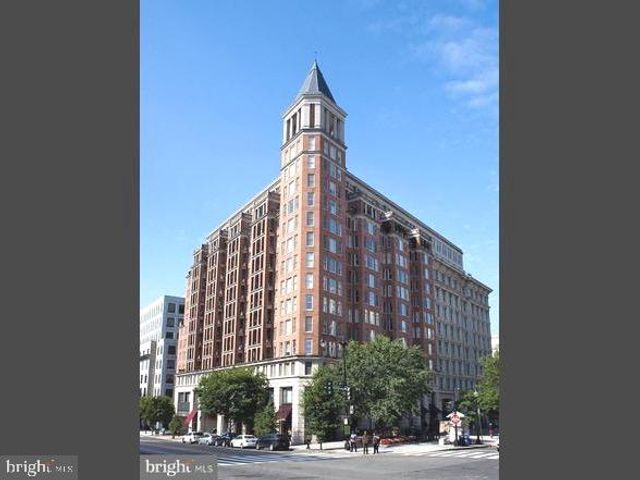

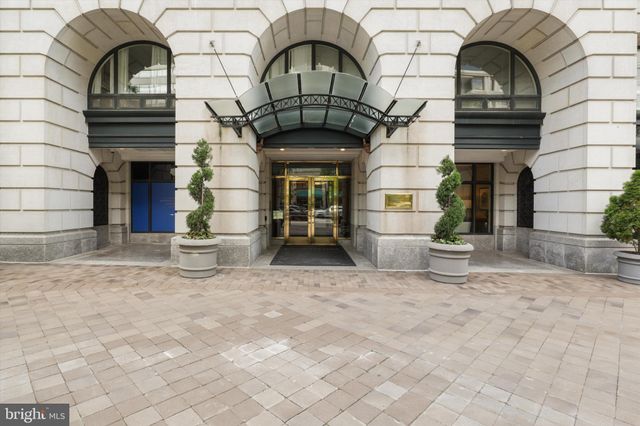


Similar Homes Nearby
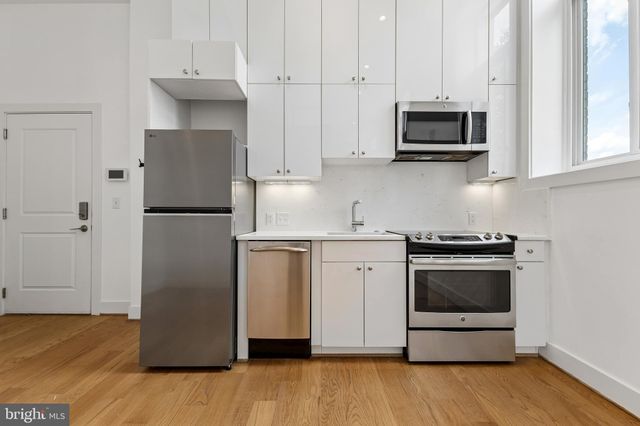


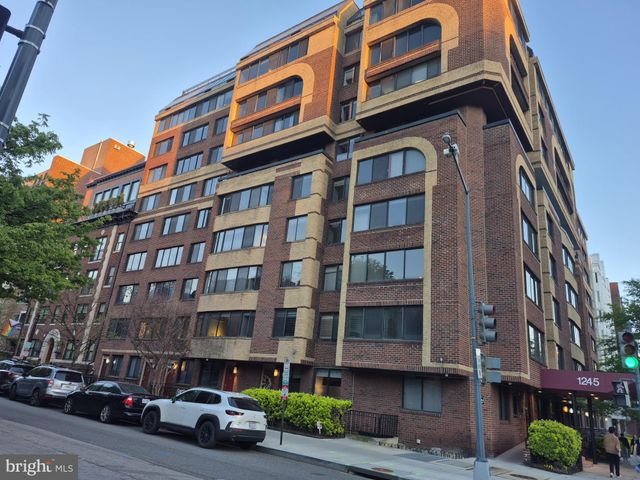
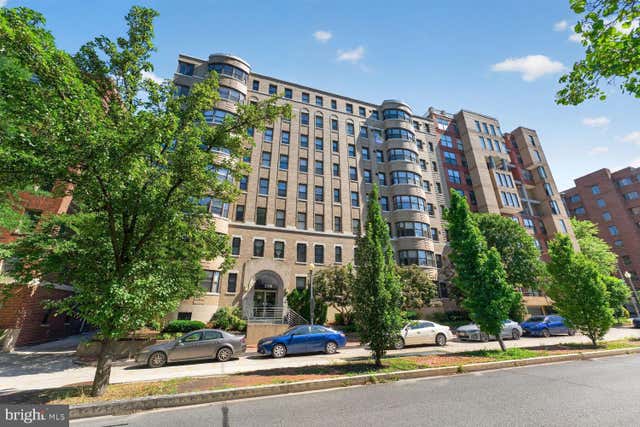
Similar Home Values
Comparable nearby listings and their asking prices.
| Address | Price | Beds | Baths | Sq Ft |
|---|---|---|---|---|
| 1211 G STREET 1211 SE 5, WASHINGTON, DC | $309,000 | 1 | 1 | 364 |
| 1245 4TH STREET SW E106, WASHINGTON, DC | $309,000 | 1 | 1 | 840 |
| 4200 CATHEDRAL AVENUE NW 812, WASHINGTON, DC | $309,900 | 2 | 2 | 1,062 |
| 4200 CATHEDRAL AVENUE NW 716, WASHINGTON, DC | $309,900 | 2 | 1 | 935 |
| 1245 13TH STREET NW 416, WASHINGTON, DC | $309,900 | 1 | 1 | 485 |
| 2515 K STREET NW 507, WASHINGTON, DC | $309,987 | 1 | 1 | 550 |
Moving Cost Estimate
EXIT Agents in WASHINGTON


Listing Courtesy: Keller Williams Capital Properties - 2022437700