

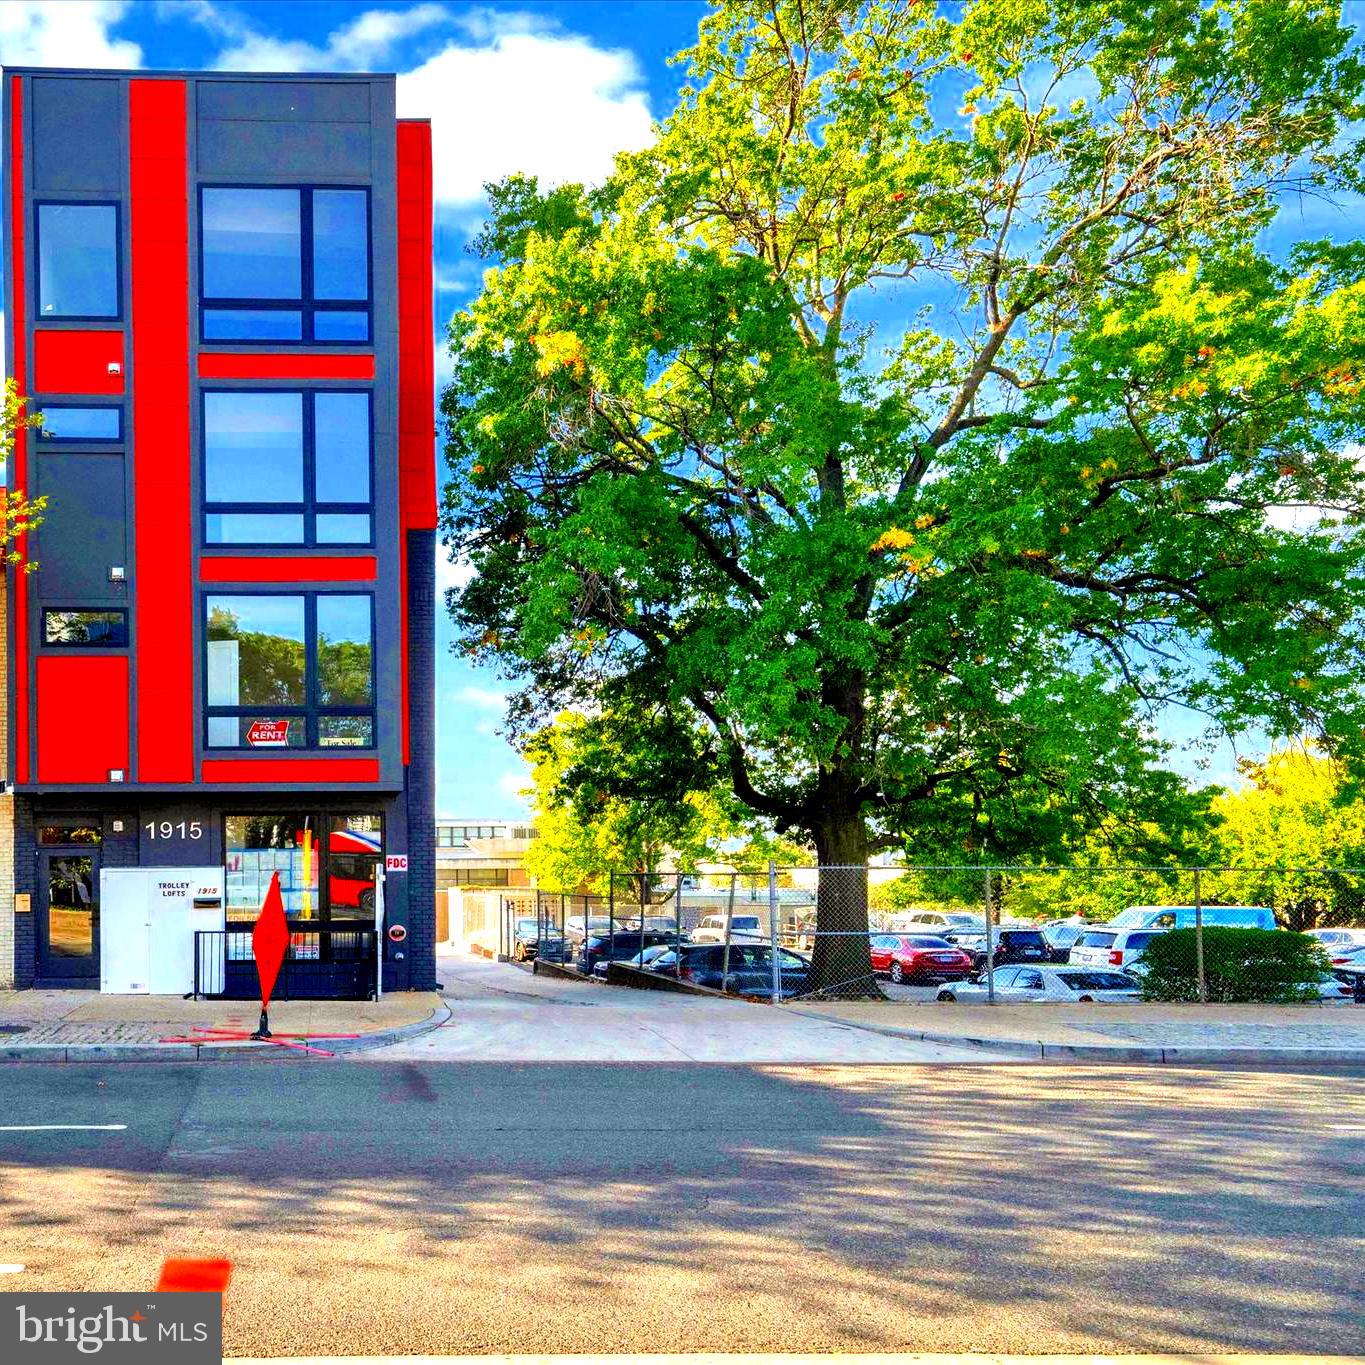
1915 BENNING RD ROAD NE 8 (THIRD FLOOR), WASHINGTON, DC 20002
TRINIDAD · WASHINGTON County
Key Facts
Description
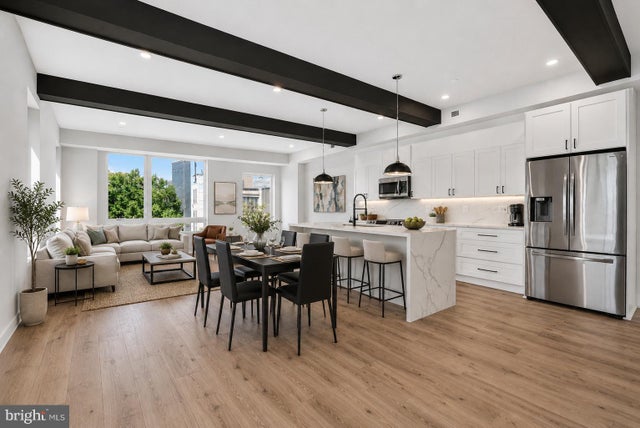
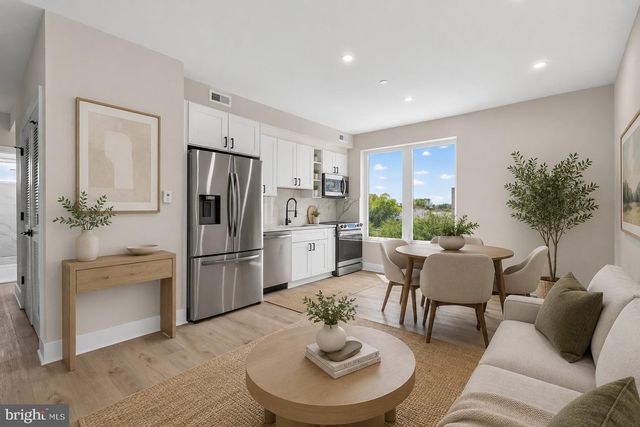
VIRTUAL STAGING IN SOME CASES. ONE OF 9 BRAND NEW CONDOS BEING OFFERED BY DEVELOPER--OWNER FINANCING POSSIBLE (INCOME AND CREDIT SCORE REQUIREMENTS). ***ASK ABOUT LENDER FINANCING OFFERING A 2-1 BUY DOWN: FIRST YEAR INTEREST RATE 2 PERCENT LOWER THN MARKET; SECOND YEAR 1 PERCENT LOWER THN MARKET. PREFERRED LENDER IS OFFERING A 1% LENDER CREDIT*** Trolley Lofts Condominiums, brand new condos, 1 mile from RFK Stadium, 1 mile from Union Station--Free Trolley Street car from Condo to Union Station. Special lending opportunities for first time byers avilable. Owner financing with 25% Down Payment, 700 Credit Score and houselhold income three times Monthly Mortgage Payment. INTEREST RATE = 5.5 % , WITH 5 YEAR BALOON. 30 YEAR AMORTIZATION. MONTHLY PAYMENT (PI) = $1405.27 Location is transitioning with approved RFK Stadium renovated development and many urban amenitites. Free trolley access to Union Station and the Langston Golf Course/Driving Range. Nature lovers have proximity to National Arboretum, Kenilworth Park & Aquatic Gardens. Anacostia River Trail with access to Navy Yard. Pending Condominium Registration with DHCD. One unit is designated for "Inclusionary Zoning," on a lottery basis, pursuant to the District of Columbia "Inclusionary Zoning Program." Photos may not corrspond to the exact unit for sale. Some staging was virtual. Squre footage may nt be exact, but close estimate. TWO PARKING GARGE SPACES AVAILABLE, WITH SEPARATE DEEDS, FOR $25K EACH. OWNER FINANCING AVAILABLE: 25% DOWNPAYMENT MINIMUM, WITH 5 YEAR BALLOON, 30 YEAR AMORITIZATION 6.5%; MUST HAVE 700 CREDIT SCORE AND INCOME OF 3 TIMES MONTHLY PAYMENT, 3* (PITI+CONDO FEE)
Property Information
Property Type
Residential
Sub-Type
Condominium
Structure Type
Townhouse
Year Built
2024
Stories
5
Living Area
656 sq ft
Garage Spaces
2
Parking Spaces
2
Zoning
RESIDENTIAL
Days on Market
183
MLS® Listing#
DCDC2231978
Property Features
Interior
Exterior
Appliances
Cooling
Heating
Flooring
Basement
Pool
Parking
Lot Features
Construction
Foundation
Roof
Windows
Security
Community
Utilities
Sewer
Water Source
Schools
- Elementary:
- BROWNE EDUCATION CAMPUS
- Middle:
- BROWNE EDUCATION CAMPUS
- District:
- DISTRICT OF COLUMBIA PUBLIC SCHOOLS
Financial Details
HOA
None
Annual Taxes
$1,890
Tax year 2025
Assessed Value
$371,930
Parcel Number
NO TAX RECORD
Directions
FROM UNION STATION TAKE H St CORRIDOR WEST TO BENNING RD WEST TO 1915, NEAR 19TH AND BENNING, NEAR FRIENDSHIP CHARTER SCHOOL.
Affordability Calculator
$71,200
Estimated monthly payment
$1,895/mo
Principal $284,799 · Est. interest $397,320 over 30 yrs
Neighborhood Market Statistics
How this home compares to active listings in WASHINGTON, DC
- $551,528
- Median Listing Price
- 67
- Median Days on Market
- 1,248
- Median Sq Ft
- $480
- Median Price / Sq Ft
- 2,957
- Active Listings
- This home’s price is 35% below the area median.
- Its price per sq ft is 13% above the area median.
Market statistics compiled from active EXIT Realty® and MLS listings in WASHINGTON, DC.
Location

Getting Around
Points of Interest in WASHINGTON, DC
Showing the WASHINGTON area map.
Nearby Schools
Friendship Public Charter School Blow Pierce Campus
Secondary · 0.1 mi away
Monument Academy
School · 0.2 mi away
Spingarn Senior High School
Secondary · 0.3 mi away
Young Elementary School
Elementary · 0.3 mi away
Two Rivers Public Charter School
Elementary · 0.3 mi away
Miner Elementary School
Elementary · 0.4 mi away
Browne Education Campus
Elementary · 0.4 mi away
District of Columbia Government Instructional Superintendents Office
School · 0.5 mi away
Pierce School
School · 0.5 mi away
Kingsman Academy Public Charter School
School · 0.6 mi away
Eastern High School
Secondary · 0.6 mi away
Center City Public Charter School
Elementary · 0.7 mi away
Wheatley Education Campus
Elementary · 0.8 mi away
Maury Elementary School
Elementary · 0.8 mi away
School Within School
School · 0.9 mi away
Center City Public Charter School
Elementary · 0.9 mi away
University for Kids H Street Child Care
School · 1.0 mi away
Kendall Demonstration Elementary School
Secondary · 1.0 mi away
Kiddie University Capitol Hill Child Care
School · 1.0 mi away
American Studies Program
School · 1.0 mi away
Commute Calculator
Nearby Homes


Similar Homes Nearby


Similar Home Values
Comparable nearby listings and their asking prices.
| Address | Price | Beds | Baths | Sq Ft |
|---|---|---|---|---|
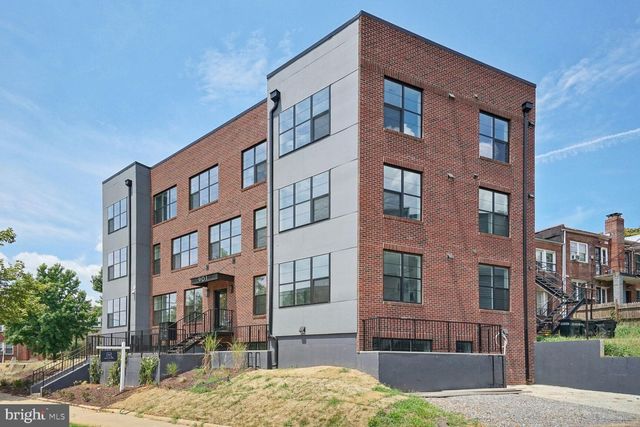
| 901 19TH STREET NE B3, WASHINGTON, DC | $249,900 | 1 | 1 | 760 |
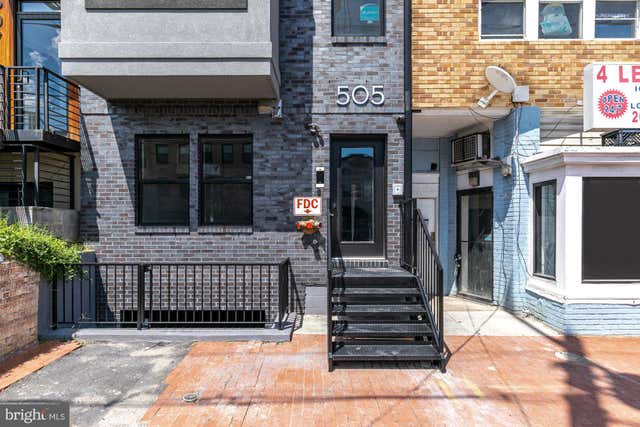
| 505 KENNEDY STREET NW B02, WASHINGTON, DC | $249,900 | 1 | 1 | 712 |
| 7700 GEORGIA AVENUE NW 004, WASHINGTON, DC | $249,900 | 3 | 1 | 1,057 |
| 4236 6TH STREET SE, WASHINGTON, DC | $249,900 | 10 | — | — |
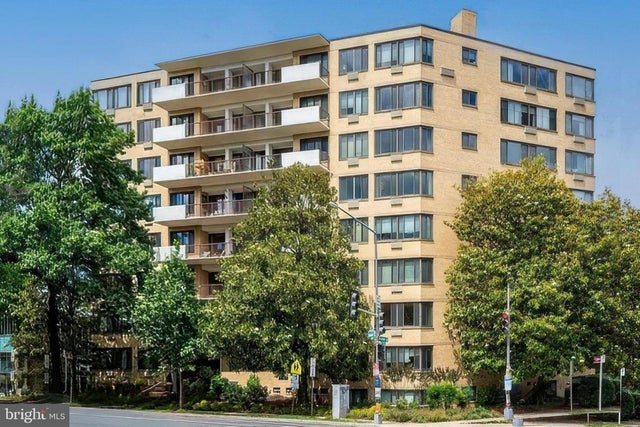
| 845 19TH STREET NE PH-13, WASHINGTON, DC | $249,900 | 1 | 1 | — |
| 3601 WISCONSIN AVENUE NW 210, WASHINGTON, DC | $249,900 | 1 | 1 | 707 |
Moving Cost Estimate
EXIT Agents in WASHINGTON


Listing Courtesy: Jobin Realty - 7036428500