

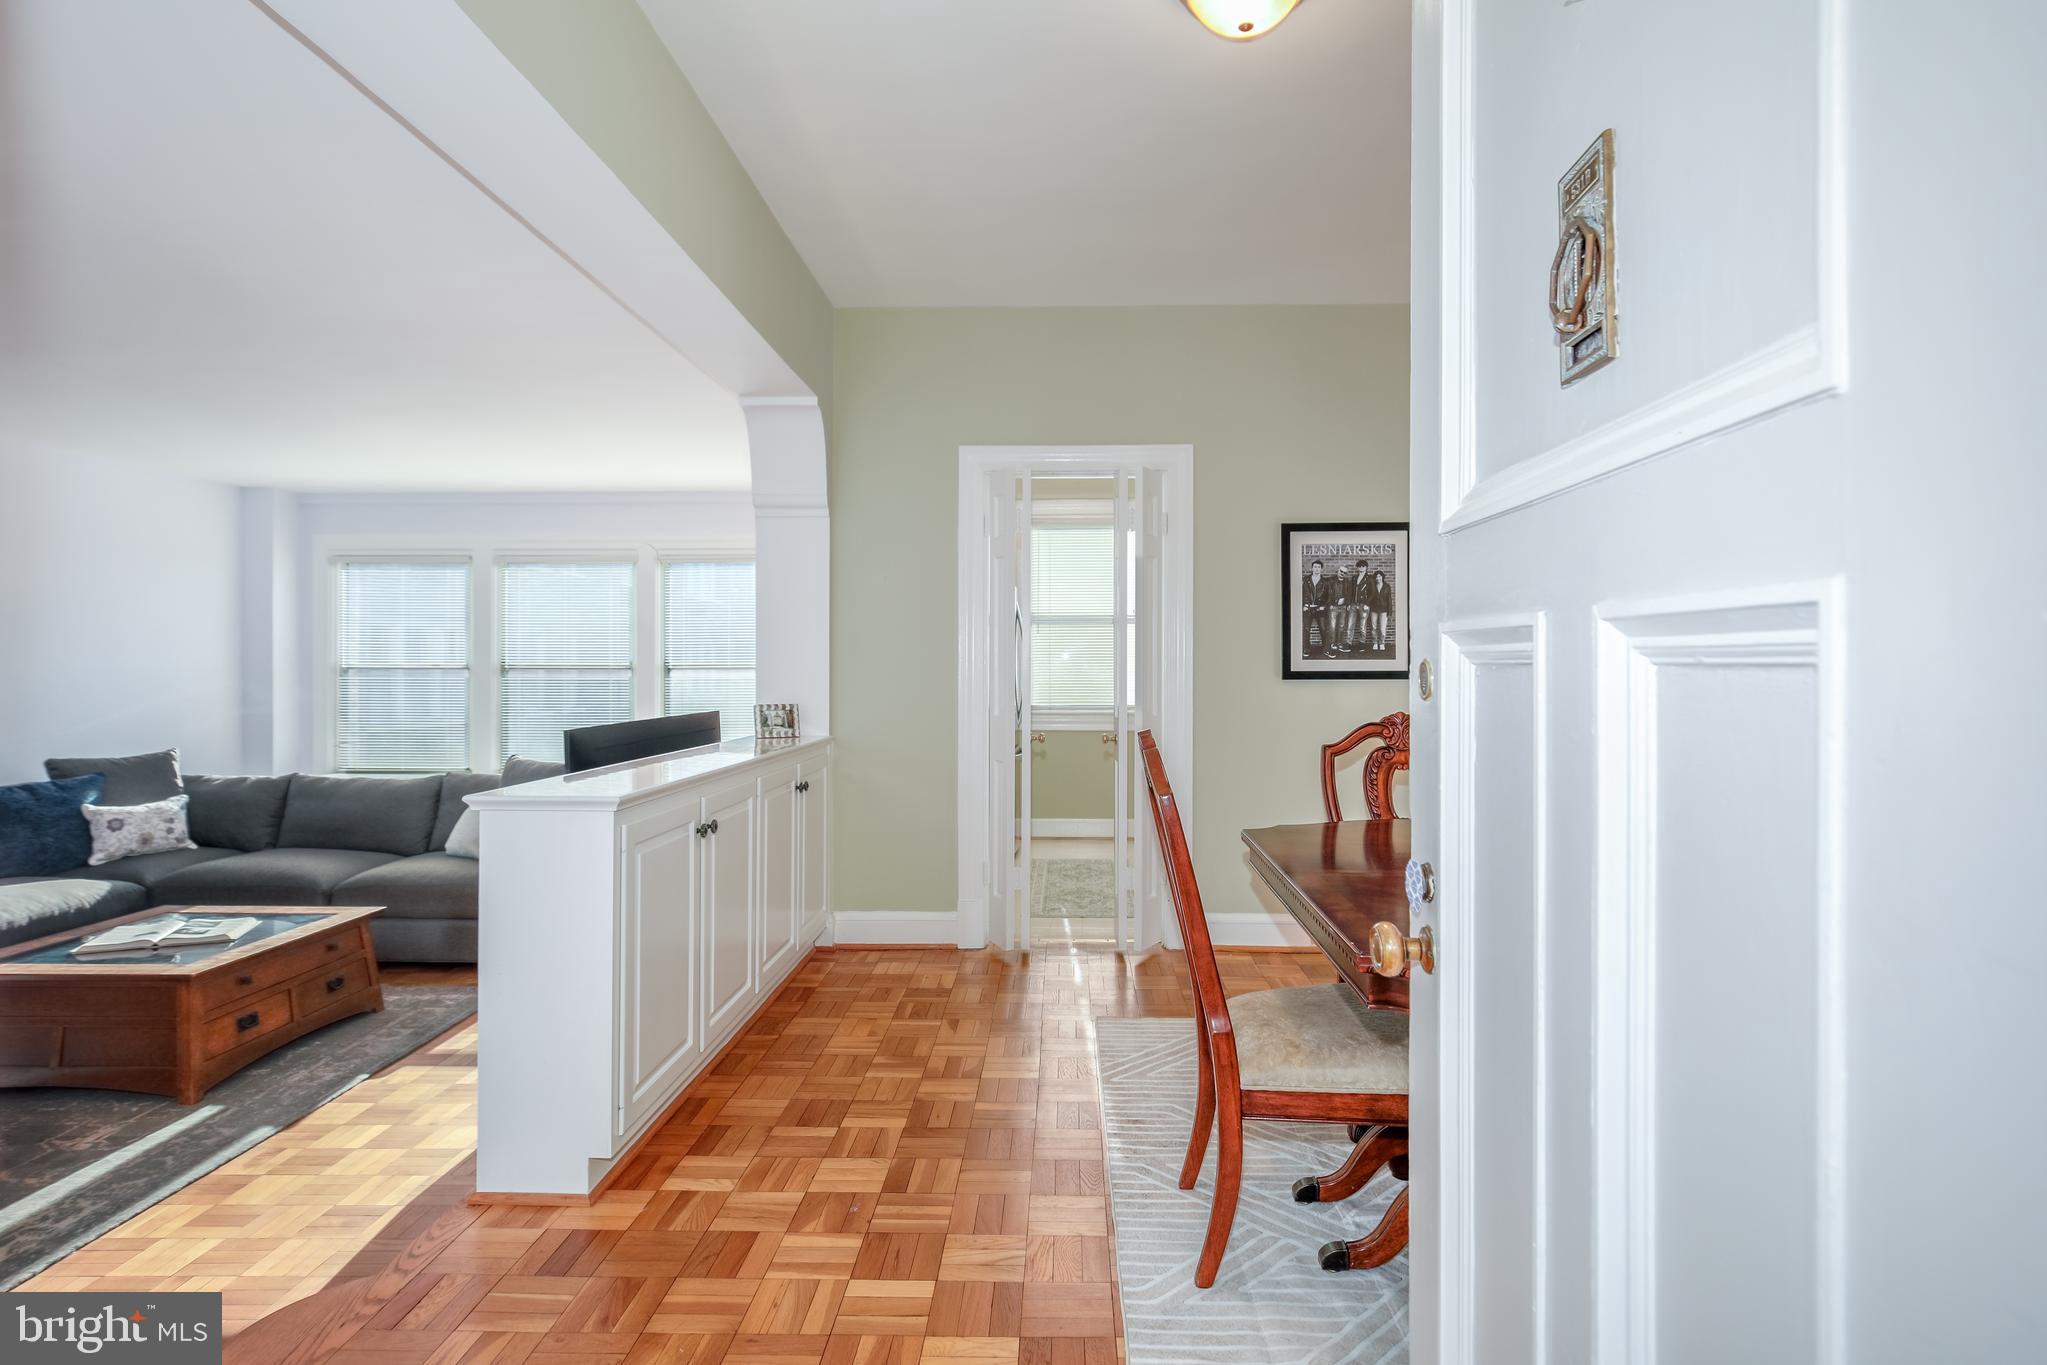
4000 CATHEDRAL AVENUE NW 531B, WASHINGTON, DC 20016
CATHEDRAL HEIGHTS · WASHINGTON County
Key Facts
Description
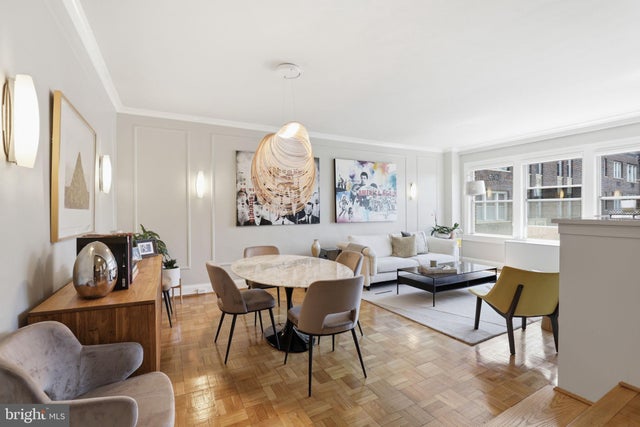
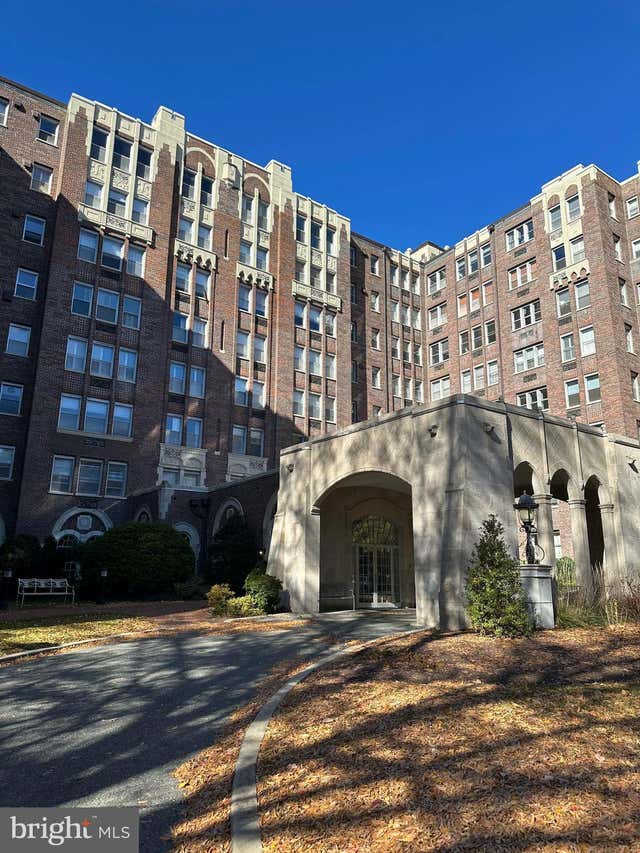
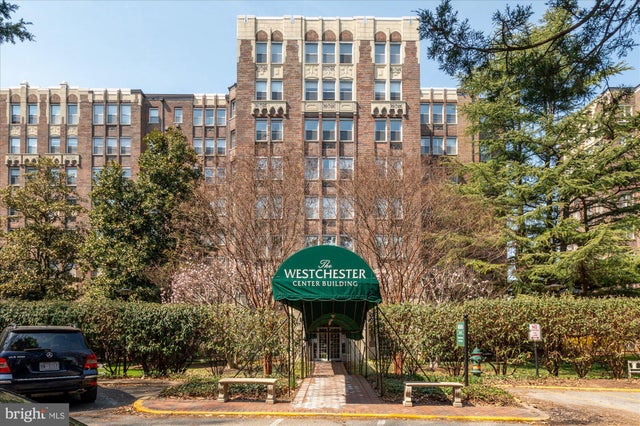
*** Welcome to apartment 531B, a sunny and spacious 1BR apartment with tree top views of Glover Archbold Park. *** Note - photos taken prior to removal of furnishings. Property is currently unfurnished. *** Dining area, with serving/buffet & extra storage built-in, leads to a large sunken living room with more built-ins and a wall of windows allowing for lovely sunset views. *** Kitchen, with plenty of cabinet and storage spaces, also has a window. *** King-size bedroom with 2 huge closets, one is a large walk-in. *** Bathroom has tub/shower and a window. *** Additional features - large coat/storage closet at entry, spacious linen closet in hall near bedroom, hardwood floors and approximately 9' ceilings. *** 531B is approximately 950 square feet - size estimated per coop records. Fee includes utilities (except internet/wifi) & property taxes. *** The Westchester is a true urban oasis, located on approximately 10 acres of beautiful, well-kept grounds that includes a beloved, tiered sunken garden and fountain. *** The building offers many amenities - convenience market, guest rooms, library, hair salon, dry cleaners & gym/fitness room. MetroBus stop directly in front of the property - D90 route with the D96 route no more than a block away. *** Restaurants, retail shopping, medical offices & neighborhood points of interests nearby include: Foxhall Square, Cathedral Commons, City Ridge, neighboring Glover Park - there is a Giant, Trader Joe's, Wegmans, Wagshal's, a community garden & Washington National Cathedral and grounds.
Property Information
Property Type
Residential
Sub-Type
Stock Cooperative
Style
Art Deco
Year Built
1931
Living Area
950 sq ft
Zoning
0
Days on Market
127
MLS® Listing#
DCDC2241192
Property Features
Interior
Appliances
Cooling
Heating
Flooring
Pool
Parking
Laundry
Construction
Security
Sewer
Water Source
Schools
- District:
- DISTRICT OF COLUMBIA PUBLIC SCHOOLS
Financial Details
HOA
None
Annual Taxes
$1,057,676
Tax year 2025
Assessed Value
$190,528,910
Parcel Number
1805//0800
Directions
Enter property off Cathedral Avenue, then 3rd entrance on right in the Main Building - porte-cochere & flagpole in front. Apt #531B is to the right elevator bank once inside. Take elevator to 5th floor.
Affordability Calculator
$47,800
Estimated monthly payment
$1,272/mo
Principal $191,200 · Est. interest $266,741 over 30 yrs
Neighborhood Market Statistics
How this home compares to active listings in WASHINGTON, DC
- $549,388
- Median Listing Price
- 67
- Median Days on Market
- 1,250
- Median Sq Ft
- $477
- Median Price / Sq Ft
- 2,835
- Active Listings
- This home’s price is 56% below the area median.
- Its price per sq ft is 47% below the area median.
Market statistics compiled from active EXIT Realty® and MLS listings in WASHINGTON, DC.
Location

Points of Interest in WASHINGTON, DC
Showing the WASHINGTON area map.
Nearby Schools
Annunciation Catholic School
School · 0.2 mi away
Stoddert Elementary School
Elementary · 0.4 mi away
National Cathedral School
School · 0.5 mi away
St Albans School
Secondary · 0.5 mi away
Horace Mann Elementary School
Elementary · 0.6 mi away
Beauvoir the National Cathedral Elementary School
Elementary · 0.7 mi away
The Field School
Secondary · 0.7 mi away
Sidwell Friends School
Secondary · 0.8 mi away
John Eaton Elementary School
Elementary · 0.8 mi away
Phoebe Hearst Elementary School
Elementary · 1.0 mi away
British International School - Washington
Secondary · 1.0 mi away
Maret School
Secondary · 1.0 mi away
Washington International School
Secondary · 1.0 mi away
Broadcasters' Child Development Center
School · 1.0 mi away
St. Patrick's Episcopal Day School
School · 1.1 mi away
Key Elementary School
Elementary · 1.1 mi away
The Lab School of Washington
Secondary · 1.1 mi away
Washington International School
Elementary · 1.2 mi away
Our Lady of Victory School
School · 1.2 mi away
The River School
Elementary · 1.2 mi away
Commute Calculator
Nearby Homes


Similar Homes Nearby



Similar Home Values
Comparable nearby listings and their asking prices.
| Address | Price | Beds | Baths | Sq Ft |
|---|---|---|---|---|
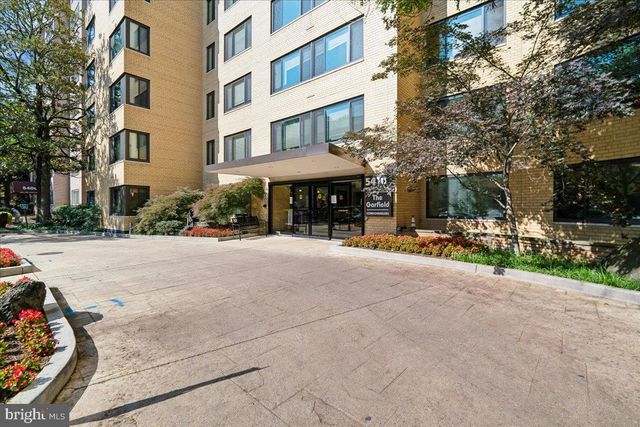
| 5410 CONNECTICUT AVENUE NW 610, WASHINGTON, DC | $169,000 | 1 | 1 | 503 |
| 4116 AMES STREET NE 203, WASHINGTON, DC | $169,000 | 2 | 1 | 740 |
| 1446 TUCKERMAN STREET NW 307, WASHINGTON, DC | $169,500 | 1 | 1 | 700 |
| 4854 BROOKS STREET NE, WASHINGTON, DC | $169,900 | 2 | 1 | 841 |
| 3201 8TH STREET SE 10, WASHINGTON, DC | $170,000 | 1 | 1 | 613 |
| 3900 TUNLAW ROAD NW 118, WASHINGTON, DC | $170,000 | 1 | 1 | 800 |
Moving Cost Estimate
EXIT Agents in WASHINGTON


Listing Courtesy: Long & Foster Real Estate, Inc. - 2029661400