

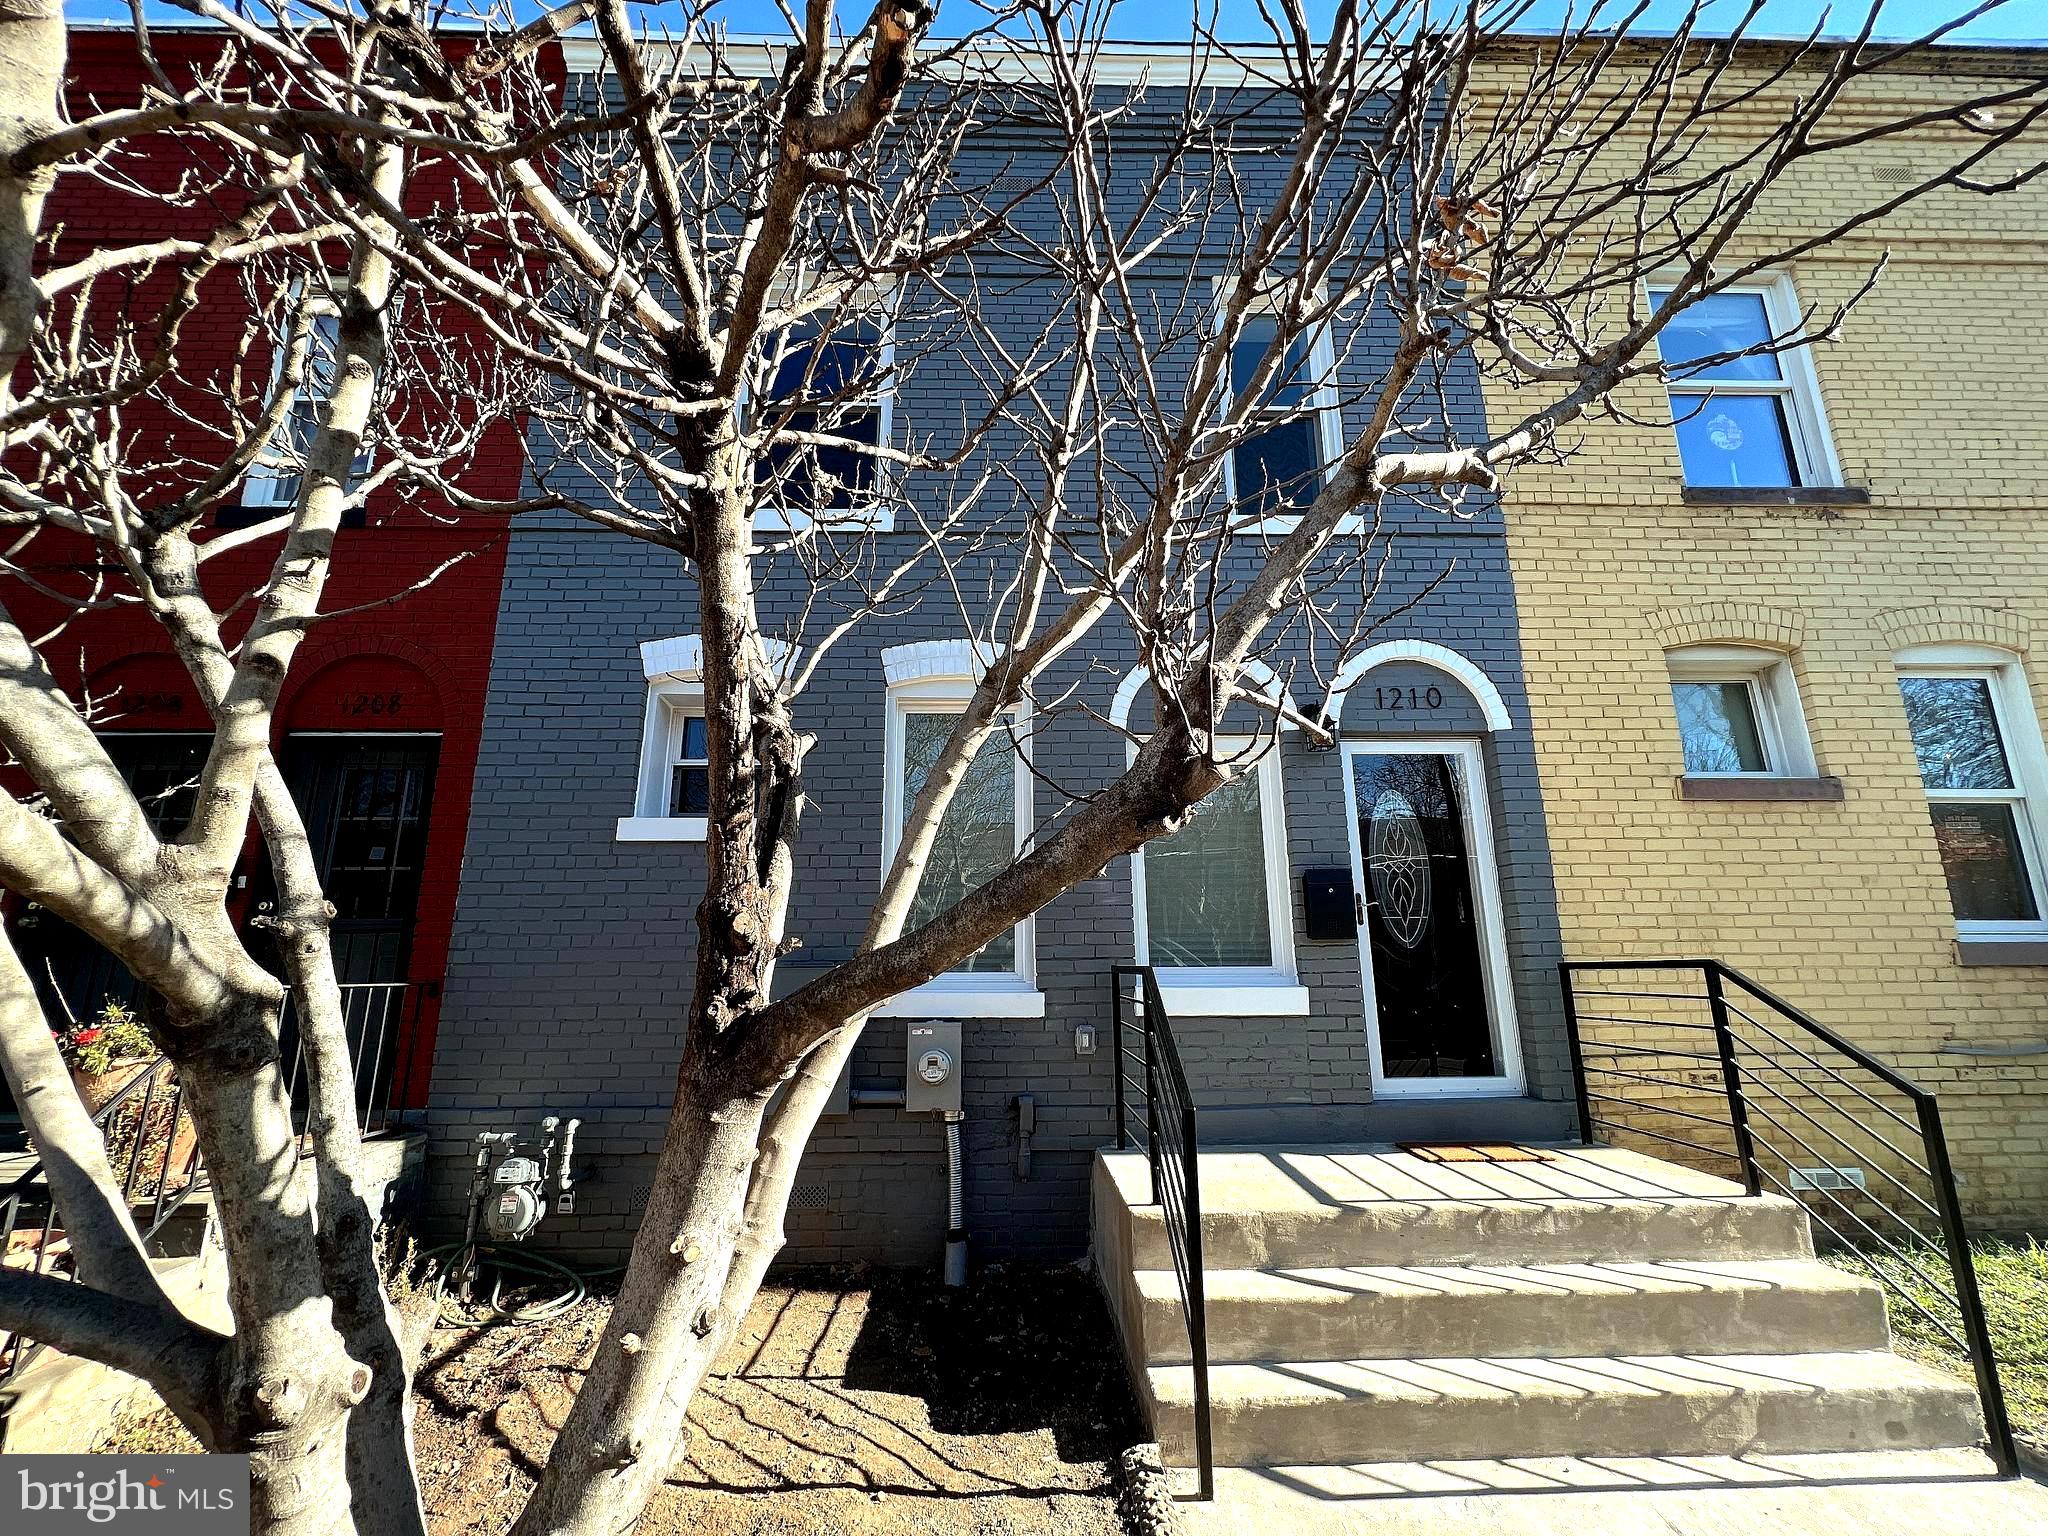
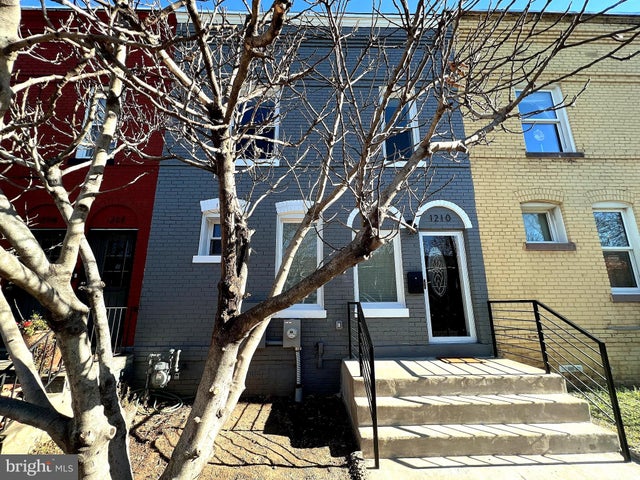
1210 HALF STREET SW, WASHINGTON, DC 20024
OLD CITY #2 · WASHINGTON County
Key Facts
Description
Min Credit Score 720 required. Gorgeous fully renovated 3BR/2.5BA open-concept home on a beautiful tree-lined street where the Southwest , Navy Yard and Buzzard Point all meet. This home will amaze you with its immaculate details including a beautiful exposed brick and gorgeous hardwood floors. This one of a kind home includes recessed lights throughout, a stylish chandelier and tons of natural light. The main-level features a fantastic chef's kitchen that has it all: stainless steel appliances, tons of cabinet space, quartz countertops, a pot filler and a kitchen island. From the kitchen, enter your own private backyard, plenty of room for outdoor seating all within fenced backyard. The upper level features 3 bedrooms including a primary bedroom and a large walk-in closet. The primary bedroom also has a luxurious en-suite bathroom. The upstairs hall bathroom is equally glamorous featuring floor-to-ceiling tile, upscale vanity and a beautiful shower with tub. This unique and spacious home feels like a getaway within the city and is great for entertaining!! House has new central HVAC, new hot water heater and new washer and dryer. The renovations are top of the line and you will not find another home quite like this!! This home is moments from all the Southwest Waterfront is known for including fabulous dining, shopping, multiple music venues and wonderful development still to come! Located blocks from Audi Field, Nationals Park, Navy Yard Metro, Waterfront Metro and several Metrobus stops. Everything you need to complete errands easily is located within blocks! Commuters have easy access to Maryland and Virginia. AMAZING LOCATION! Navy Yard-Ballpark Metro Station (0.2 ml), Waterfront Metro Station (0.4 ml), Nationals Park (0.2 ml), Audi Field (0.4 ml), Pentagon (0.3 ml) Joint Base Anacostia Bolling (3 ml), US Department of Defense (2 ml), US Coast Guard HQ (2 ml), DHS Campus (2ml). Feel free to reach out with any questions to showing contact Peter.
Property Information
Property Type
Residential Lease
Sub-Type
Single Family Residence
Structure Type
House
Year Built
1909
Living Area
1,600 sq ft
Lot Size
0.03 acres
Parking Spaces
2
Zoning
R
Days on Market
149
MLS® Listing#
DCDC2242146
Property Features
Appliances
Cooling
Heating
Pool
Parking
Construction
Foundation
Sewer
Water Source
Schools
- District:
- DISTRICT OF COLUMBIA PUBLIC SCHOOLS
Financial Details
Parcel Number
0651//0056
Directions
GPS
Affordability Calculator
$920
Estimated monthly payment
$24/mo
Principal $3,680 · Est. interest $5,134 over 30 yrs
Neighborhood Market Statistics
How this home compares to active listings in WASHINGTON, DC
- $549,085
- Median Listing Price
- 68
- Median Days on Market
- 1,252
- Median Sq Ft
- $476
- Median Price / Sq Ft
- 2,850
- Active Listings
- This home’s price is 99% below the area median.
- Its price per sq ft is 99% below the area median.
Market statistics compiled from active EXIT Realty® and MLS listings in WASHINGTON, DC.
Location

Points of Interest in WASHINGTON, DC
Showing the WASHINGTON area map.
Nearby Schools
Waterfront Academy
School · 0.2 mi away
High Road Middle School
School · 0.4 mi away
Amidon-Bowen Elementary School
Elementary · 0.5 mi away
Capitol Hill Day School
Secondary · 0.6 mi away
Van Ness Elementary School
Elementary · 0.6 mi away
St. Peter School-Capitol Hill
School · 0.7 mi away
Richard Wright Schools
Secondary · 0.7 mi away
Jefferson Middle School Academy
School · 0.7 mi away
Washington Global Public Charter School
Secondary · 0.7 mi away
Brent Elementary School
Elementary · 0.8 mi away
Starling Montessori School
Elementary · 0.9 mi away
Capitol Hill Cooperative Play School
Elementary · 1.0 mi away
Tyler Elementary School
Elementary · 1.1 mi away
Watkins Elementary School
Elementary · 1.2 mi away
Peabody Elementary School
Elementary · 1.3 mi away
Friendship Chamberlain Elementary & Middle School
Elementary · 1.3 mi away
Savoy Elementary School
Elementary · 1.3 mi away
Howard Road Academy
School · 1.3 mi away
Brent Elementary School
Elementary · 1.3 mi away
USDA Child Development Center
School · 1.4 mi away
Commute Calculator
Nearby Homes


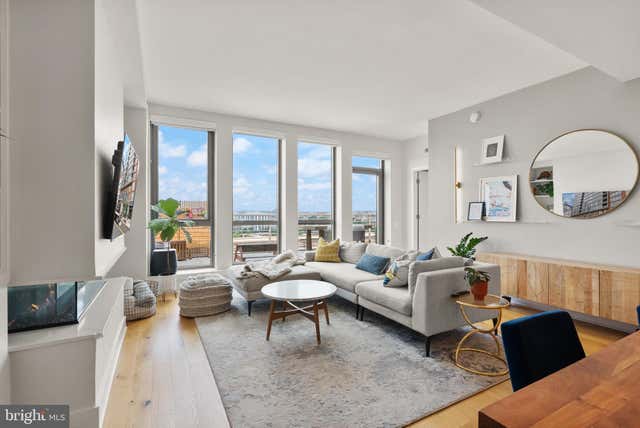
Similar Homes Nearby
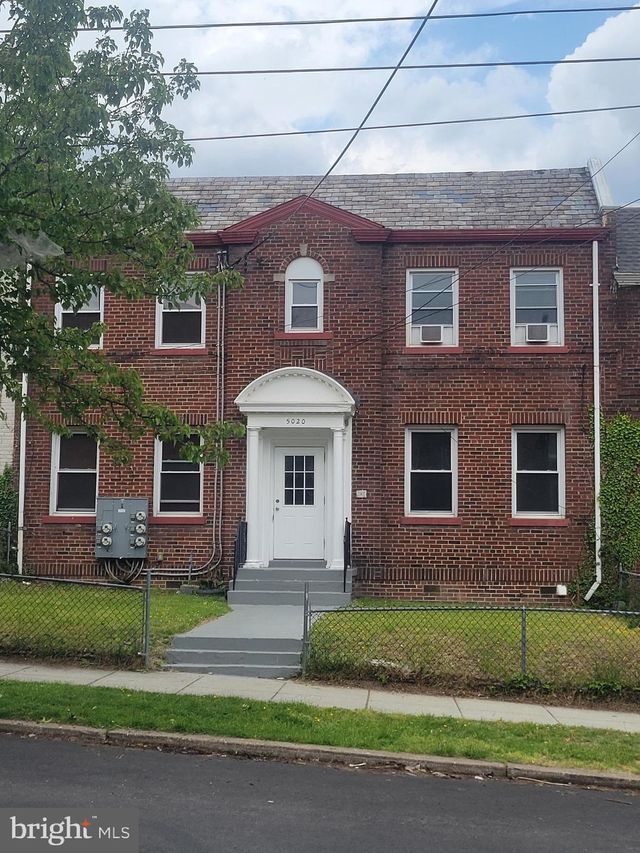


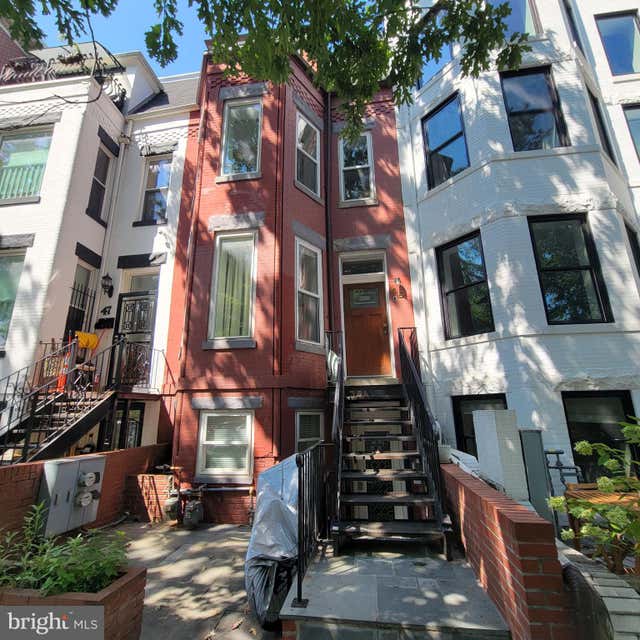
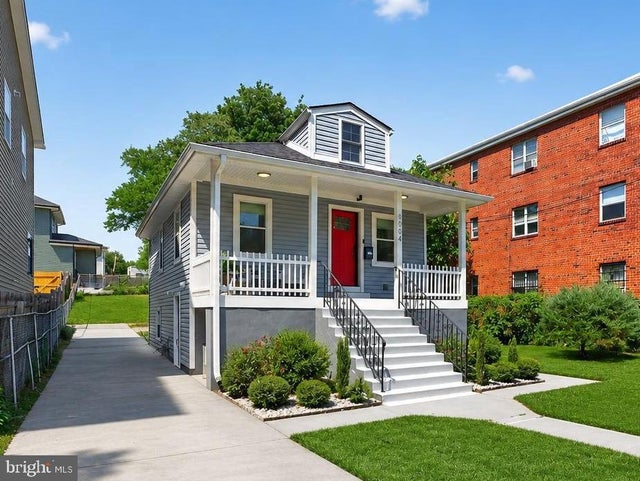
Similar Home Values
Comparable nearby listings and their asking prices.
| Address | Price | Beds | Baths | Sq Ft |
|---|---|---|---|---|
| 5020 2ND STREET NW 3, WASHINGTON, DC | $3,245/mo | 3 | 1 | 2,880 |
| 1616 27TH STREET SE T1, WASHINGTON, DC | $3,250/mo | 3 | 1 | — |
| 1933 BENNETT PLACE NE, WASHINGTON, DC | $3,250/mo | 3 | 2 | 1,616 |
| 1260 PENN STREET NE, WASHINGTON, DC | $3,300/mo | 3 | 4 | 1,020 |
| 45 QUINCY PLACE NW B, WASHINGTON, DC | $3,300/mo | 3 | 3 | 1,300 |
| 6004 CLAY STREET NE, WASHINGTON, DC | $3,300/mo | 3 | 3 | 1,450 |
Moving Cost Estimate
EXIT Agents in WASHINGTON


Listing Courtesy: NewStar 1st Realty, LLC - 7033543540