

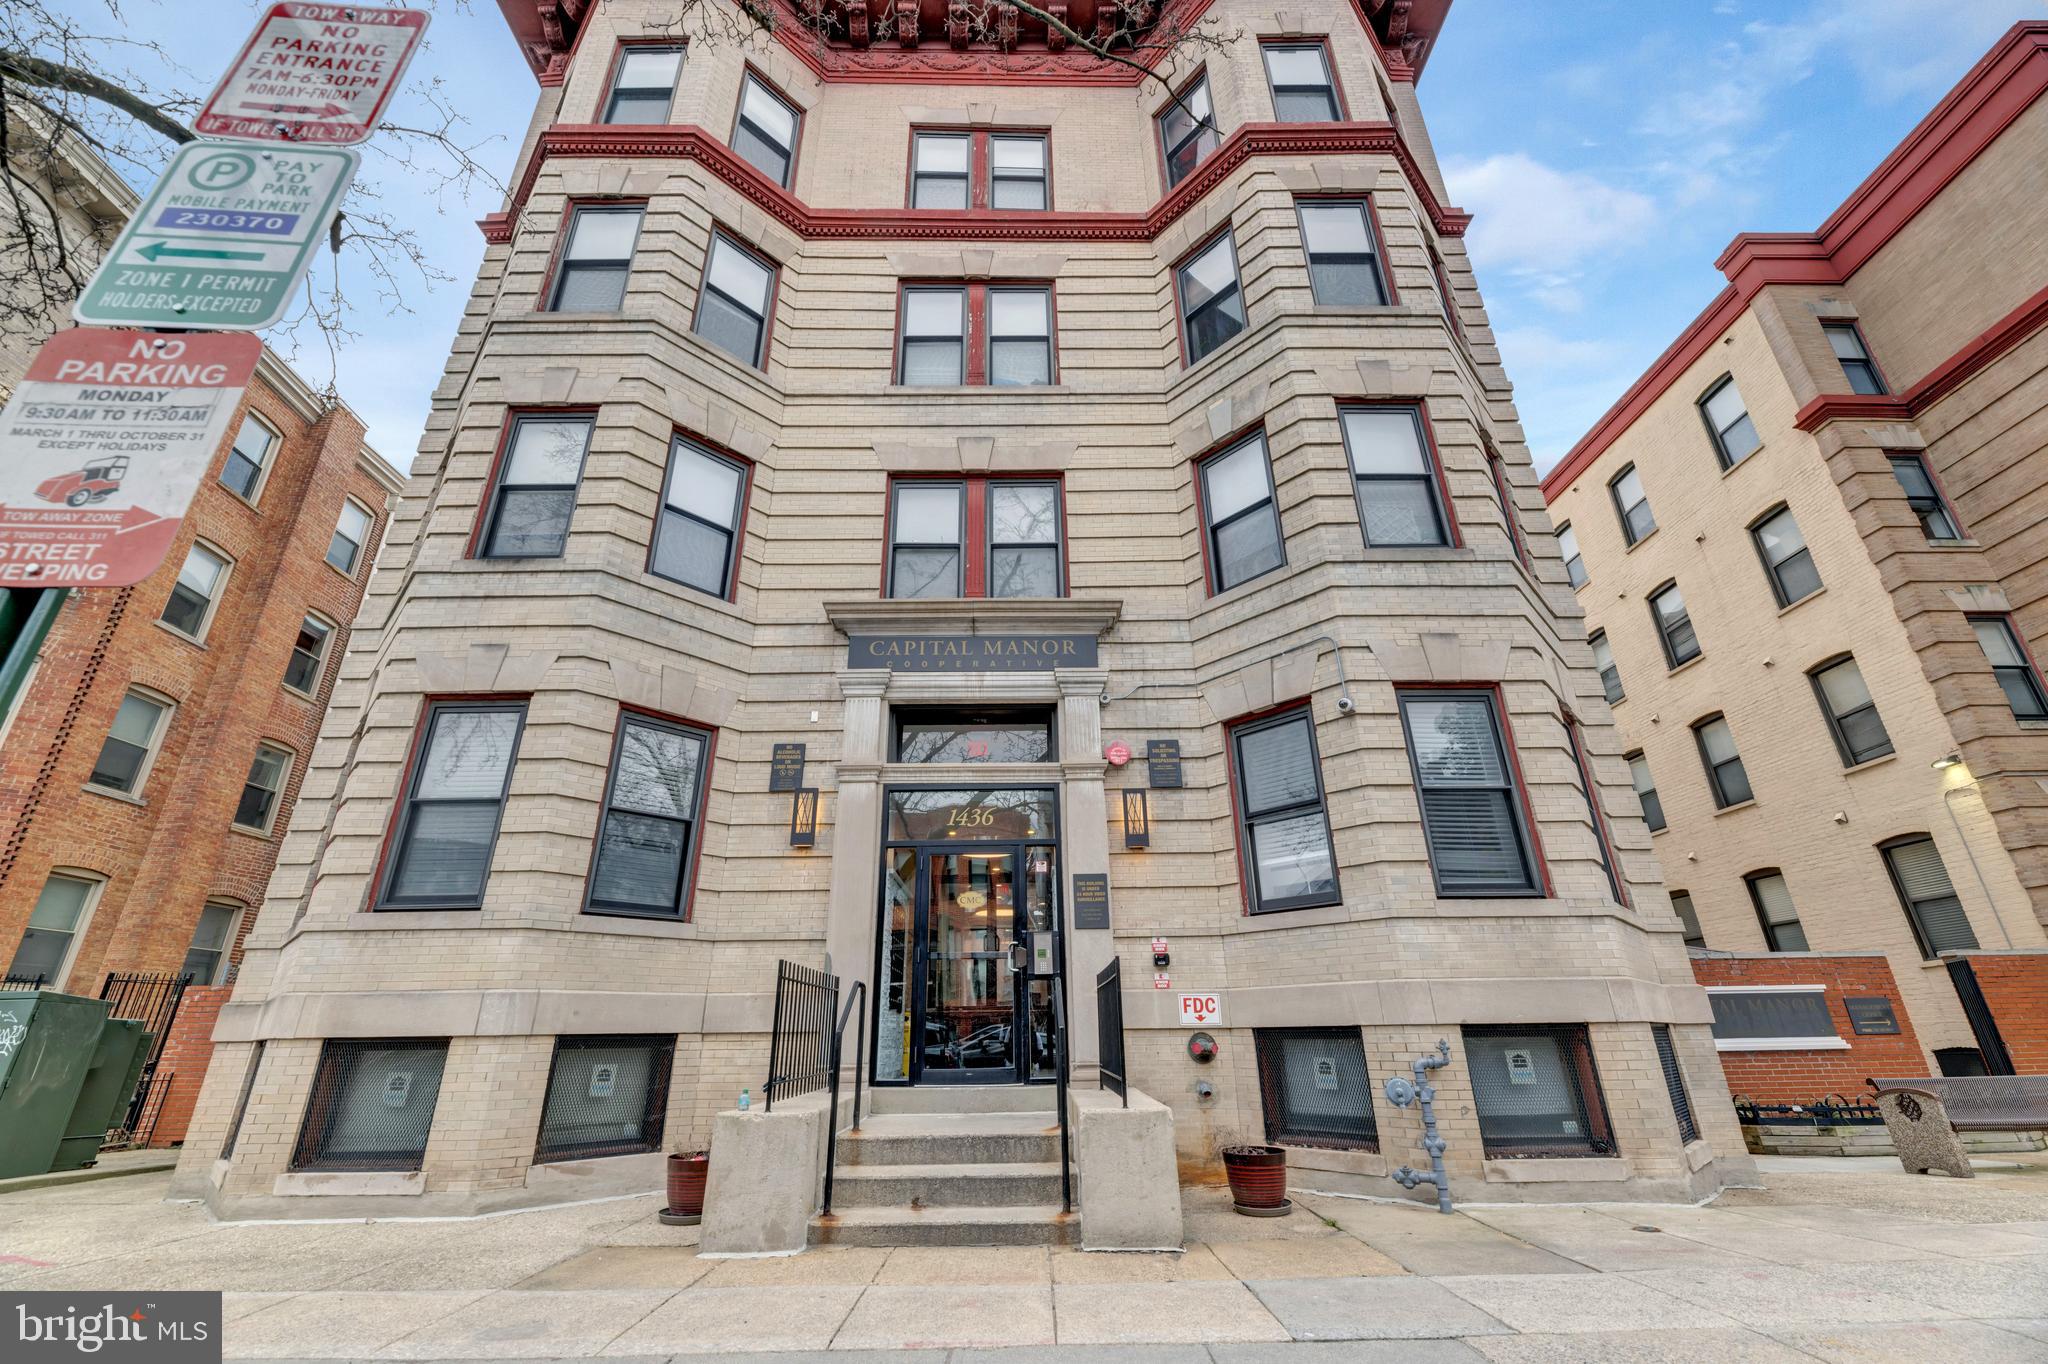
1436 W NW 405, WASHINGTON, DC 20009
OLD CITY #2 · WASHINGTON County
Key Facts
Description
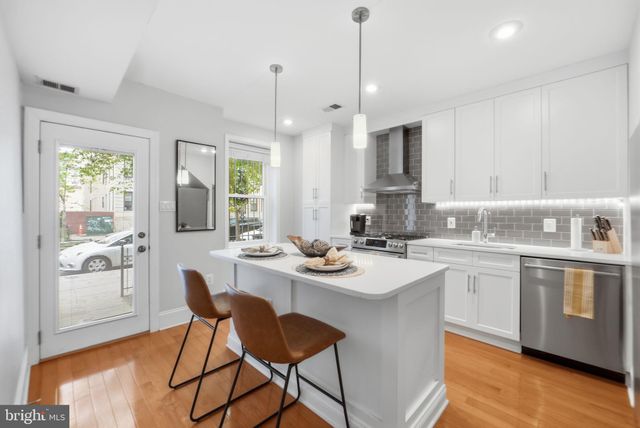
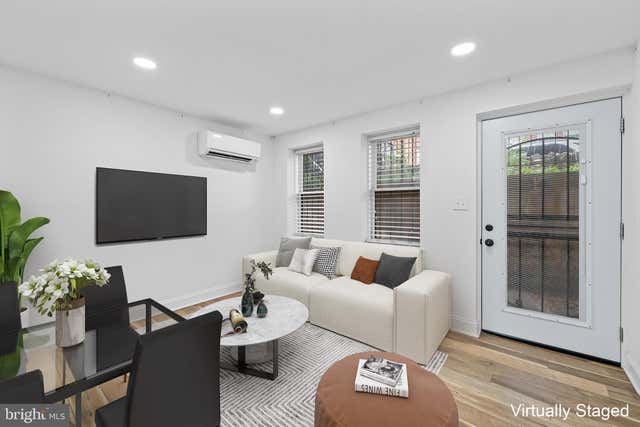
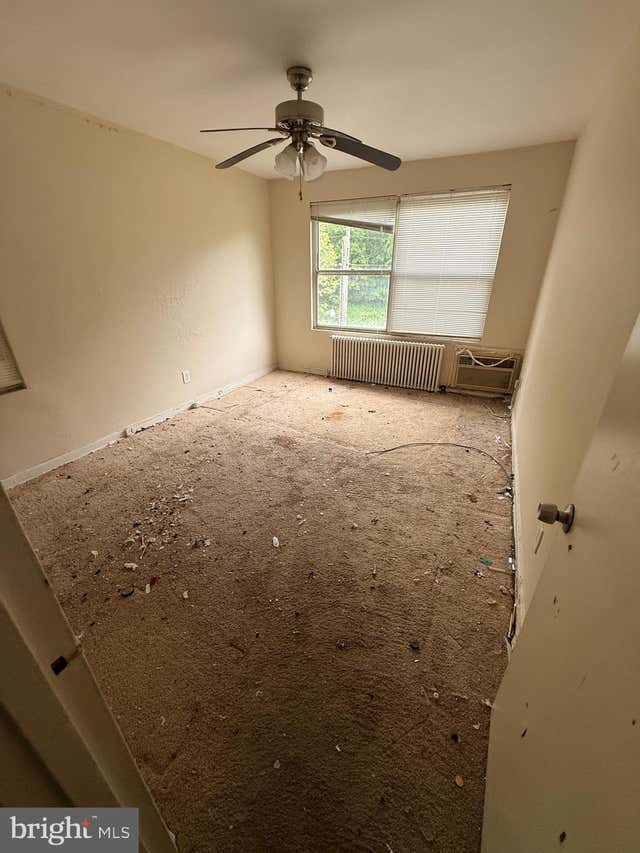
PRICE REDUCTION | U STREET LOCATION | YOU PAY $45,000 TO PURCHASE | Welcome to this amazing coop in the U Street NW Corridor. This spectacular and extremely modern top floor apartment offers all the luxurious touches required by the most arduous discerning buyer. Features include 1 bedroom, and 1 bath with approximately 570 s/f of living space. Upon entering, you are met with 10’ ceilings, 4-inch-wide plank hardwood flooring, custom finishes throughout, energy efficient double pane windows, updated HVAC system, spacious living room, updated kitchen with color coded cabinets, with a gas cooking stove, and newly installed countertops and kitchen floor. The home is equipped with SMART Technology which includes a NEST Thermostat. Well maintained building that The building is well maintained and secure. It has undergone a recent lobby facelift and several more scheduled renovations is scheduled for several more improvements. PLEASE NOTE - property is income restrictive. It requires an annual maximum income of no more than $63,000 for one person, $72,000 two persons, and $81,000 for three persons. Although the unit sales for $111,700, to purchase you pay $45,000. Coop fee includes insurance, maintenance, on-site management, taxes, water, gas, trash & snow removal, underlying mortgage (-$66,700) & much more. The purchase price is comprised of two components; $45,000 is due at settlement plus closing cost. This enables the buyer to become a shareholder in the coop. The second component is due monthly similar to rent or a mortgage payment and covers insurance, maintenance, on-site management, taxes, water, gas, trash & snow removal, heat and air conditioning and the underlying mortgage (-$66,700). The monthly payment is approximately $1,078. The total purchase price is $45,000 plus $66,700 or $111,700. The location has a 98+ walking score. You are blocks from U Street, Bus Boys & Poets, CVS, Yes! Organic Market, Trader Joes, bars, restaurants, shops, gyms, and the U Street Metro Station. This is an Eexcellent opportunity for students looking to live off-campus, first time home buyers, and retired/fixed income buyers.
Property Information
Property Type
Residential
Sub-Type
Stock Cooperative
Style
Traditional
Year Built
1908
Living Area
570 sq ft
Zoning
RA-2
Days on Market
140
MLS® Listing#
DCDC2245320
Property Features
Appliances
Cooling
Heating
Pool
Parking
Construction
Sewer
Water Source
Schools
- District:
- DISTRICT OF COLUMBIA PUBLIC SCHOOLS
Financial Details
HOA
None
Annual Taxes
$600
Tax year 2025
Assessed Value
$125,000
Parcel Number
0000//0000
Directions
Refer to GPS
Affordability Calculator
$22,790
Estimated monthly payment
$606/mo
Principal $91,160 · Est. interest $127,176 over 30 yrs
Neighborhood Market Statistics
How this home compares to active listings in WASHINGTON, DC
- $551,528
- Median Listing Price
- 67
- Median Days on Market
- 1,248
- Median Sq Ft
- $480
- Median Price / Sq Ft
- 2,957
- Active Listings
- This home’s price is 79% below the area median.
- Its price per sq ft is 58% below the area median.
Market statistics compiled from active EXIT Realty® and MLS listings in WASHINGTON, DC.
Location

Points of Interest in WASHINGTON, DC
Showing the WASHINGTON area map.
Nearby Schools
Saint Augustine Catholic School
Elementary · 0.0 mi away
Alta Public Charter School
School · 0.1 mi away
Meridian Public Charter School
Elementary · 0.2 mi away
Children's Studio School
Elementary · 0.2 mi away
Francis L. Cardozo Education Campus
Secondary · 0.3 mi away
DC Govt
School · 0.3 mi away
Briya Public Charter School
School · 0.4 mi away
Marie Reed Elementary School
Elementary · 0.4 mi away
Roosevelt Stay
Secondary · 0.4 mi away
Garnet-Patterson S.T.A.Y. Opportunity Academy
School · 0.4 mi away
AppleTree School
School · 0.4 mi away
Garrison Elementary School
Elementary · 0.4 mi away
Champions at H. D. Cooke Elementary
Elementary · 0.4 mi away
H.D. Cooke Elementary School
Elementary · 0.4 mi away
Meyer Elementary School
Elementary · 0.5 mi away
Mysa School
School · 0.5 mi away
Ross Elementary School
Elementary · 0.6 mi away
Maya Angelou Public Charter School
School · 0.6 mi away
Oyster Adams Bilingual School
School · 0.6 mi away
School Without Walls at Francis-Stevens
Elementary · 0.6 mi away
Commute Calculator
Nearby Homes



Similar Homes Nearby




Similar Home Values
Comparable nearby listings and their asking prices.
| Address | Price | Beds | Baths | Sq Ft |
|---|---|---|---|---|
| 510 RIDGE ROAD SE 301, WASHINGTON, DC | $79,999 | 1 | 1 | 856 |
| 2714 31ST STREET SE B660, WASHINGTON, DC | $80,000 | 3 | 1 | 868 |
| 429 60TH STREET NE 2, WASHINGTON, DC | $80,000 | 1 | 1 | 465 |
| 1907 GOOD HOPE ROAD SE 108, WASHINGTON, DC | $85,000 | 1 | 1 | 659 |
| 1311 DELAWARE AVENUE SW S346, WASHINGTON, DC | $85,000 | 1 | 1 | 650 |
| 709 BRANDYWINE STREET SE 302, WASHINGTON, DC | $85,000 | 1 | 1 | 567 |
Moving Cost Estimate
EXIT Agents in WASHINGTON


Listing Courtesy: Coldwell Banker Realty - Washington - 2023876180