


4124 AMES STREET NE 13, WASHINGTON, DC 20019
DEANWOOD · WASHINGTON County
Key Facts
Description
INVESTOR OPPORTUNITY. Completely remodeled bedroom one-bathroom condo in a community close to everything you need in DC. No expense was spared with the upgrades, including a new stove, refrigerator, recessed lighting, modern flooring, fresh paint, and more. The unit checks all the bells and whistles for a rental or move-in ready owner-occupied unit. Schedule your tour today!
Property Information
Property Type
Residential
Sub-Type
Condominium
Style
Unit/Flat
Year Built
1963
Stories
4
Living Area
688 sq ft
Parking Spaces
1
Zoning
R1
Days on Market
1
MLS® Listing#
DCDC2250026
Property Features
Interior
Appliances
Cooling
Heating
Flooring
Pool
Parking
Laundry
Patio
Construction
Windows
Sewer
Water Source
Schools
- District:
- DISTRICT OF COLUMBIA PUBLIC SCHOOLS
Financial Details
HOA
$360 / Monthly
GATEWAY COMMONS I
Annual Taxes
$1,072
Tax year 2026
Assessed Value
$142,160
Parcel Number
5084//2001
Directions
Google maps
Affordability Calculator
$34,600
Estimated monthly payment
$921/mo
Principal $138,400 · Est. interest $193,080 over 30 yrs
Neighborhood Market Statistics
How this home compares to active listings in WASHINGTON, DC
- $551,528
- Median Listing Price
- 67
- Median Days on Market
- 1,248
- Median Sq Ft
- $480
- Median Price / Sq Ft
- 2,957
- Active Listings
- This home’s price is 69% below the area median.
- Its price per sq ft is 48% below the area median.
Market statistics compiled from active EXIT Realty® and MLS listings in WASHINGTON, DC.
Location

Points of Interest in WASHINGTON, DC
Showing the WASHINGTON area map.
Nearby Schools
D C Preparatory Benning Middle Campus
Elementary · 0.1 mi away
Smothers Elementary School
Elementary · 0.3 mi away
Plummer Elementary School
Elementary · 0.3 mi away
The Seed PCS of Washington DC
Secondary · 0.3 mi away
Global Citizens Public Charter School
Elementary · 0.5 mi away
Friendship Collegiate Academy
Secondary · 0.5 mi away
Kelly Miller Middle School
Secondary · 0.6 mi away
Cornerstone School
School · 0.6 mi away
Lorraine H. Whitlock Elementary School
Elementary · 0.6 mi away
Fletcher Johnson Education Complex
School · 0.7 mi away
Sousa MS
Secondary · 0.7 mi away
Kipp DC Promise Academy
School · 0.7 mi away
J.C. Nalle Elementary School
Elementary · 0.7 mi away
Cesar Chavez Public Charter Schools for Public Policy (Washington, DC)
Secondary · 0.8 mi away
Nannie Helen Burroughs School
School · 0.9 mi away
The Monroe School
School · 0.9 mi away
Davis Elementary School
Elementary · 0.9 mi away
Kimball Elementary School
Elementary · 0.9 mi away
KIPP DC Public Schools
School · 1.0 mi away
Idea Public Charter School
Secondary · 1.0 mi away
Commute Calculator
Nearby Homes


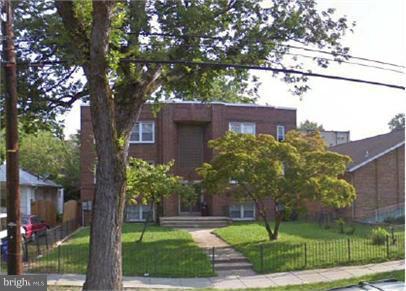
Similar Homes Nearby


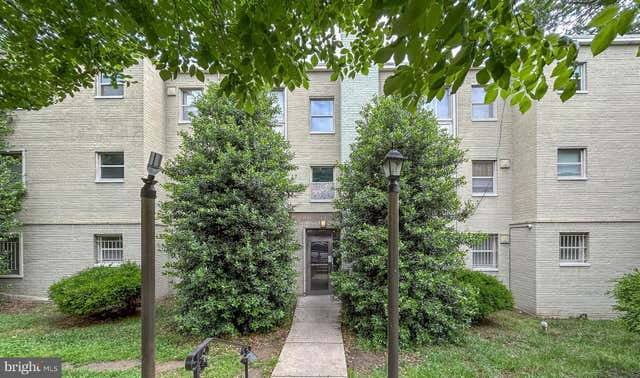
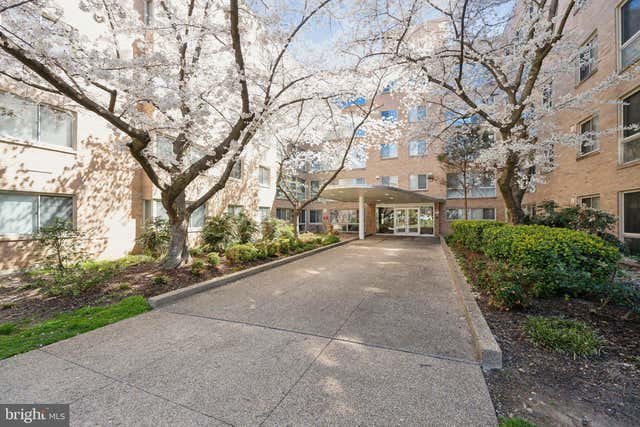

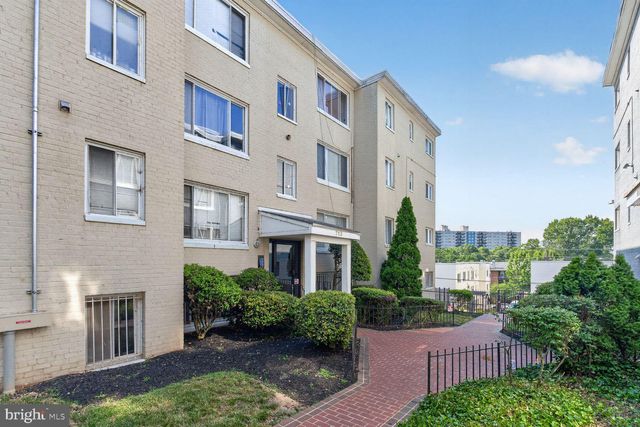
Similar Home Values
Comparable nearby listings and their asking prices.
| Address | Price | Beds | Baths | Sq Ft |
|---|---|---|---|---|
| 235 EMERSON NW 104, WASHINGTON, DC | $124,000 | 1 | 1 | 700 |
| 4212 BENNING ROAD NE 6, WASHINGTON, DC | $124,000 | 2 | 1 | 703 |
| 2832 HARTFORD STREET SE 102, WASHINGTON, DC | $124,900 | 2 | 1 | 793 |
| 6445 LUZON AVENUE NW 109, WASHINGTON, DC | $125,000 | 1 | 1 | 962 |
| 3937 PENNSYLVANIA AVENUE SE 101, WASHINGTON, DC | $125,000 | 1 | 1 | 626 |
| 713 BRANDYWINE STREET SE 203, WASHINGTON, DC | $126,000 | 2 | 1 | 655 |
Moving Cost Estimate
EXIT Agents in WASHINGTON


Listing Courtesy: Samson Properties - 2029380228