

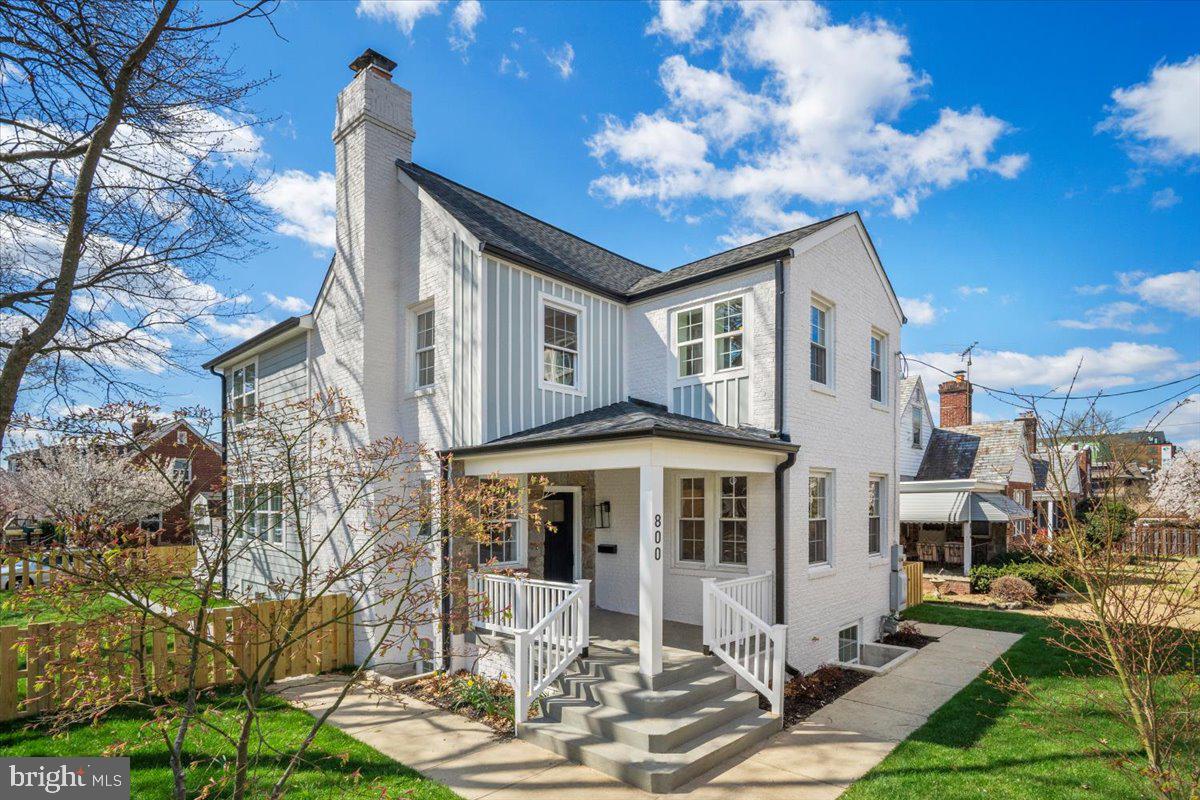
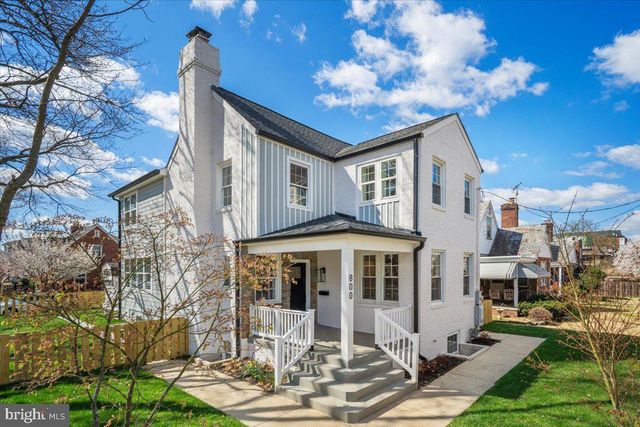
800 ELDER STREET NW, WASHINGTON, DC 20012
TAKOMA · WASHINGTON County
Key Facts
Description
Welcome to 800 Elder St NW, a masterfully reimagined residence in the heart of Takoma, DC, located just 1.5 blocks from the transformative Walter Reed redevelopment. This exceptional home seamlessly blends refined design, high-end finishes, and expansive living spaces to deliver a truly elevated living experience. Above grade, the home offers three generously scaled bedrooms and three full bathrooms, including a stunning primary suite designed as a private retreat. The suite features a spa-inspired bath with premium finishes and an expansive custom walk-in closet. Each additional bedroom is thoughtfully designed with its own en-suite bath, ensuring both comfort and privacy. The main level is a showcase of craftsmanship and intentional design. A welcoming reception area anchored by a fireplace sets an elegant tone, flowing into a light-filled living space and a flexible study or lounge. At the heart of the home, the chef’s kitchen is both striking and functional, featuring full custom cabinetry, sleek quartz surfaces, a professional-grade 36-inch range with vented hood, under-counter microwave, and an oversized island designed for gathering and entertaining. A bespoke pantry wall with floating shelving and a built-in beverage cooler adds a layer of sophistication. The open layout offers seamless transitions between cooking, dining, and lounging—ideal for both intimate evenings and larger-scale entertaining. The fully finished lower level expands the home’s versatility, offering a spacious recreation lounge, two additional bedrooms, a beautifully appointed full bath, and a dedicated laundry area, along with substantial storage—perfect for guests, extended stays, or a private work-from-home environment. Outdoor living is equally compelling, with a large rear deck overlooking a professionally curated, level yard, creating a serene setting for entertaining or relaxation. Off-street parking adds everyday convenience without compromise. Positioned just moments from The Parks at Walter Reed, this home offers immediate access to one of Washington’s most dynamic and thoughtfully designed lifestyle destinations. Anchored by Whole Foods Market, the development features an evolving collection of curated retail and dining, including destinations like The Charmery, Mezeh Mediterranean Grill, and Starbucks. With its walkable design, central green spaces, and vibrant community atmosphere, Walter Reed has quickly emerged as a premier neighborhood hub for dining, wellness, and connection. This is a rare opportunity to own a turnkey, design-driven residence in a location defined by growth, convenience, and enduring appeal—where luxury living meets one of DC’s most exciting urban transformations.
Property Information
Property Type
Residential
Sub-Type
Single Family Residence
Structure Type
House
Year Built
1935
Living Area
3,195 sq ft
Lot Size
0.10 acres
Parking Spaces
2
Zoning
R-1B
Days on Market
110
MLS® Listing#
DCDC2252944
Property Features
Appliances
Cooling
Heating
Basement
Pool
Parking
Construction
Foundation
Sewer
Water Source
Schools
- District:
- DISTRICT OF COLUMBIA PUBLIC SCHOOLS
Financial Details
HOA
None
Annual Taxes
$37,337
Tax year 2025
Assessed Value
$747,390
Parcel Number
2966//0040
Directions
Georgia Ave to Elder 2nd block on right
Affordability Calculator
$310,000
Estimated monthly payment
$8,250/mo
Principal $1,240,000 · Est. interest $1,729,910 over 30 yrs
Neighborhood Market Statistics
How this home compares to active listings in WASHINGTON, DC
- $549,388
- Median Listing Price
- 67
- Median Days on Market
- 1,250
- Median Sq Ft
- $477
- Median Price / Sq Ft
- 2,835
- Active Listings
- This home’s price is 182% above the area median.
- Its price per sq ft is 2% above the area median.
Market statistics compiled from active EXIT Realty® and MLS listings in WASHINGTON, DC.
Location

Points of Interest in WASHINGTON, DC
Showing the WASHINGTON area map.
Nearby Schools
Takoma Elementary School
Elementary · 0.2 mi away
Primrose School at the Parks DC
School · 0.3 mi away
Primrose Schools
Elementary · 0.3 mi away
San Miguel School
Secondary · 0.4 mi away
DC International School
Secondary · 0.6 mi away
Breakthrough Montessori Public Charter School
Elementary · 0.6 mi away
Washington Flower School
School · 0.7 mi away
Silver Spring Intermediate Park
School · 0.7 mi away
Shepherd Elementary School
Elementary · 0.7 mi away
Calvin Coolidge High School
Secondary · 0.7 mi away
Takoma Park Elementary School
Elementary · 0.8 mi away
Ida B. Wells Middle School
Secondary · 0.8 mi away
District of Columbia Government Educational Centers
School · 0.8 mi away
Whittier Elementary School
Elementary · 0.8 mi away
YMCA
Elementary · 0.8 mi away
Takoma Park Middle
Secondary · 0.9 mi away
Piney Branch Elementary School
Elementary · 0.9 mi away
Lowell School
Secondary · 0.9 mi away
Nora School
Secondary · 0.9 mi away
Quality Time Learning Center
School · 0.9 mi away
Commute Calculator
Nearby Homes


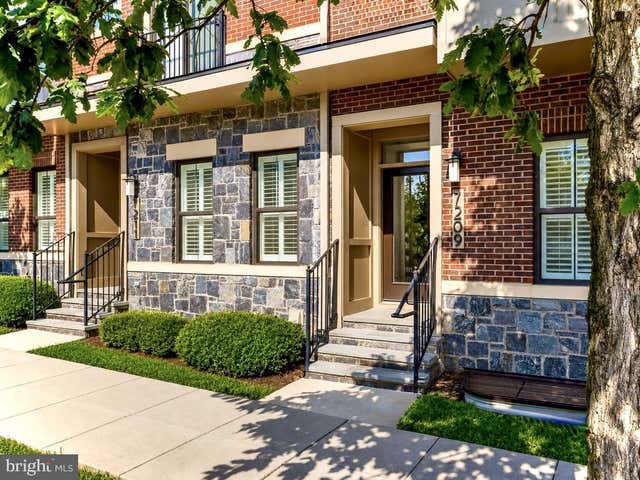

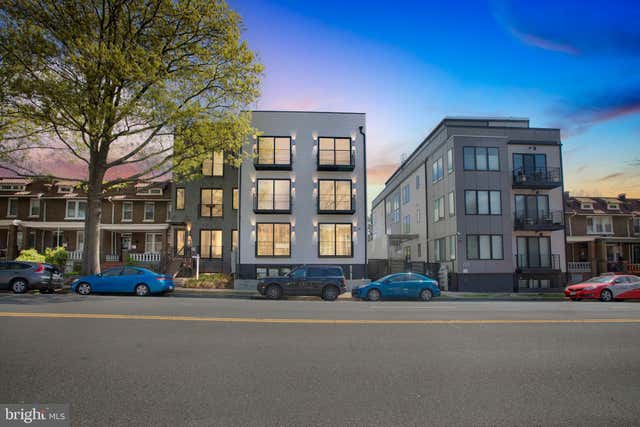
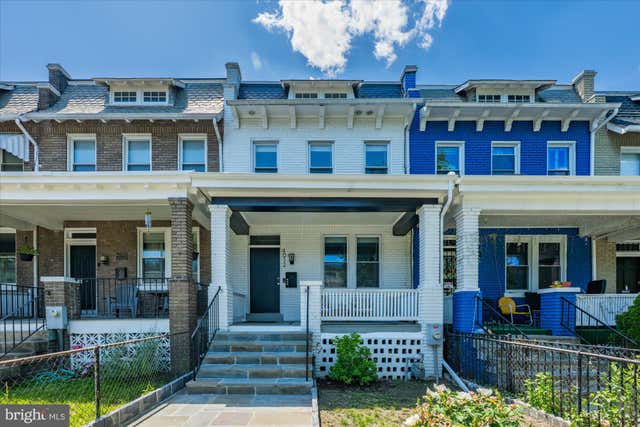
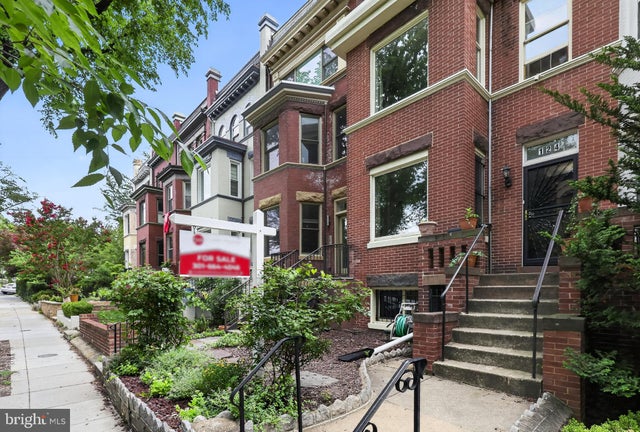
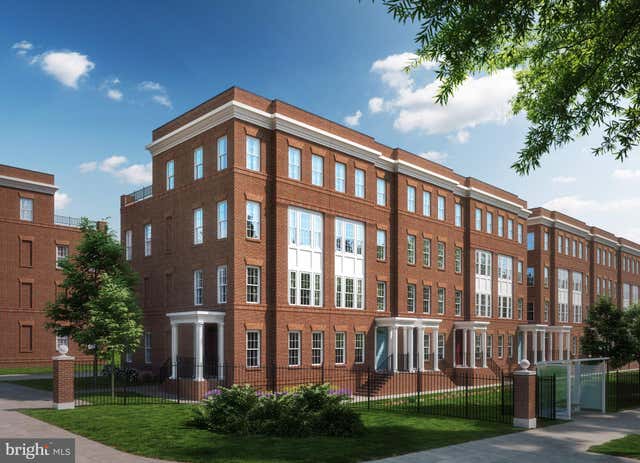
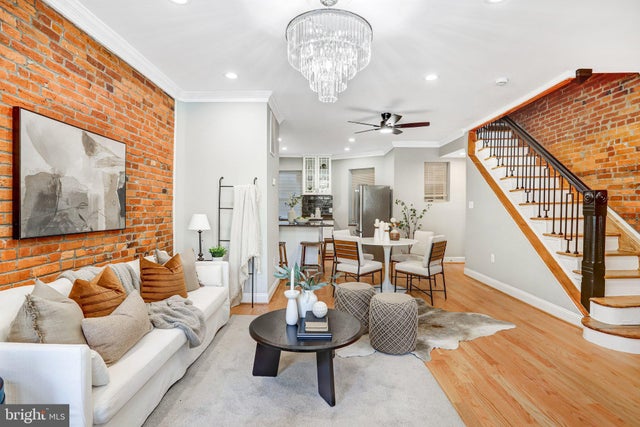
Similar Homes Nearby


Similar Home Values
Comparable nearby listings and their asking prices.
| Address | Price | Beds | Baths | Sq Ft |
|---|---|---|---|---|
| 1205 EMERSON STREET NW, WASHINGTON, DC | $1,095,000 | 4 | 4 | 2,368 |
| 4012 13TH STREET NW, WASHINGTON, DC | $1,095,000 | 4 | 4 | 2,100 |
| 124 BRYANT STREET NW, WASHINGTON, DC | $1,095,000 | 4 | 2 | 3,104 |
| 1327 HARVARD STREET NW, WASHINGTON, DC | $1,099,000 | 4 | 4 | 4,232 |
| 6817 16TH STREET NW, WASHINGTON, DC | $1,099,990 | 4 | 5 | 2,446 |
| 524 T STREET NW, WASHINGTON, DC | $1,099,999 | 4 | 3 | 1,788 |
Moving Cost Estimate
EXIT Agents in WASHINGTON


Listing Courtesy: RLAH @properties - 3016520643