

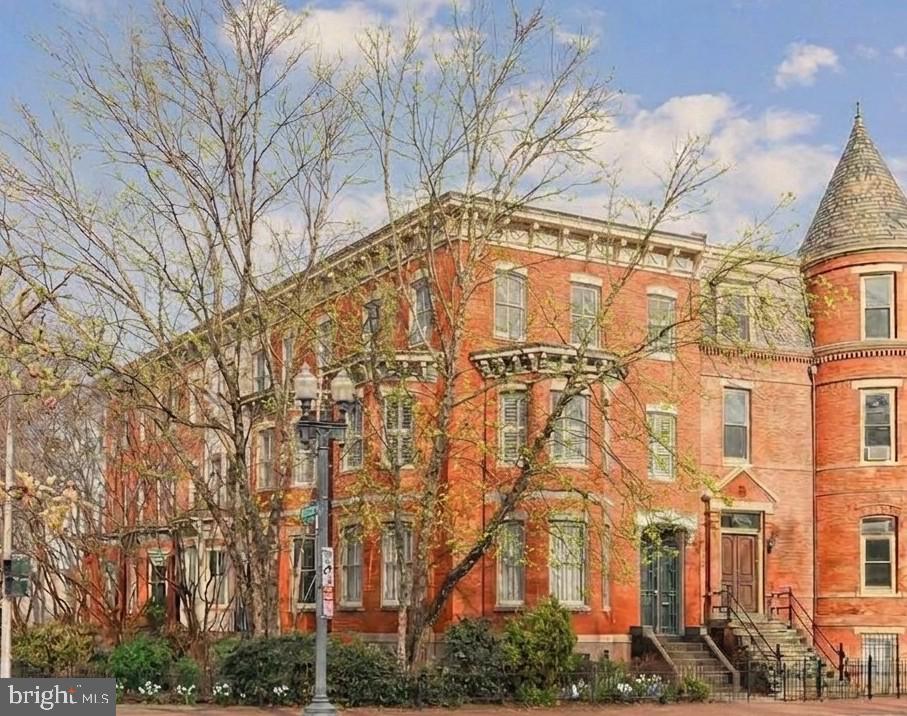
17 LOGAN CIRCLE NW, WASHINGTON, DC 20005
LOGAN CIRCLE · WASHINGTON County
Key Facts
Description
Logan Circle Grande Dame. Unbelievable value for this extraordinary circa-1890 residence, commanding a premier position overlooking vibrant Logan Circle. Once in a lifetime opportunity! With two dramatic walls of bay windows and coveted southwestern exposure, the home is bathed in natural light while offering picturesque park views and an unmatched connection to one of Washington’s most iconic neighborhoods. Inside, timeless architectural details abound—soaring 11-foot ceilings, rich hardwood floors, intricate custom millwork, and two magnificent fireplaces with exquisite mantelpieces create a sense of grandeur rarely found today. Expansive entertaining rooms balance historic elegance with warm everyday livability. The first upper level features a gracious primary suite with custom shutters and sweeping views of Logan Circle Park, a beautifully preserved bath with antique claw-foot tub, and a spacious second bedroom or family room anchored by its own fireplace. Upstairs, three additional bedrooms and a second full bath provide exceptional flexibility for family, guests, or home office needs. The fully finished lower level, complete with a private entrance, offers remarkable versatility with a living room, table-space kitchen, sixth bedroom with ensuite bath, and walk-out access to a secluded patio—ideal for, guests, in-laws, or private workspace. Outside, beautifully landscaped gardens and an expansive patio framed by a custom iron fence create an enchanting urban retreat perfect for entertaining or quiet relaxation. A truly rare offering—one of Logan Circle’s last intact single-family Grande Dames, rich in history, architectural character, and vibrant city living.
Property Information
Property Type
Residential
Sub-Type
Townhouse
Structure Type
Townhouse
Year Built
1890
Living Area
4,636 sq ft
Lot Size
0.03 acres
Zoning
RA-2
Days on Market
92
MLS® Listing#
DCDC2255006
Property Features
Interior
Appliances
Cooling
Heating
Flooring
Basement
Pool
Parking
Laundry
Patio
Fencing
Lot Features
Construction
Foundation
Windows
Security
Community
Sewer
Water Source
Rooms
- Main
- Main
- Bathroom 1
- Bathroom 2
- Bathroom 3
- Bedroom
- Bedroom 1
- Bedroom 2
- Bedroom 3
- Bedroom 4
- Bedroom 5
- Den
- Dining RoomMain
- Kitchen
- KitchenMain
- Living RoomMain
- Living Room
Schools
- District:
- DISTRICT OF COLUMBIA PUBLIC SCHOOLS
Financial Details
HOA
None
Annual Taxes
$3,966
Tax year 2025
Assessed Value
$1,395,910
Parcel Number
0278//0027
Directions
Between Vermont Ave and Rhode Island Ave on Logan Circle. Parking often available in diagonal parking on Vermont Ave. Nearby parking available for monthly rental. See disclosures.
Affordability Calculator
$399,800
Estimated monthly payment
$10,640/mo
Principal $1,599,200 · Est. interest $2,231,026 over 30 yrs
Neighborhood Market Statistics
How this home compares to active listings in WASHINGTON, DC
- $551,528
- Median Listing Price
- 67
- Median Days on Market
- 1,248
- Median Sq Ft
- $480
- Median Price / Sq Ft
- 2,957
- Active Listings
- This home’s price is 262% above the area median.
- Its price per sq ft is 10% below the area median.
Market statistics compiled from active EXIT Realty® and MLS listings in WASHINGTON, DC.
Location

Points of Interest in WASHINGTON, DC
Showing the WASHINGTON area map.
Nearby Schools
Seaton Elementary School
Elementary · 0.2 mi away
Garrison Elementary School
Elementary · 0.3 mi away
Benjamin Banneker Academic High School
Secondary · 0.3 mi away
DC Govt
School · 0.3 mi away
Ujamaa School
School · 0.3 mi away
Community Academy
School · 0.3 mi away
Center City PCS - Shaw
Elementary · 0.4 mi away
Center City Public Charter Schools-Shaw Campus
School · 0.4 mi away
After School Alliance
Secondary · 0.4 mi away
Maya Angelou Public Charter School
School · 0.5 mi away
Thomson Elementary School
Elementary · 0.5 mi away
Cleveland Bilingual Elementary School
Elementary · 0.5 mi away
Roosevelt Stay
Secondary · 0.5 mi away
Garnet-Patterson S.T.A.Y. Opportunity Academy
School · 0.5 mi away
Charles Sumner School Museum and Archives
School · 0.6 mi away
Meridian Public Charter School
Elementary · 0.6 mi away
Academic International Public Chart
School · 0.6 mi away
KIPP DC Public Schools
School · 0.6 mi away
Men Can Stop Rape
Secondary · 0.6 mi away
Children's Studio School
Elementary · 0.6 mi away
Commute Calculator
Nearby Homes


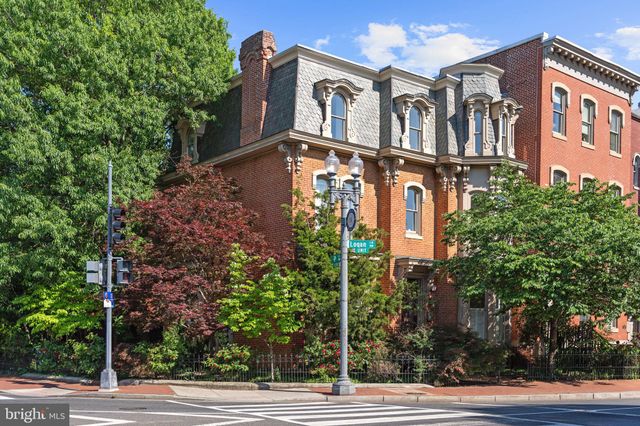


Similar Homes Nearby
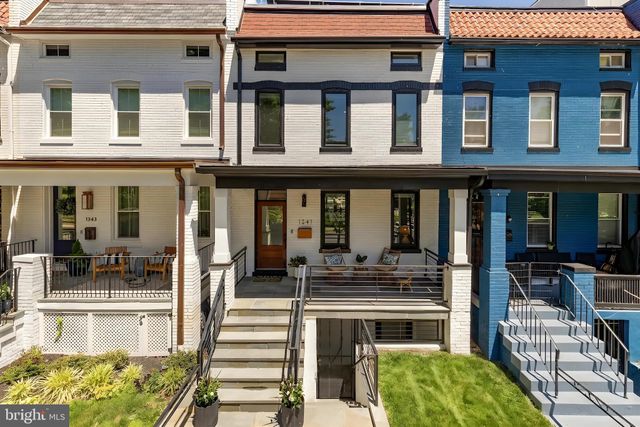



Similar Home Values
Comparable nearby listings and their asking prices.
| Address | Price | Beds | Baths | Sq Ft |
|---|---|---|---|---|
| 1341 TAYLOR STREET NW, WASHINGTON, DC | $1,399,900 | 5 | 4 | 2,544 |
| 1010 PENNSYLVANIA AVENUE SE, WASHINGTON, DC | $1,399,950 | 6 | 5 | 1,896 |
| 908 S STREET NW, WASHINGTON, DC | $1,400,000 | 5 | 3 | 2,630 |
| 1109 I STREET NE, WASHINGTON, DC | $1,400,000 | 11 | — | 2,348 |
| 822 5TH STREET NE, WASHINGTON, DC | $1,400,000 | 5 | 3 | 2,444 |
| 4512 MACARTHUR BOULEVARD NW, WASHINGTON, DC | $1,425,000 | 6 | — | 3,080 |
Moving Cost Estimate
EXIT Agents in WASHINGTON


Listing Courtesy: Long & Foster Real Estate, Inc. - 2404971700