

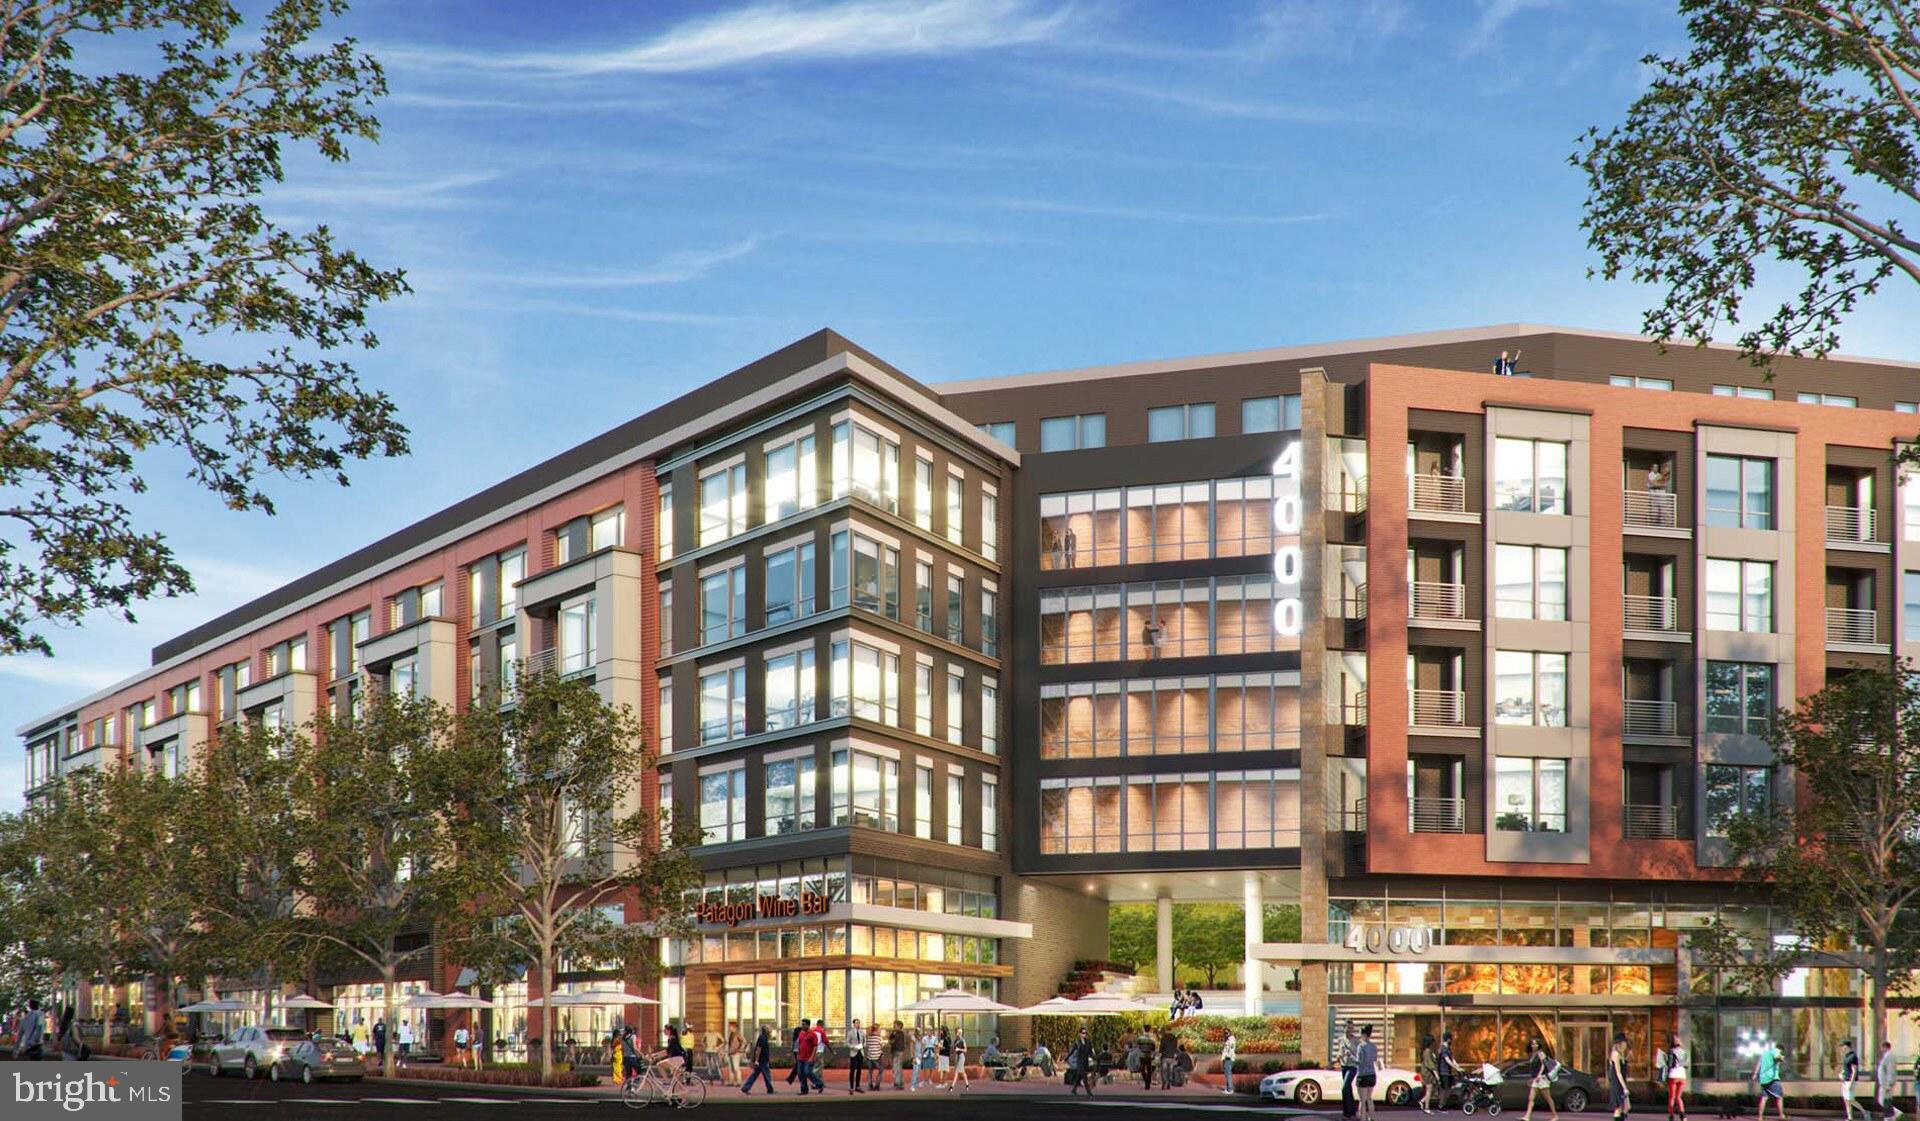
4000 WISCONSIN AVENUE NW 4K-PH59, WASHINGTON, DC 20016
CATHEDRAL HEIGHTS · WASHINGTON County
Key Facts
Description
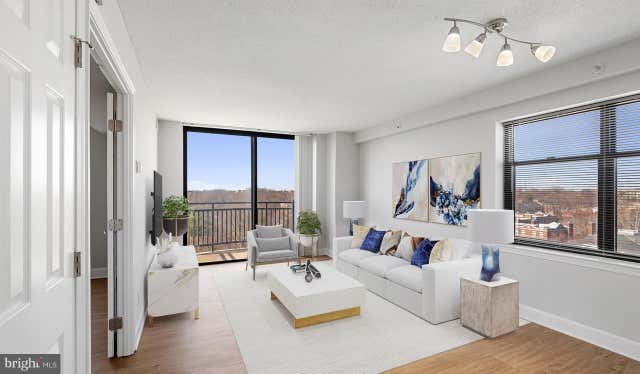
Step into your brand-new home at Upton Place, where every detail has been thoughtfully designed and constructed just for you in 2023. This is move-in perfection in its purest form, where no one has ever turned a key before yours. Your two-bedroom, two-bathroom penthouse residence spans 1040 square feet of pristine living space, offering the elevated lifestyle you've been seeking in the heart of Washington, DC. The heart of your new home is the stunning kitchen, where upgraded countertops invite you to prepare your morning coffee as natural light filters through the windows. Run your hands along the smooth surfaces as you envision weekend cooking adventures, the refrigerator already in place and ready to stock with your favorite ingredients. The space flows seamlessly, creating an atmosphere where culinary creativity meets daily convenience. Picture yourself hosting friends here, the countertops serving as both workspace and gathering spot for intimate conversations over dinner preparations. Your two bedrooms provide peaceful retreats from city life, while the two full bathrooms offer morning routines in comfort and style. The thoughtful layout maximizes every square foot, creating distinct spaces for rest, work, and entertaining within your 1040 square feet of personal sanctuary. Beyond your front door, Upton Place transforms into your extended living space. Start your day with a workout followed by a refreshing dip in the swimming pool, the water awakening your senses for the day ahead. When friends visit, guide them through the welcoming lounge where conversations flow as easily as the thoughtfully designed common spaces. The bike room keeps your wheels secure and accessible, encouraging eco-friendly exploration of the vibrant DC streetscape. As evening approaches, ascend to the roof deck where the city unfolds before you in a tapestry of lights and movement. This elevated perch becomes your private escape, whether you're unwinding with a book as the sun sets or hosting intimate gatherings under the stars. The common grounds below provide additional outdoor respite, creating pockets of tranquility within the urban environment. The walkable neighborhood surrounding your new address pulses with culinary energy and local charm. Step outside to discover an eclectic mix of established favorites and exciting newcomers dotting the dining scene. Morning coffee runs become adventures in discovery as you explore the local cafes, each offering its own personality and perfect brew. Evening strolls reveal hidden gems tucked between familiar storefronts, creating an ever-evolving tapestry of flavors and experiences just beyond your doorstep. The corridor balances historic DC character with contemporary energy, where old-school establishments share sidewalk space with innovative eateries pushing culinary boundaries. Your cat will appreciate the pet-friendly environment, finding cozy spots throughout your new home while you both settle into neighborhood rhythms. The parking garage eliminates the daily search for street parking, providing secure and convenient access to your vehicle whenever adventure calls. Living at Upton Place means embracing the best of both worlds, where brand-new construction meets established neighborhood character, creating a lifestyle that evolves with your daily rhythms and long-term dreams. Pricing and availability subject to change on a daily basis. Photos are of model units. Parking may be available subject to availability and may be an additional fee.
Property Information
Property Type
Residential Lease
Sub-Type
Condominium
Style
Traditional
Year Built
2023
Living Area
1,040 sq ft
Garage Spaces
1
Parking Spaces
1
Zoning
N/A
Days on Market
94
MLS® Listing#
DCDC2256502
Property Features
Interior
Exterior
Appliances
Cooling
Heating
Flooring
Pool
Parking
Laundry
Patio
Construction
Windows
Security
Community
Sewer
Water Source
Schools
- District:
- DISTRICT OF COLUMBIA PUBLIC SCHOOLS
Financial Details
Parcel Number
NO TAX RECORD
Directions
LOCATED ON WISCONSIN AVENUE
Affordability Calculator
$891
Estimated monthly payment
$24/mo
Principal $3,564 · Est. interest $4,972 over 30 yrs
Neighborhood Market Statistics
How this home compares to active listings in WASHINGTON, DC
- $550,368
- Median Listing Price
- 68
- Median Days on Market
- 1,258
- Median Sq Ft
- $476
- Median Price / Sq Ft
- 2,931
- Active Listings
- This home’s price is 99% below the area median.
- Its price per sq ft is 99% below the area median.
Market statistics compiled from active EXIT Realty® and MLS listings in WASHINGTON, DC.
Location

Points of Interest in WASHINGTON, DC
Showing the WASHINGTON area map.
Nearby Schools
Broadcasters' Child Development Center
School · 0.1 mi away
Sidwell Friends School
Secondary · 0.2 mi away
Phoebe Hearst Elementary School
Elementary · 0.3 mi away
St Ann's Academy
School · 0.4 mi away
Janney Elementary School
Elementary · 0.5 mi away
Sheridan School
Secondary · 0.5 mi away
Jackson-Reed High School
Secondary · 0.6 mi away
Broadcasters' Child Development Center
School · 0.7 mi away
Fusion Academy
School · 0.7 mi away
Georgetown Day School
Secondary · 0.8 mi away
Horace Mann Elementary School
Elementary · 0.8 mi away
National Cathedral School
School · 0.8 mi away
Rock Creek Academy
School · 0.8 mi away
Alice Deal Middle School
Secondary · 0.8 mi away
Educational Transition Services
Secondary · 0.8 mi away
Franklin Montessori School
Elementary · 0.8 mi away
Annunciation Catholic School
School · 0.8 mi away
Edmund Burke School
Secondary · 0.8 mi away
Murch Elementary School
Elementary · 0.8 mi away
St Albans School
Secondary · 0.9 mi away
Commute Calculator
Nearby Homes




Similar Homes Nearby



Similar Home Values
Comparable nearby listings and their asking prices.
| Address | Price | Beds | Baths | Sq Ft |
|---|---|---|---|---|
| 1211 33RD STREET NW 1, WASHINGTON, DC | $3,125/mo | 1 | 1 | 1,343 |
| 3401 38TH STREET NW T23-102, WASHINGTON, DC | $3,139/mo | 1 | 1 | 800 |
| 3401 38TH STREET NW T25-101, WASHINGTON, DC | $3,139/mo | 1 | 1 | 800 |
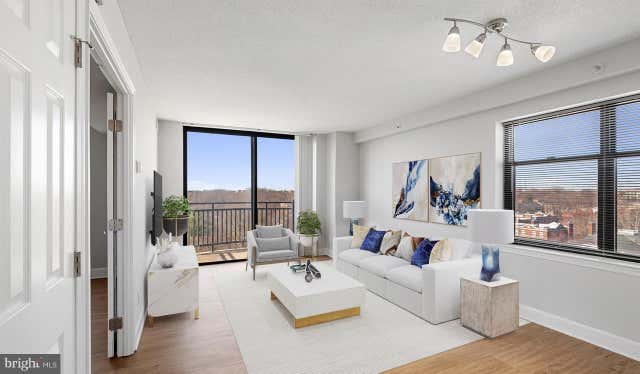
| 4000 WISCONSIN AVENUE NW PARC-PH715, WASHINGTON, DC | $3,141/mo | 1 | 1 | 758 |
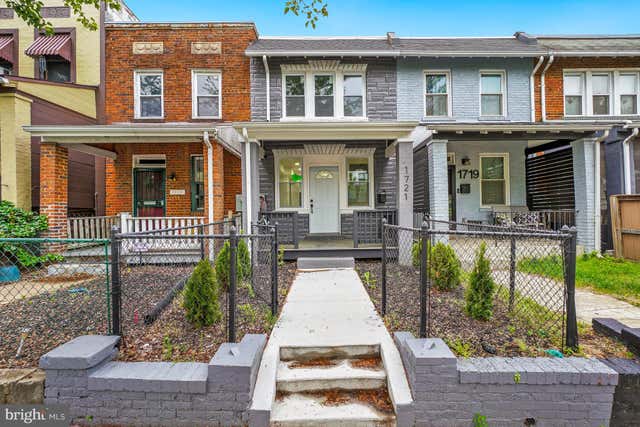
| 1721 L STREET NE, WASHINGTON, DC | $3,150/mo | 2 | 2 | 1,260 |
| 3401 38TH STREET NW TWR-606, WASHINGTON, DC | $3,182/mo | 1 | 1 | 768 |
Moving Cost Estimate
EXIT Agents in WASHINGTON


Listing Courtesy: Keller Williams Capital Properties - 2022437700