


4000 WISCONSIN AVENUE NW 4K-524, WASHINGTON, DC 20016
CATHEDRAL HEIGHTS · WASHINGTON County
Key Facts
Description
Hardwood floors and upgraded countertops set this one-bedroom, one-bath residence apart as a grounded, well-finished home in one of Washington's newest addresses. At 739 square feet, the layout offers a thoughtful balance of open living space and private retreat, sized right for everyday comfort without wasted corners. The kitchen anchors the living area with upgraded countertops that make cooking feel intentional rather than incidental. The refrigerator is full-sized and ready for the Sunday haul from the market. Whether you are plating a weeknight dinner or spreading out for a slow weekend breakfast, the kitchen earns its keep. The living space flows naturally from there, an area that adapts to the way you actually live — working from home one morning, hosting a small gathering the next. The bedroom offers a genuine separation from the living area, a quality that matters more once you are actually living in it. The bathroom is clean and complete, serving a one-person home with room to spare. What ties the unit together is the sense that every square foot was considered. Nothing is vestigial. Nothing feels like an afterthought. Upton Place was completed in 2023, which means the systems, the finishes, and the building infrastructure are genuinely new. There is no inherited wear from a prior generation of tenants. The bones are current, and the community amenities reflect that same modern ambition. A roof deck gives you Washington sky and open air on evenings when the apartment feels too small to hold you. The swimming pool adds a dimension to summer that most buildings in the city simply cannot offer. A resident lounge provides a comfortable middle ground between your unit and the outside world — useful for the kind of informal work session or conversation that does not quite fit in either place. A bike room accommodates residents who move through the city on two wheels, and the parking garage means those who drive are not left to negotiate the street. Common grounds round out the outdoor experience at ground level. Cats are welcome here, which means your household does not have to be renegotiated at move-in. The neighborhood around Upton Place is in the middle of its own story, one still being written. New construction like this building arrives alongside the texture of an established city quarter — the blocks and businesses that have been here, and the new ones arriving to join them. There is an energy to a neighborhood in motion, a sense that the place you chose is still becoming what it is going to be, and that you arrived early enough to be part of that. Life at 4K-524 has a particular rhythm. The mornings are yours in a kitchen built for them. The evenings have a roof deck waiting. The city is outside the door, and a garage for when you need to leave it behind. This is a home that fits a full life without demanding that the full life shrink to fit it. Pricing and availability subject to change on a daily basis. Photos are of model units. Parking may be available subject to availability and may be an additional fee.
Property Information
Property Type
Residential Lease
Sub-Type
Condominium
Style
Traditional
Year Built
2023
Living Area
739 sq ft
Garage Spaces
2
Parking Spaces
2
Zoning
N/A
Days on Market
1
MLS® Listing#
DCDC2272738
Property Features
Interior
Exterior
Appliances
Cooling
Heating
Flooring
Pool
Parking
Laundry
Patio
Construction
Windows
Security
Community
Sewer
Water Source
Schools
- District:
- DISTRICT OF COLUMBIA PUBLIC SCHOOLS
Financial Details
Parcel Number
NO TAX RECORD
Directions
LOCATED ON WISCONSIN AVENUE
Affordability Calculator
$576
Estimated monthly payment
$15/mo
Principal $2,305 · Est. interest $3,215 over 30 yrs
Neighborhood Market Statistics
How this home compares to active listings in WASHINGTON, DC
- $550,368
- Median Listing Price
- 68
- Median Days on Market
- 1,258
- Median Sq Ft
- $476
- Median Price / Sq Ft
- 2,931
- Active Listings
- This home’s price is 99% below the area median.
- Its price per sq ft is 99% below the area median.
Market statistics compiled from active EXIT Realty® and MLS listings in WASHINGTON, DC.
Location

Points of Interest in WASHINGTON, DC
Showing the WASHINGTON area map.
Nearby Schools
Broadcasters' Child Development Center
School · 0.1 mi away
Sidwell Friends School
Secondary · 0.2 mi away
Phoebe Hearst Elementary School
Elementary · 0.3 mi away
St Ann's Academy
School · 0.4 mi away
Janney Elementary School
Elementary · 0.5 mi away
Sheridan School
Secondary · 0.5 mi away
Jackson-Reed High School
Secondary · 0.6 mi away
Broadcasters' Child Development Center
School · 0.7 mi away
Fusion Academy
School · 0.7 mi away
Georgetown Day School
Secondary · 0.8 mi away
Horace Mann Elementary School
Elementary · 0.8 mi away
National Cathedral School
School · 0.8 mi away
Rock Creek Academy
School · 0.8 mi away
Alice Deal Middle School
Secondary · 0.8 mi away
Educational Transition Services
Secondary · 0.8 mi away
Franklin Montessori School
Elementary · 0.8 mi away
Annunciation Catholic School
School · 0.8 mi away
Edmund Burke School
Secondary · 0.8 mi away
Murch Elementary School
Elementary · 0.8 mi away
St Albans School
Secondary · 0.9 mi away
Commute Calculator
Nearby Homes






Similar Homes Nearby



Similar Home Values
Comparable nearby listings and their asking prices.
| Address | Price | Beds | Baths | Sq Ft |
|---|---|---|---|---|
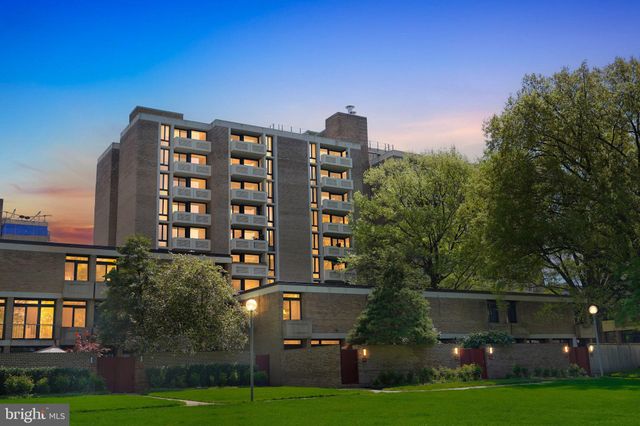
| 1420 N STREET NW 607, WASHINGTON, DC | $2,025/mo | 1 | 1 | 502 |
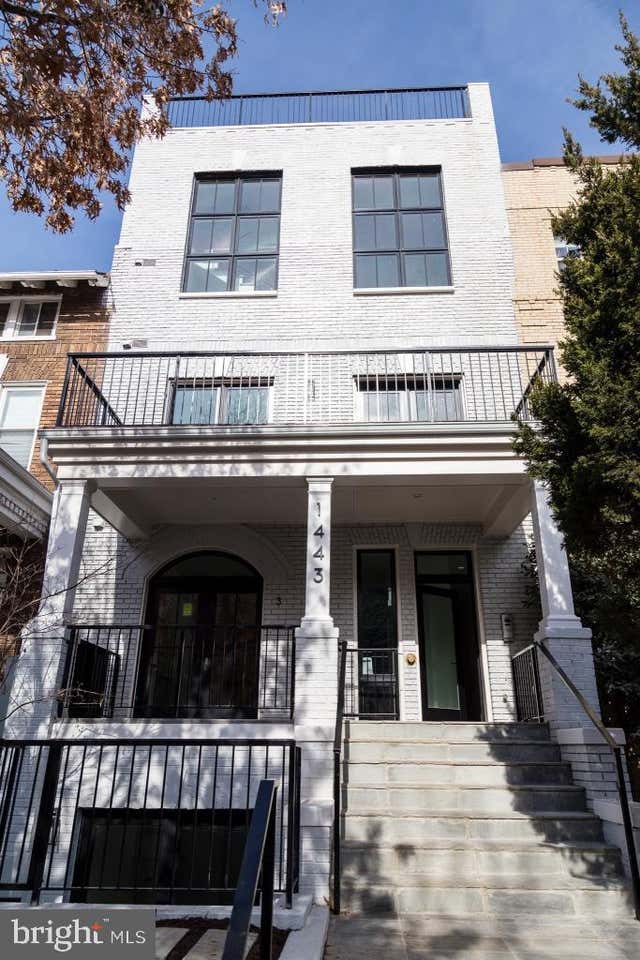
| 1443 EUCLID STREET NW 1, WASHINGTON, DC | $2,049/mo | 1 | 1 | 589 |
| 3304 GEORGIA AVENUE NW 3B, WASHINGTON, DC | $2,050/mo | 1 | 1 | 500 |
| 429 N STREET SW S210, WASHINGTON, DC | $2,050/mo | 1 | 1 | 560 |
| 1016 RHODE ISLAND AVENUE NE 6, WASHINGTON, DC | $2,050/mo | 1 | 1 | 582 |
| 3925 GEORGIA AVENUE NW 6, WASHINGTON, DC | $2,050/mo | 1 | 1 | 785 |
Moving Cost Estimate
EXIT Agents in WASHINGTON


Listing Courtesy: Keller Williams Capital Properties - 2022437700