

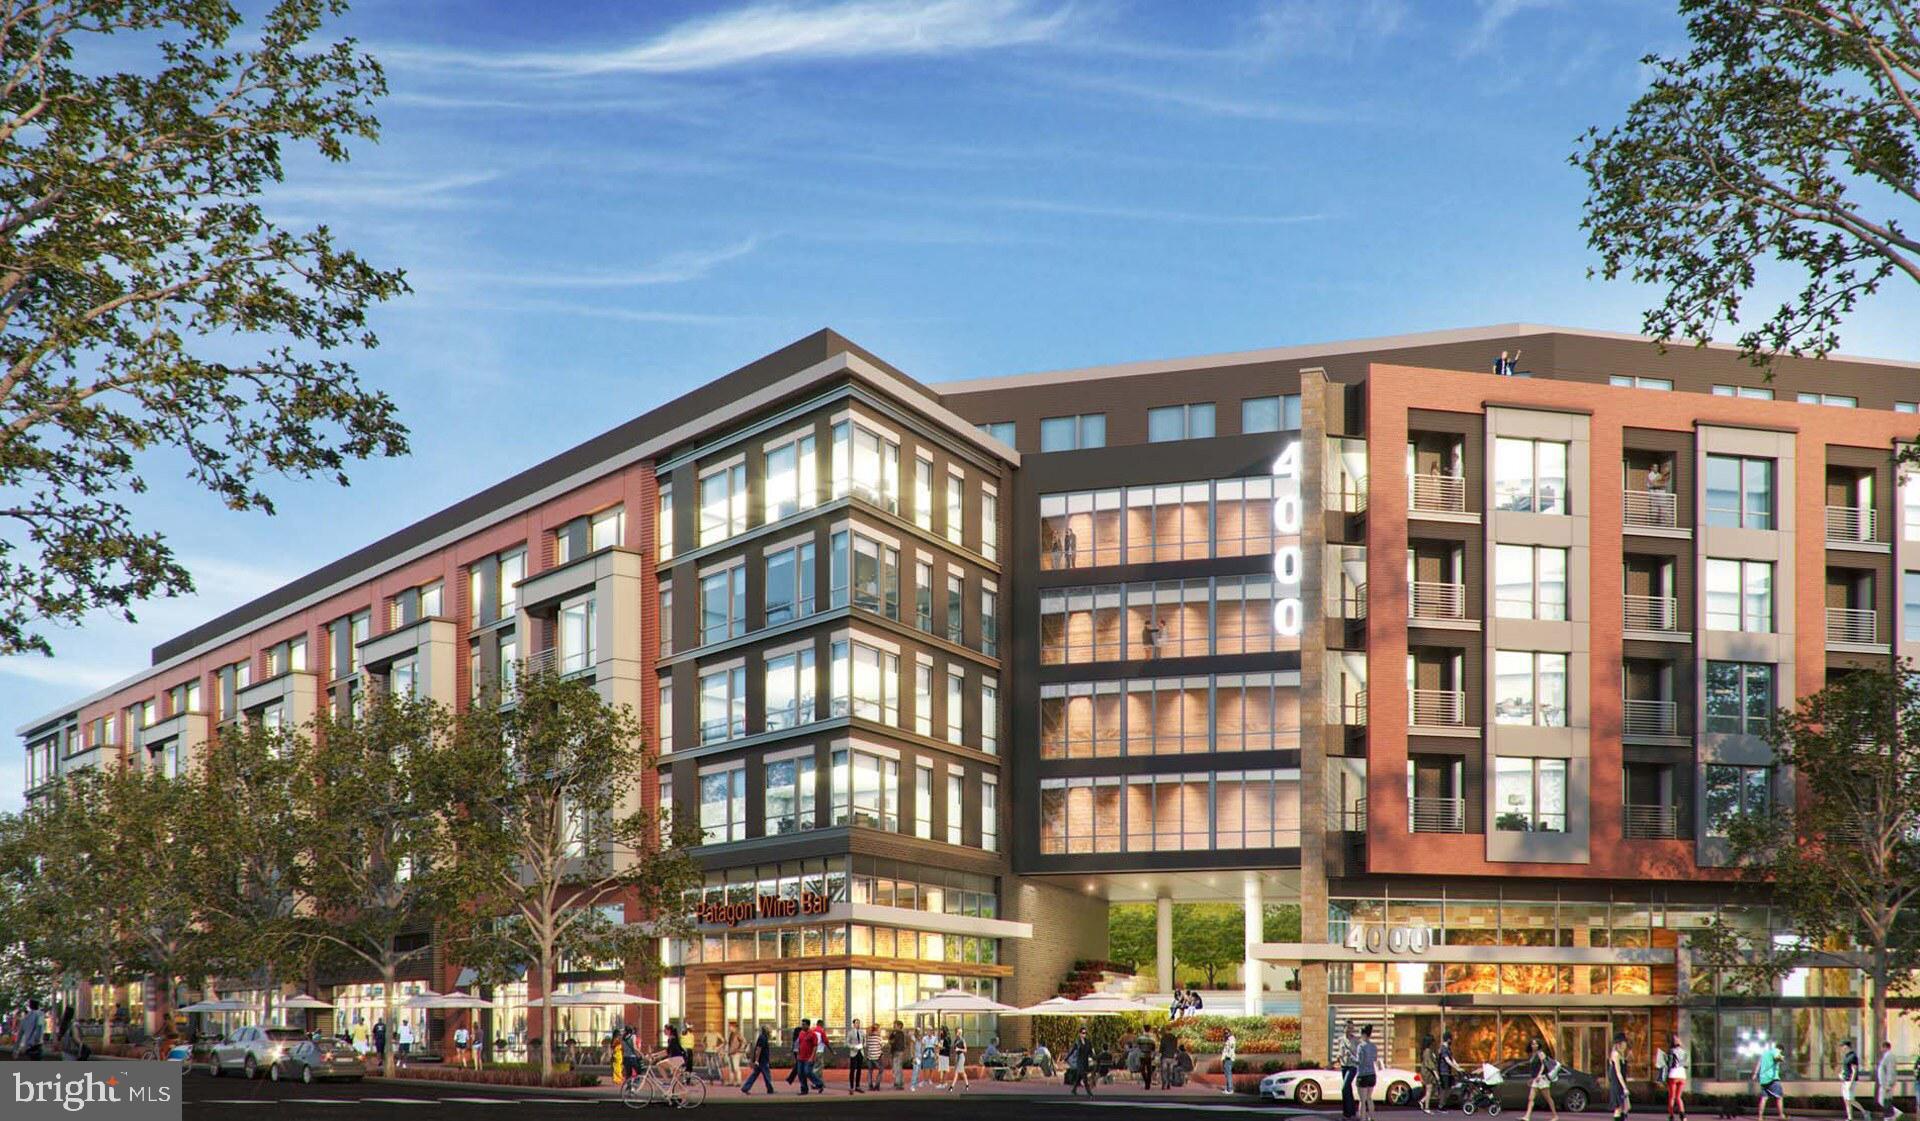
4000 WISCONSIN AVENUE NW PARC-6101, WASHINGTON, DC 20016
CATHEDRAL HEIGHTS · WASHINGTON County
Key Facts
Description
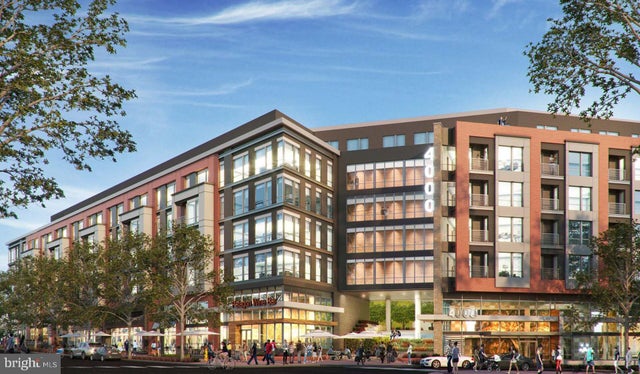
Step into your brand-new home at Upton Place, where every surface gleams with the promise of being the very first to call this space yours. This newly constructed 740 square foot one-bedroom, one-bathroom residence awaits your personal touch in the heart of Washington, DC. The kitchen becomes your morning sanctuary, where upgraded countertops provide the perfect workspace for preparing your first cup of coffee. The refrigerator stands ready to hold your favorite ingredients, while natural light streams across the pristine surfaces that have never known another resident's routine. Picture yourself moving through this thoughtfully designed space, where every cabinet door closes with the satisfying precision of brand-new construction. Your bedroom offers a peaceful retreat from the city's energy, with generous proportions that accommodate both rest and relaxation. The full bathroom continues the theme of fresh, contemporary finishes that characterize this newly built community. When you're ready to venture beyond your front door, Upton Place reveals its impressive array of shared spaces. The rooftop deck becomes your evening destination, where you can unwind while taking in views of the surrounding neighborhood. On warmer days, the swimming pool offers a refreshing escape just steps from your door. The comfortable lounge provides an ideal spot for reading or casual conversations with neighbors, while the common grounds offer outdoor space to breathe and relax. Your bicycle finds a secure home in the dedicated bike room, making it easy to explore the walkable dining scene that defines this vibrant corridor. The neighborhood pulses with an eclectic mix of cafes and eateries, where longtime establishments share sidewalk space with exciting new culinary ventures. Whether you're craving a quick breakfast sandwich from a corner spot or planning dinner at one of the area's celebrated restaurants, you'll discover the perfect balance of convenience and variety. The building's parking garage eliminates the stress of street parking, ensuring you always have a secure spot waiting. Your feline companion is welcome to join you in creating new memories in this pet-friendly community. This is more than a residence; it's your fresh start in a space designed for contemporary living. Here, every morning begins with the satisfaction of walking through rooms that reflect your style, every evening ends with the luxury of amenities that enhance your daily routine, and every day unfolds with the confidence that comes from living in a home built specifically for the way you want to live. Pricing and availability subject to change on a daily basis. Photos are of model units. Parking may be available subject to availability and may be an additional fee.
Property Information
Property Type
Residential Lease
Sub-Type
Condominium
Style
Traditional
Year Built
2023
Living Area
740 sq ft
Garage Spaces
1
Parking Spaces
1
Zoning
N/A
Days on Market
94
MLS® Listing#
DCDC2256614
Property Features
Interior
Exterior
Appliances
Cooling
Heating
Flooring
Pool
Parking
Laundry
Patio
Construction
Windows
Security
Community
Sewer
Water Source
Schools
- District:
- DISTRICT OF COLUMBIA PUBLIC SCHOOLS
Financial Details
Parcel Number
NO TAX RECORD
Directions
LOCATED ON WISCONSIN AVENUE
Affordability Calculator
$532
Estimated monthly payment
$14/mo
Principal $2,130 · Est. interest $2,971 over 30 yrs
Neighborhood Market Statistics
How this home compares to active listings in WASHINGTON, DC
- $549,388
- Median Listing Price
- 67
- Median Days on Market
- 1,250
- Median Sq Ft
- $477
- Median Price / Sq Ft
- 2,835
- Active Listings
- This home’s price is 100% below the area median.
- Its price per sq ft is 99% below the area median.
Market statistics compiled from active EXIT Realty® and MLS listings in WASHINGTON, DC.
Location

Points of Interest in WASHINGTON, DC
Showing the WASHINGTON area map.
Nearby Schools
Broadcasters' Child Development Center
School · 0.1 mi away
Sidwell Friends School
Secondary · 0.2 mi away
Phoebe Hearst Elementary School
Elementary · 0.3 mi away
St Ann's Academy
School · 0.4 mi away
Janney Elementary School
Elementary · 0.5 mi away
Sheridan School
Secondary · 0.5 mi away
Jackson-Reed High School
Secondary · 0.6 mi away
Broadcasters' Child Development Center
School · 0.7 mi away
Fusion Academy
School · 0.7 mi away
Georgetown Day School
Secondary · 0.8 mi away
Horace Mann Elementary School
Elementary · 0.8 mi away
National Cathedral School
School · 0.8 mi away
Rock Creek Academy
School · 0.8 mi away
Alice Deal Middle School
Secondary · 0.8 mi away
Educational Transition Services
Secondary · 0.8 mi away
Franklin Montessori School
Elementary · 0.8 mi away
Annunciation Catholic School
School · 0.8 mi away
Edmund Burke School
Secondary · 0.8 mi away
Murch Elementary School
Elementary · 0.8 mi away
St Albans School
Secondary · 0.9 mi away
Commute Calculator
Nearby Homes


Similar Homes Nearby



Similar Home Values
Comparable nearby listings and their asking prices.
| Address | Price | Beds | Baths | Sq Ft |
|---|---|---|---|---|
| 4308 GEORGIA AVENUE NW 502, WASHINGTON, DC | $1,875/mo | 1 | 1 | 548 |
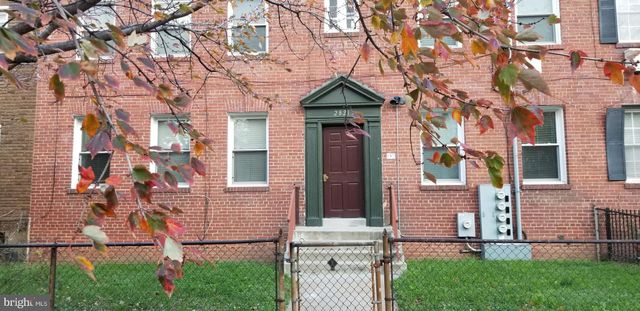
| 2821 7TH STREET NE, WASHINGTON, DC | $1,875/mo | 1 | 1 | 3,522 |
| 722 13TH STREET SE UNIT B, WASHINGTON, DC | $1,878/mo | 1 | 1 | 750 |
| 6645 GEORGIA AVENUE NW 103, WASHINGTON, DC | $1,890/mo | 1 | 1 | 600 |
| 4200 CATHEDRAL AVENUE NW 708, WASHINGTON, DC | $1,895/mo | 1 | 1 | 765 |
| 1250 HOLBROOK TERRACE NE 3, WASHINGTON, DC | $1,895/mo | 2 | 1 | 3,590 |
Moving Cost Estimate
EXIT Agents in WASHINGTON


Listing Courtesy: Keller Williams Capital Properties - 2022437700