

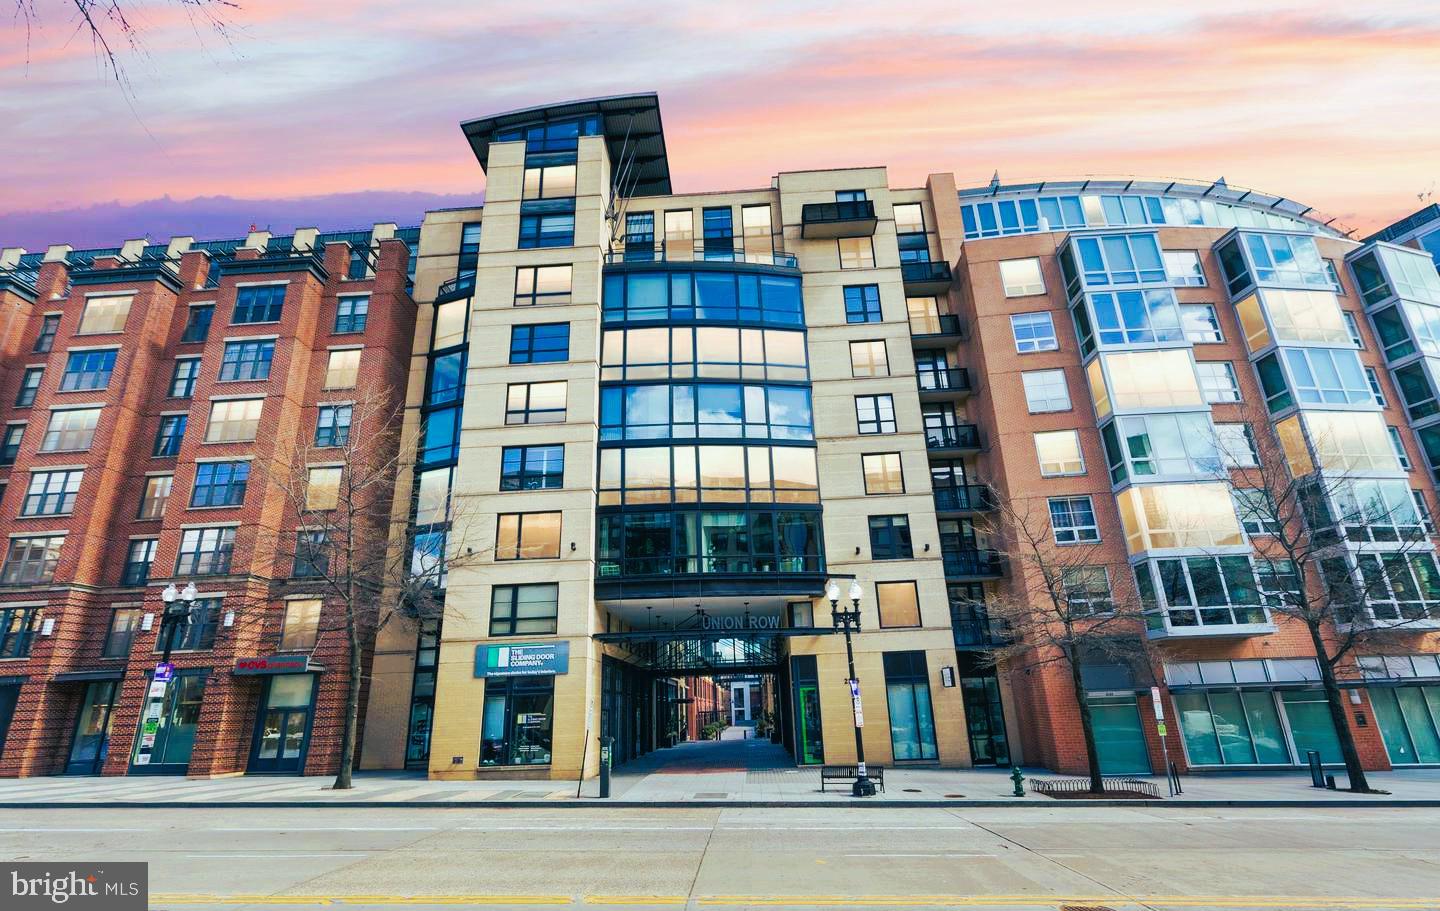
2125 14TH STREET NW 404, WASHINGTON, DC 20009
14TH STREET CORRIDOR · WASHINGTON County
Key Facts
Description
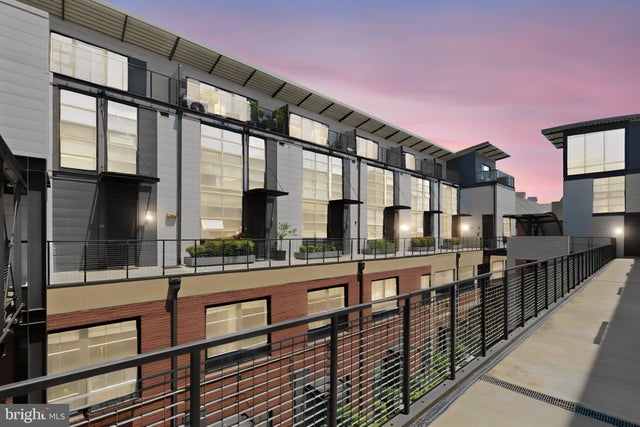
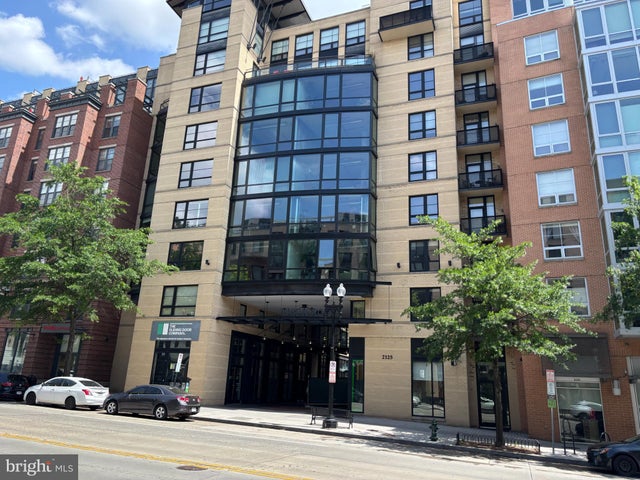
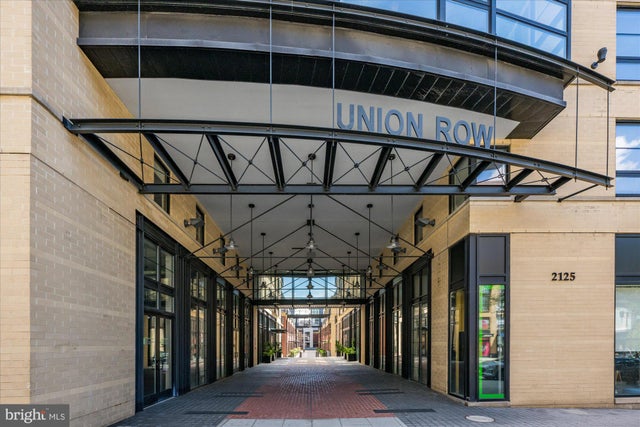
Located in the heart of DC on vibrant 14th St NW, welcome to unit #404 at the Flats at Union Row. This bright and inviting home features oversized west-facing windows, high ceilings, and an open living and dining area filled with natural light. The kitchen is well-appointed with granite countertops, stainless steel GE Profile appliances, wood cabinetry, and a spacious counter—ideal for everyday living and entertaining. A tiled full bathroom and a laundry closet with stacked W/D complete this lovely, sun-filled unit. Recent updates include new carpet in the bedroom, updated Decora light plugs and switches, and fresh paint throughout the unit, creating a move-in-ready space with modern finishes. Enjoy full-service living in Union Row, a pet-friendly building with a 24-hour concierge/front desk, rooftop terrace (8th floor), resident lounge, party room, and CVS on the main level. Live in one of DC’s most dynamic neighborhoods steps from some of the best dining, retail, fitness, and nightlife in the city. Cook at home after an easy shop at Trader Joe’s or Whole Foods close by, or treat yourself to a night out at a local favorite or Michelin-starred restaurant. Tatte Bakery & Cafe, Bresca, Rooster & Owl, Maydan, Colada Shop, Lucy Bar, Busboys and Poets, VIDA Fitness, and countless other local favorites within blocks of you. And of course, the green space of Meridian Hill Park is just nearby. Commute with ease with the U Street Metro and multiple bus lines close by. But if you find yourself needing to drive, rest easy, as you won’t have to look for street parking late at night, as this unit does come with a reserved parking spot in the garage. Welcome home!
Property Information
Property Type
Residential
Sub-Type
Condominium
Style
Contemporary / Loft / Unit/Flat
Year Built
2007
Living Area
613 sq ft
Garage Spaces
1
Parking Spaces
1
Zoning
RESIDENTIAL
Days on Market
48
MLS® Listing#
DCDC2256676
Property Features
Interior
Exterior
Appliances
Cooling
Heating
Flooring
Pool
Parking
Laundry
Construction
Foundation
Security
Utilities
Sewer
Water Source
Rooms
- Bathroom 1Main
- Bedroom 1Main
Schools
- Elementary:
- GARRISON
- High:
- CARDOZO EDUCATION CAMPUS
- District:
- DISTRICT OF COLUMBIA PUBLIC SCHOOLS
Financial Details
HOA
None
Annual Taxes
$3,998
Tax year 2025
Assessed Value
$459,180
Parcel Number
0235//2071
Directions
Located in Union Row on 14th Street NW, between V and W Streets NW
Affordability Calculator
$78,916
Estimated monthly payment
$2,100/mo
Principal $315,664 · Est. interest $440,379 over 30 yrs
Neighborhood Market Statistics
How this home compares to active listings in WASHINGTON, DC
- $551,528
- Median Listing Price
- 67
- Median Days on Market
- 1,248
- Median Sq Ft
- $480
- Median Price / Sq Ft
- 2,957
- Active Listings
- This home’s price is 28% below the area median.
- Its price per sq ft is 34% above the area median.
Market statistics compiled from active EXIT Realty® and MLS listings in WASHINGTON, DC.
Location

Points of Interest in WASHINGTON, DC
Showing the WASHINGTON area map.
Nearby Schools
Meridian Public Charter School
Elementary · 0.1 mi away
Saint Augustine Catholic School
Elementary · 0.1 mi away
Children's Studio School
Elementary · 0.1 mi away
Alta Public Charter School
School · 0.2 mi away
Francis L. Cardozo Education Campus
Secondary · 0.3 mi away
DC Govt
School · 0.3 mi away
Roosevelt Stay
Secondary · 0.3 mi away
Garnet-Patterson S.T.A.Y. Opportunity Academy
School · 0.3 mi away
Garrison Elementary School
Elementary · 0.4 mi away
Meyer Elementary School
Elementary · 0.4 mi away
AppleTree School
School · 0.5 mi away
Briya Public Charter School
School · 0.5 mi away
Maya Angelou Public Charter School
School · 0.5 mi away
Marie Reed Elementary School
Elementary · 0.5 mi away
Champions at H. D. Cooke Elementary
Elementary · 0.5 mi away
H.D. Cooke Elementary School
Elementary · 0.5 mi away
Cleveland Bilingual Elementary School
Elementary · 0.5 mi away
School Without Walls at Francis-Stevens
Elementary · 0.5 mi away
Mysa School
School · 0.6 mi away
Benjamin Banneker Academic High School
Secondary · 0.6 mi away
Commute Calculator
Nearby Homes



Similar Homes Nearby
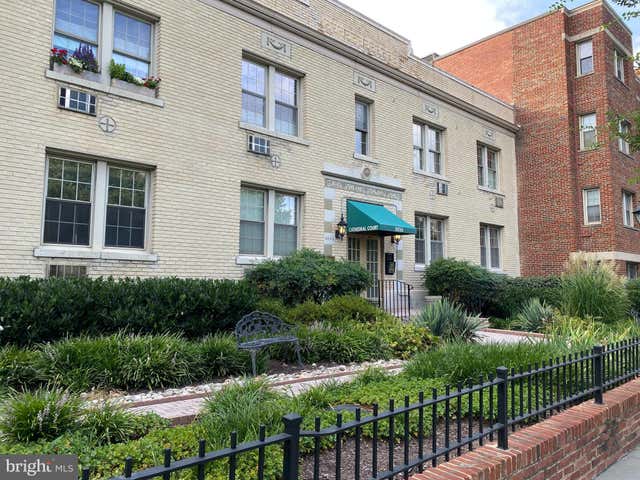

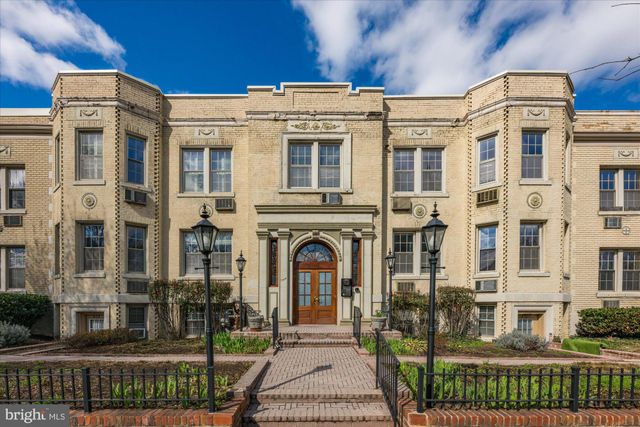
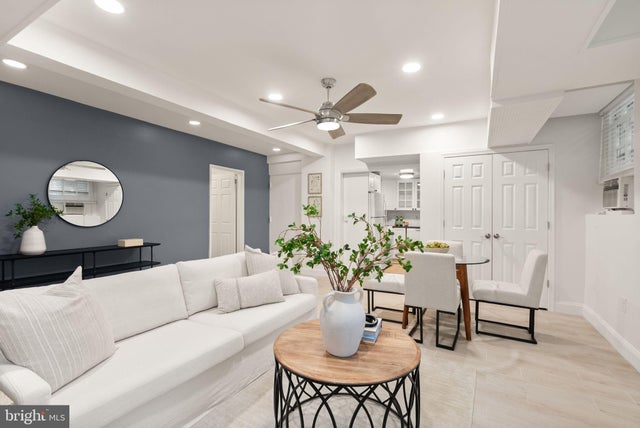


Similar Home Values
Comparable nearby listings and their asking prices.
| Address | Price | Beds | Baths | Sq Ft |
|---|---|---|---|---|
| 3026 WISCONSIN AVENUE NW 109, WASHINGTON, DC | $278,000 | 1 | 1 | 509 |
| 1441 EUCLID STREET NW 1, WASHINGTON, DC | $278,900 | 1 | 1 | 622 |
| 3024 WISCONSIN AVENUE NW 101, WASHINGTON, DC | $279,000 | 1 | 1 | 655 |
| 3039 MACOMB STREET NW 2A, WASHINGTON, DC | $279,000 | 1 | 1 | 637 |
| 3737 HORNER PLACE SE, WASHINGTON, DC | $279,000 | 3 | 2 | 1,388 |
| 777 7TH STREET NW 832, WASHINGTON, DC | $279,000 | 1 | 1 | 787 |
Moving Cost Estimate
EXIT Agents in WASHINGTON


Listing Courtesy: First Decision Realty LLC - 7035397062