

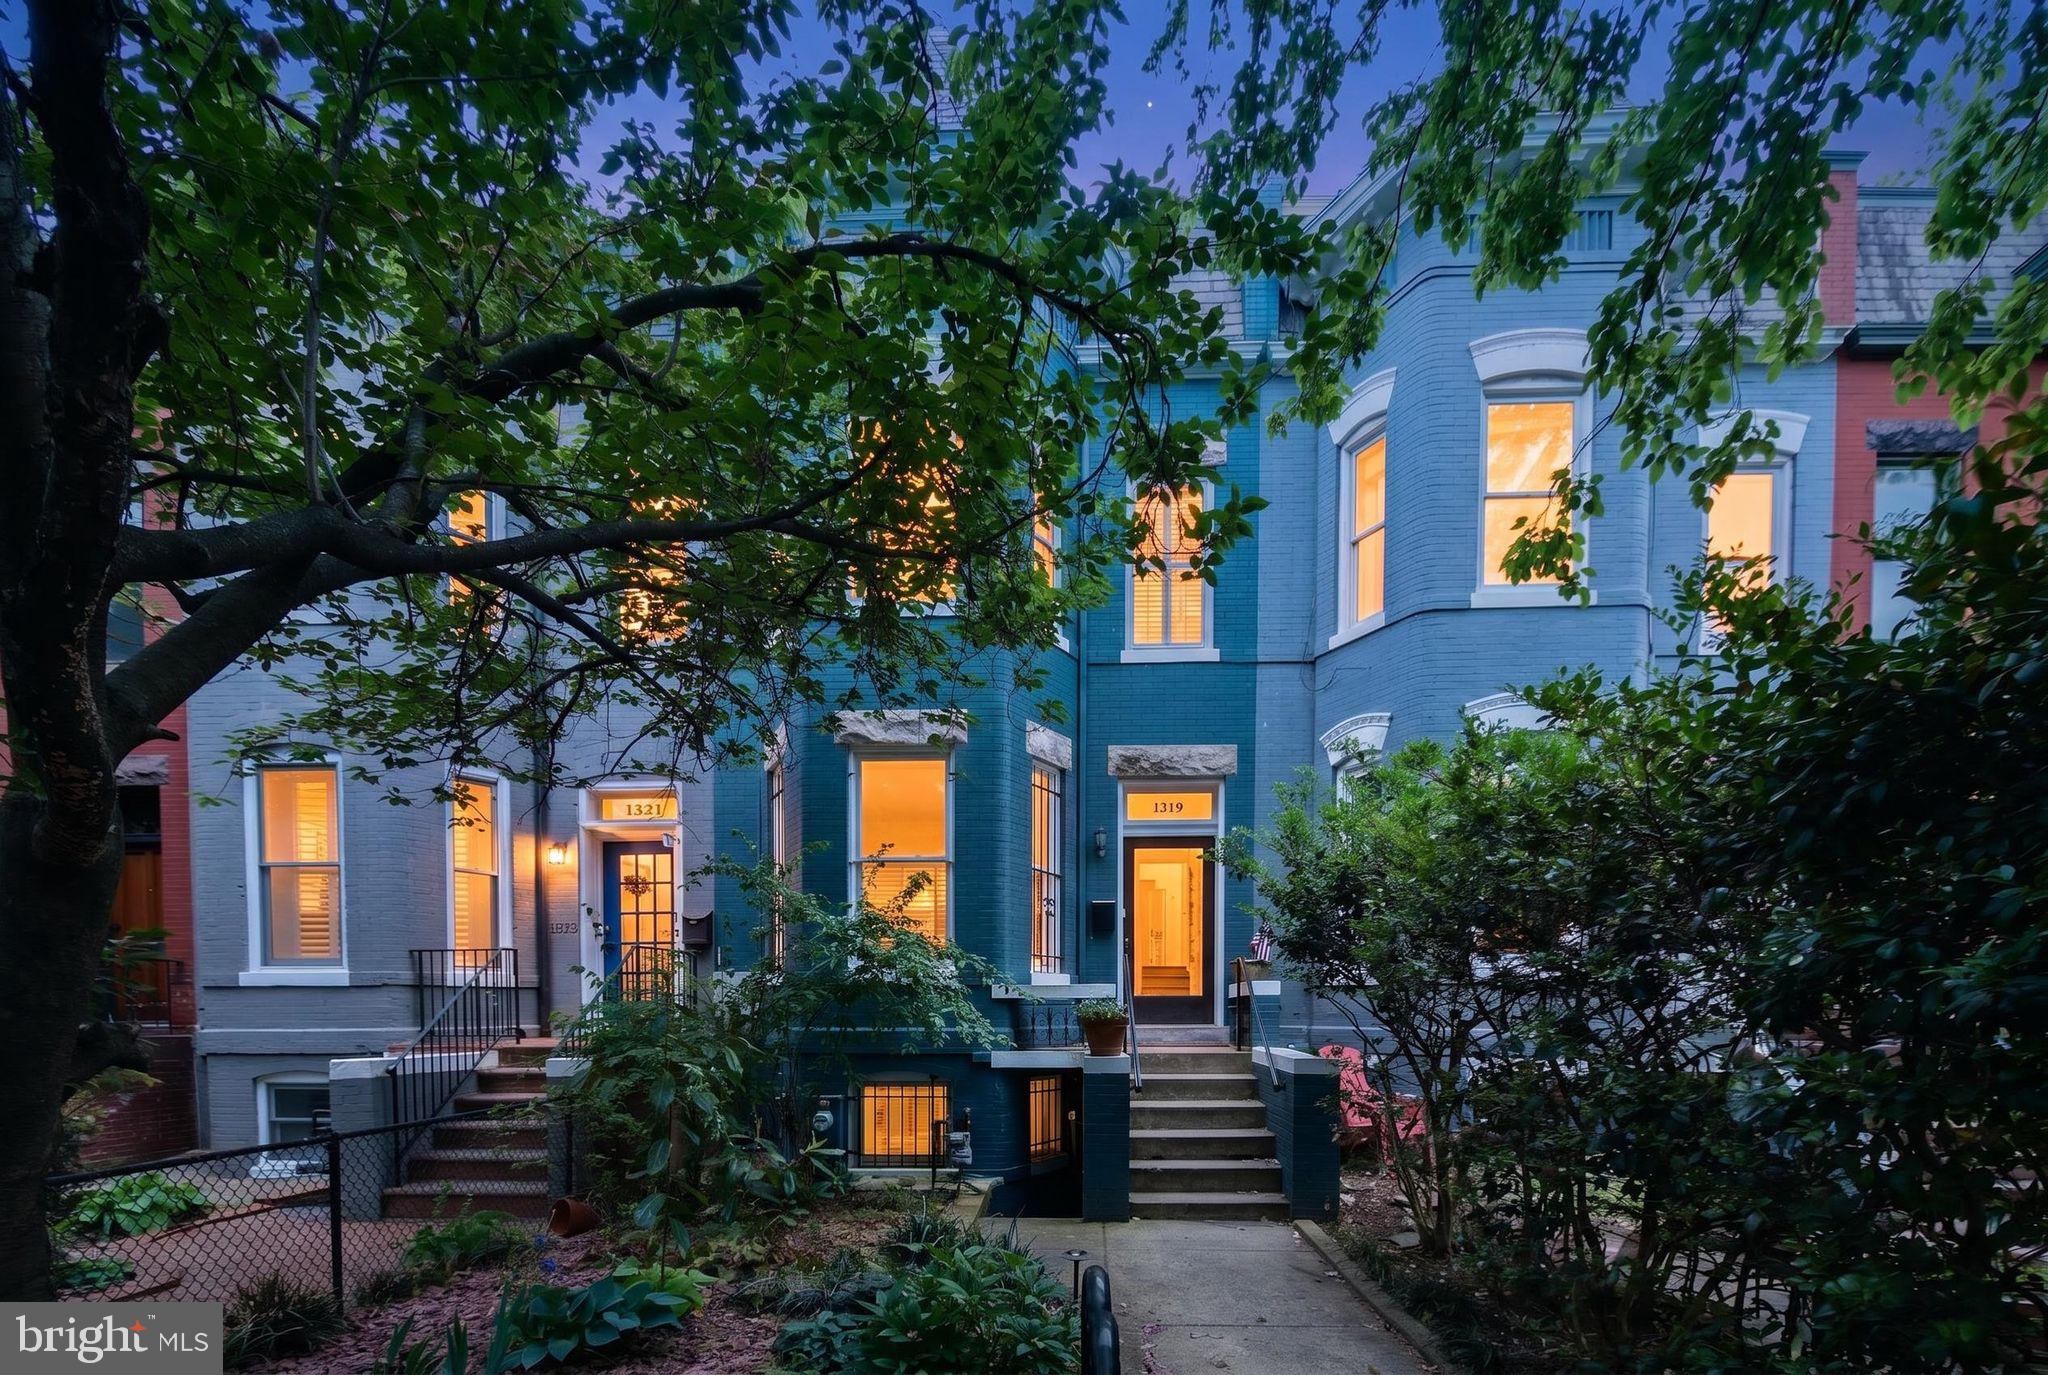
1319 MASSACHUSETTS SE, WASHINGTON, DC 20003
CAPITOL HILL · WASHINGTON County
Key Facts
Description
Designer Capitol Hill Rowhome – Elevated Living on Historic Mass Ave SE Step into elevated Capitol Hill living at this designer 3 bedroom rowhome on tree lined Massachusetts Avenue SE, where historic 1906 character meets modern, curated comfort. Tall ceilings, rich hardwood floors, and sun splashed windows create a warm, sophisticated backdrop from the moment you walk through the door. The main level is crafted for both everyday living and effortless entertaining, with an open living and dining area anchored by classic architectural details and thoughtful lighting. The chef's kitchen offers generous cabinet space, sleek stone counters, stainless appliances, and an island that invites guests to gather while you cook, blending seamlessly into the social heart of the home. A private outdoor area extends your living space for morning coffee, weekend grilling, or evening unwinding, framed by classic Capitol Hill brick and greenery. Set in a coveted Capitol Hill location, you're moments from Lincoln Park, Eastern Market, Barracks Row, Metro, neighborhood cafés, dining, groceries, and parks – everything you love about city living, right outside your door. 3 bedrooms | approximately 1,880+ sq ft | $6,000/month. Experience refined Capitol Hill living – schedule your private tour today. Disclosure: - Tenant insurance minimum of $300,000 in coverage - Pest control $12/Month - Application fee $50 (every occupant over the age of 18 years old must apply)
Property Information
Property Type
Residential Lease
Sub-Type
Townhouse
Structure Type
Townhouse
Year Built
1906
Living Area
2,820 sq ft
Lot Size
0.04 acres
Garage Spaces
1
Parking Spaces
1
Zoning
RESIDENTIAL
Days on Market
30
MLS® Listing#
DCDC2258506
Property Features
Appliances
Cooling
Heating
Flooring
Basement
Pool
Parking
Fencing
Construction
Foundation
Roof
Sewer
Water Source
Schools
- Elementary:
- PAYNE
- Middle:
- ELIOT-HINE
- High:
- EASTERN
- District:
- DISTRICT OF COLUMBIA PUBLIC SCHOOLS
Financial Details
HOA
None
Parcel Number
1037//0081
Directions
From Pennsylvania Ave SE, turn onto Massachusetts Ave SE. Property is located at 1319 Massachusetts Avenue SE, Washington, DC 20003, in Capitol Hill near Lincoln Park and Eastern Market. Street parking available nearby.
Affordability Calculator
$1,280
Estimated monthly payment
$34/mo
Principal $5,120 · Est. interest $7,143 over 30 yrs
Neighborhood Market Statistics
How this home compares to active listings in WASHINGTON, DC
- $551,528
- Median Listing Price
- 67
- Median Days on Market
- 1,248
- Median Sq Ft
- $480
- Median Price / Sq Ft
- 2,957
- Active Listings
- This home’s price is 99% below the area median.
- Its price per sq ft is 100% below the area median.
Market statistics compiled from active EXIT Realty® and MLS listings in WASHINGTON, DC.
Location

Points of Interest in WASHINGTON, DC
Showing the WASHINGTON area map.
Nearby Schools
Center City Public Charter School
Elementary · 0.2 mi away
Maury Elementary School
Elementary · 0.3 mi away
Payne Elementary School
Elementary · 0.3 mi away
Watkins Elementary School
Elementary · 0.4 mi away
Eastern High School
Secondary · 0.5 mi away
Kingsman Academy Public Charter School
School · 0.5 mi away
District of Columbia Government Instructional Superintendents Office
School · 0.5 mi away
American Studies Program
School · 0.6 mi away
Tyler Elementary School
Elementary · 0.6 mi away
Friendship Chamberlain Elementary & Middle School
Elementary · 0.6 mi away
Miner Elementary School
Elementary · 0.7 mi away
School Within School
School · 0.7 mi away
Starling Montessori School
Elementary · 0.7 mi away
Pierce School
School · 0.7 mi away
Peabody Elementary School
Elementary · 0.7 mi away
Kiddie University Capitol Hill Child Care
School · 0.8 mi away
Brent Elementary School
Elementary · 0.8 mi away
Monument Academy
School · 0.8 mi away
Capitol Hill Cooperative Play School
Elementary · 0.8 mi away
St. Peter School-Capitol Hill
School · 0.8 mi away
Commute Calculator
Nearby Homes
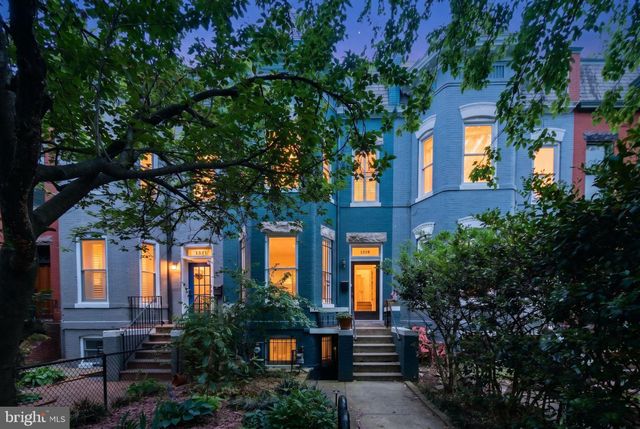
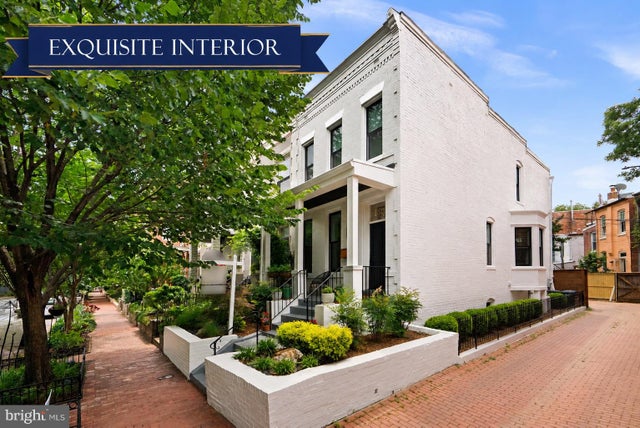


Similar Homes Nearby
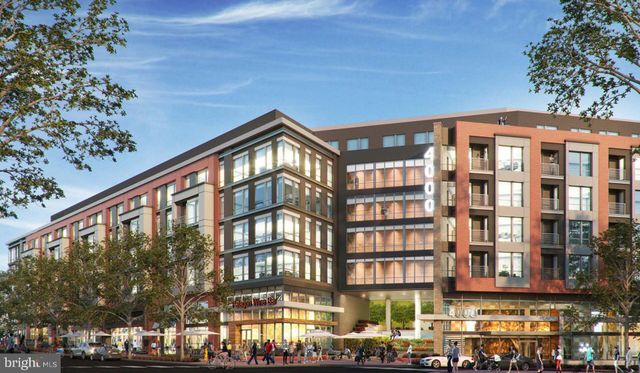

Similar Home Values
Comparable nearby listings and their asking prices.
| Address | Price | Beds | Baths | Sq Ft |
|---|---|---|---|---|
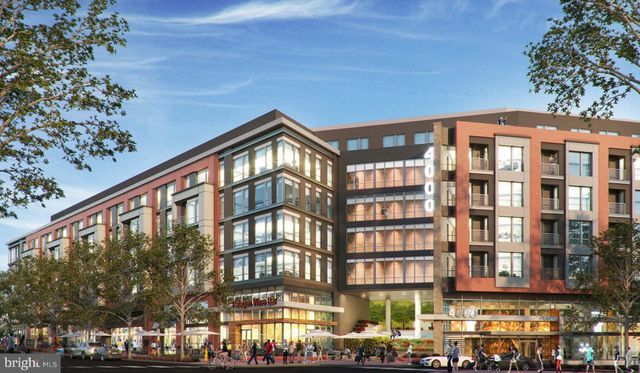
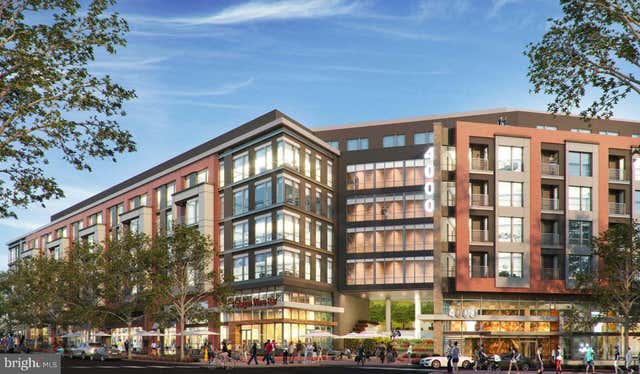
| 4000 WISCONSIN AVENUE NW 4K-219, WASHINGTON, DC | $4,483/mo | 2 | 2 | 1,155 |
| 4000 WISCONSIN AVENUE NW 4K-214, WASHINGTON, DC | $4,483/mo | 2 | 2 | 1,155 |
| 4000 WISCONSIN AVENUE NW 4K-210, WASHINGTON, DC | $4,483/mo | 2 | 2 | 1,154 |
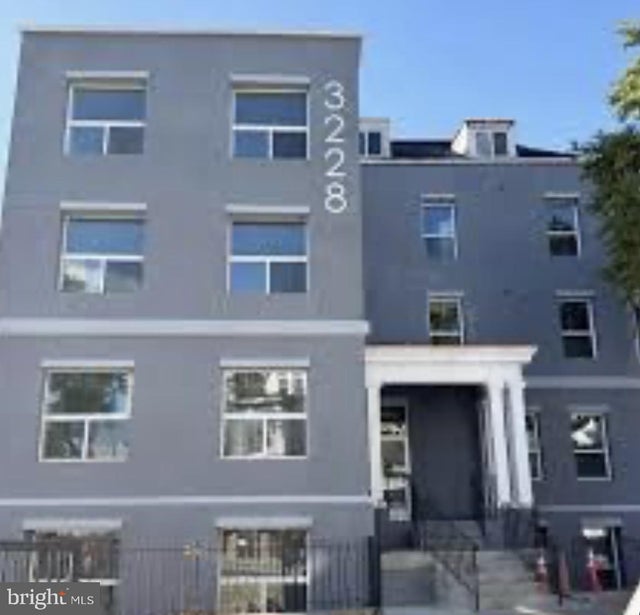
| 3228 HIATT PLACE NW 3, WASHINGTON, DC | $4,490/mo | 3 | 2 | — |
| 5326 9TH STREET NW, WASHINGTON, DC | $4,500/mo | 3 | 4 | 1,547 |
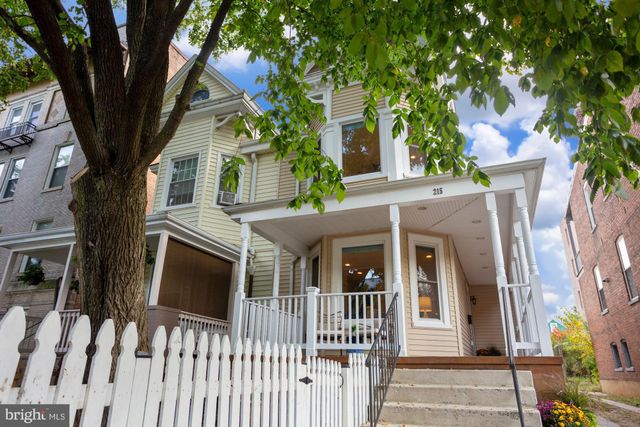
| 215 T STREET NE, WASHINGTON, DC | $4,500/mo | 3 | 5 | 2,074 |
Moving Cost Estimate
EXIT Agents in WASHINGTON


Listing Courtesy: RE/MAX Executives - 7032224663