

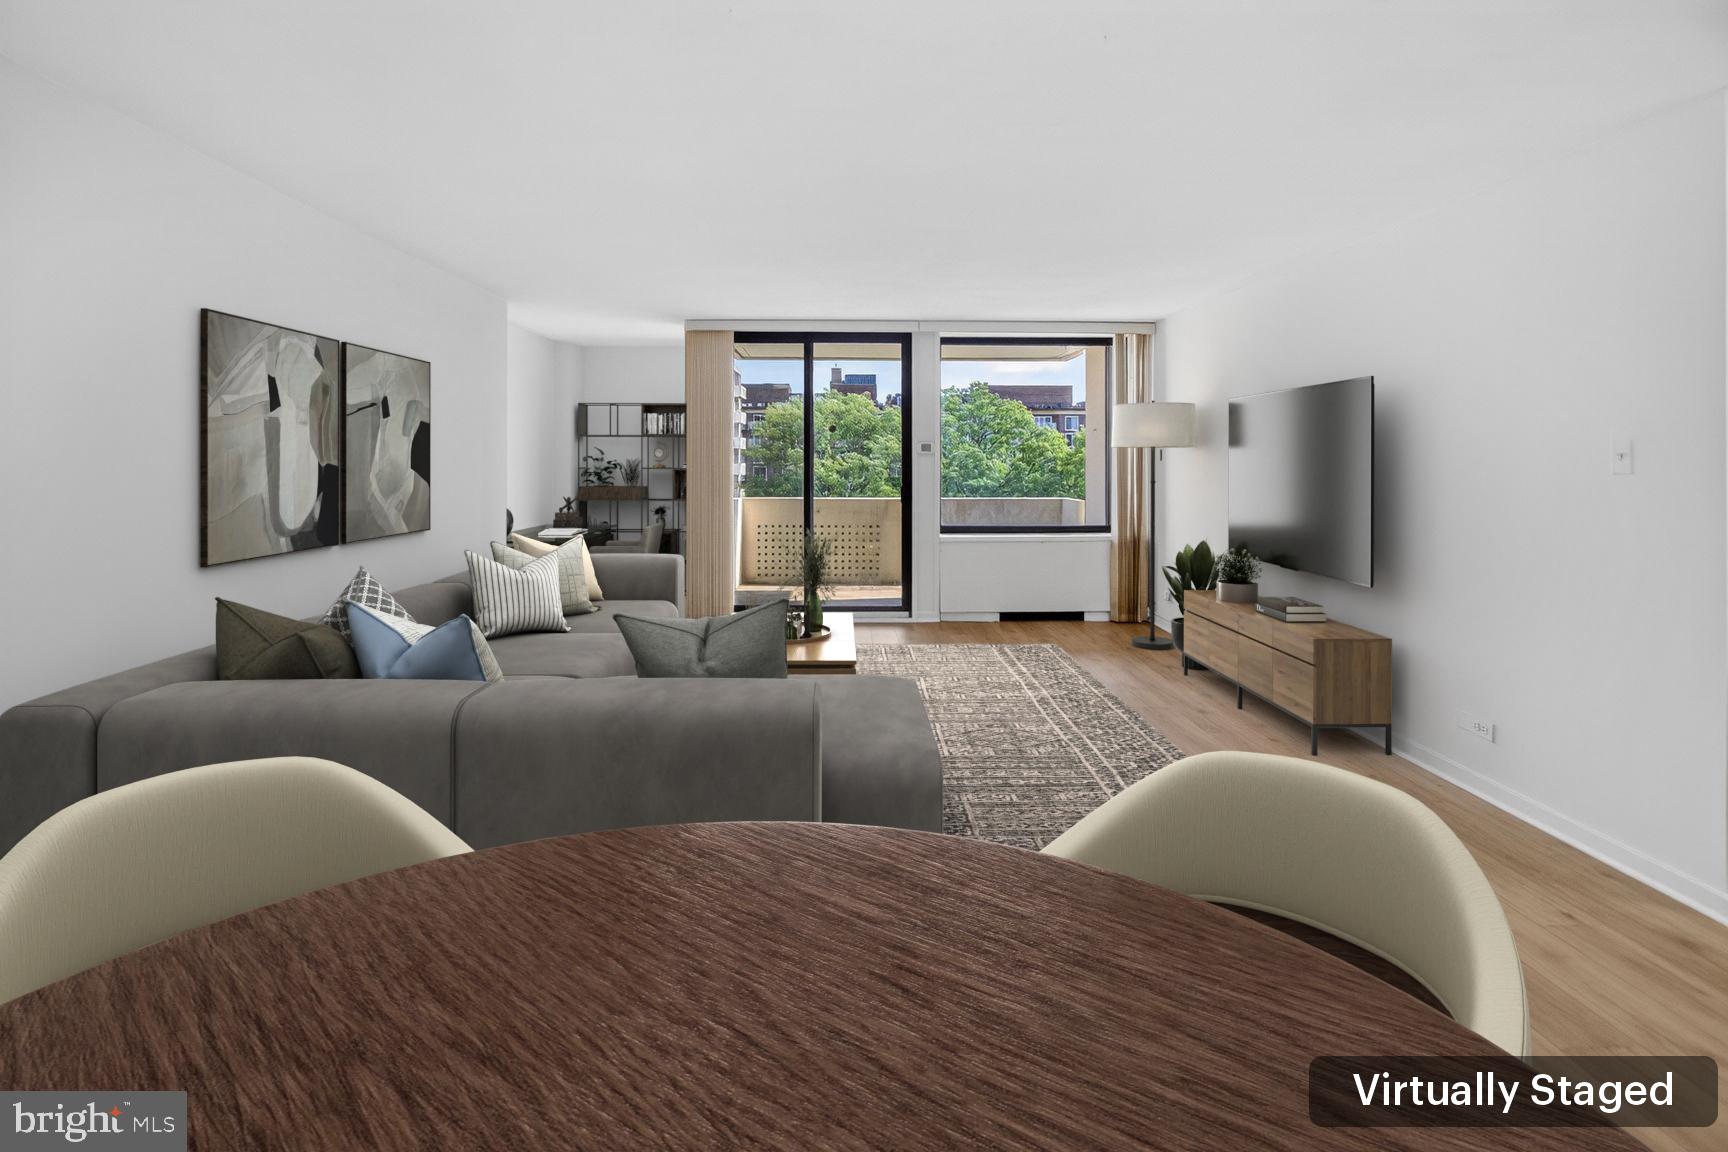
490 M STREET SW W505, WASHINGTON, DC 20024
SW WATERFRONT · WASHINGTON County
Key Facts
Description
Exceptional Value at the SW Waterfront – Priced at $239K. Estate says make an offer. Possible tandem parking available to purchase with this unit. Call listing agent for details. This is a rare opportunity to own a spacious one-bedroom home in the highly desirable SW Waterfront at an incredible price point. A neighboring unit is reportedly under contract at $399K with a parking space—making this offering at $260K an outstanding value in a well-maintained and professionally managed building. Enjoy stunning river views from your large private balcony in this beautifully updated residence. The home features new luxury vinyl flooring, fresh paint throughout, updated countertops, and brand-new appliances, including a dishwasher, sink, and range. The expansive living and dining areas open directly to the balcony, filling the space with natural light and offering peaceful water views throughout the day. The generously sized bedroom provides a comfortable retreat with ample storage. Fee breakdown is as follows: Co-op fee of $598, estimated taxes of approximately $137/month, and utilities and amenities at $562/month—for a total all-inclusive monthly cost of $1,298. Located in the sought-after Tiber Island community, residents enjoy a full suite of amenities including a 24-hour front desk, on-site management, fitness center, community center, and a beautiful outdoor pool with grilling areas. Just steps from Waterfront Park, the riverfront promenade, and the vibrant Wharf, you’ll have easy access to dining, shopping, entertainment, and cultural destinations like Arena Stage and the Smithsonian. Experience the best of waterfront living—space, value, and location all in one.
Property Information
Property Type
Residential
Sub-Type
Stock Cooperative
Style
Contemporary
Year Built
1966
Living Area
800 sq ft
Garage Spaces
1
Parking Spaces
1
Zoning
RESIDENTIAL
Days on Market
28
MLS® Listing#
DCDC2259520
Property Features
Appliances
Cooling
Heating
Flooring
Pool
Parking
Construction
Community
Sewer
Water Source
Schools
- Elementary:
- AMIDON-BOWEN
- Middle:
- JEFFERSON MIDDLE SCHOOL ACADEMY
- High:
- WILSON SENIOR
- District:
- DISTRICT OF COLUMBIA PUBLIC SCHOOLS
Financial Details
HOA
None
Annual Taxes
$1,644
Tax year 2025
Assessed Value
$300,000
Parcel Number
NO TAX
Directions
From M St take a right on to 6th St SW 1/2 block from Waterfront Metro. The coop's front desk is located at 428 N St. Across the street from Arena Stage towards the water.
Affordability Calculator
$47,800
Estimated monthly payment
$1,272/mo
Principal $191,200 · Est. interest $266,741 over 30 yrs
Neighborhood Market Statistics
How this home compares to active listings in WASHINGTON, DC
- $549,388
- Median Listing Price
- 67
- Median Days on Market
- 1,250
- Median Sq Ft
- $477
- Median Price / Sq Ft
- 2,835
- Active Listings
- This home’s price is 56% below the area median.
- Its price per sq ft is 37% below the area median.
Market statistics compiled from active EXIT Realty® and MLS listings in WASHINGTON, DC.
Location

Points of Interest in WASHINGTON, DC
Showing the WASHINGTON area map.
Nearby Schools
Amidon-Bowen Elementary School
Elementary · 0.3 mi away
Jefferson Middle School Academy
School · 0.3 mi away
Waterfront Academy
School · 0.5 mi away
High Road Middle School
School · 0.5 mi away
Washington Global Public Charter School
Secondary · 0.6 mi away
Richard Wright Schools
Secondary · 0.6 mi away
Capitol Hill Day School
Secondary · 1.0 mi away
USDA Child Development Center
School · 1.0 mi away
Van Ness Elementary School
Elementary · 1.1 mi away
St. Peter School-Capitol Hill
School · 1.1 mi away
Brent Elementary School
Elementary · 1.2 mi away
Starling Montessori School
Elementary · 1.3 mi away
Capitol Hill Cooperative Play School
Elementary · 1.3 mi away
Basis DC
Secondary · 1.4 mi away
Penn Quarter Kindercare
School · 1.4 mi away
Tyler Elementary School
Elementary · 1.5 mi away
Brent Elementary School
Elementary · 1.6 mi away
Peabody Elementary School
Elementary · 1.6 mi away
Savoy Elementary School
Elementary · 1.6 mi away
Watkins Elementary School
Elementary · 1.7 mi away
Commute Calculator
Nearby Homes


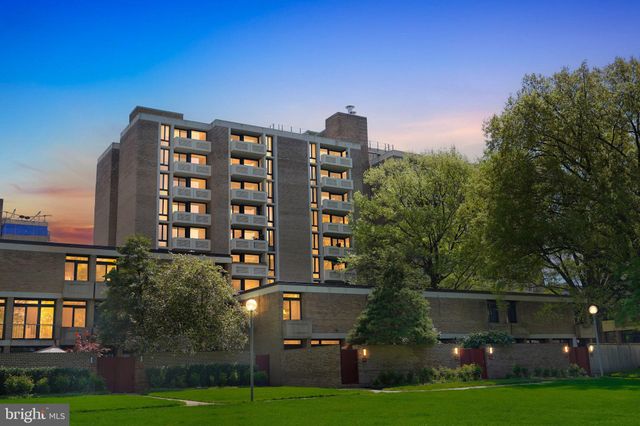
Similar Homes Nearby
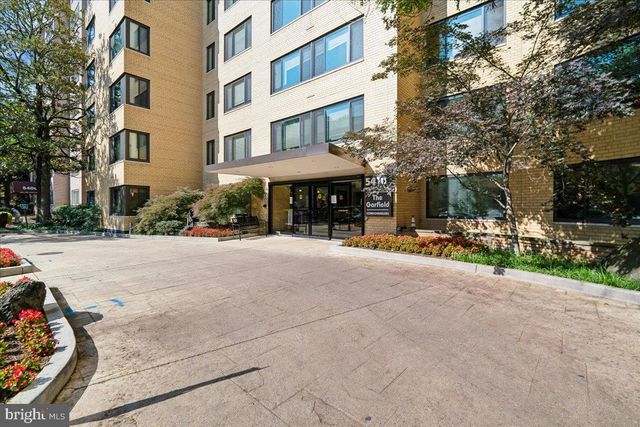


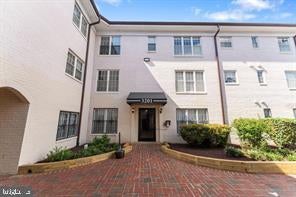

Similar Home Values
Comparable nearby listings and their asking prices.
| Address | Price | Beds | Baths | Sq Ft |
|---|---|---|---|---|
| 5410 CONNECTICUT AVENUE NW 610, WASHINGTON, DC | $169,000 | 1 | 1 | 503 |
| 4116 AMES STREET NE 203, WASHINGTON, DC | $169,000 | 2 | 1 | 740 |
| 1446 TUCKERMAN STREET NW 307, WASHINGTON, DC | $169,500 | 1 | 1 | 700 |
| 4854 BROOKS STREET NE, WASHINGTON, DC | $169,900 | 2 | 1 | 841 |
| 3201 8TH STREET SE 10, WASHINGTON, DC | $170,000 | 1 | 1 | 613 |
| 3900 TUNLAW ROAD NW 118, WASHINGTON, DC | $170,000 | 1 | 1 | 800 |
Moving Cost Estimate
EXIT Agents in WASHINGTON


Listing Courtesy: Urban Brokers, LLC - 2023191303