

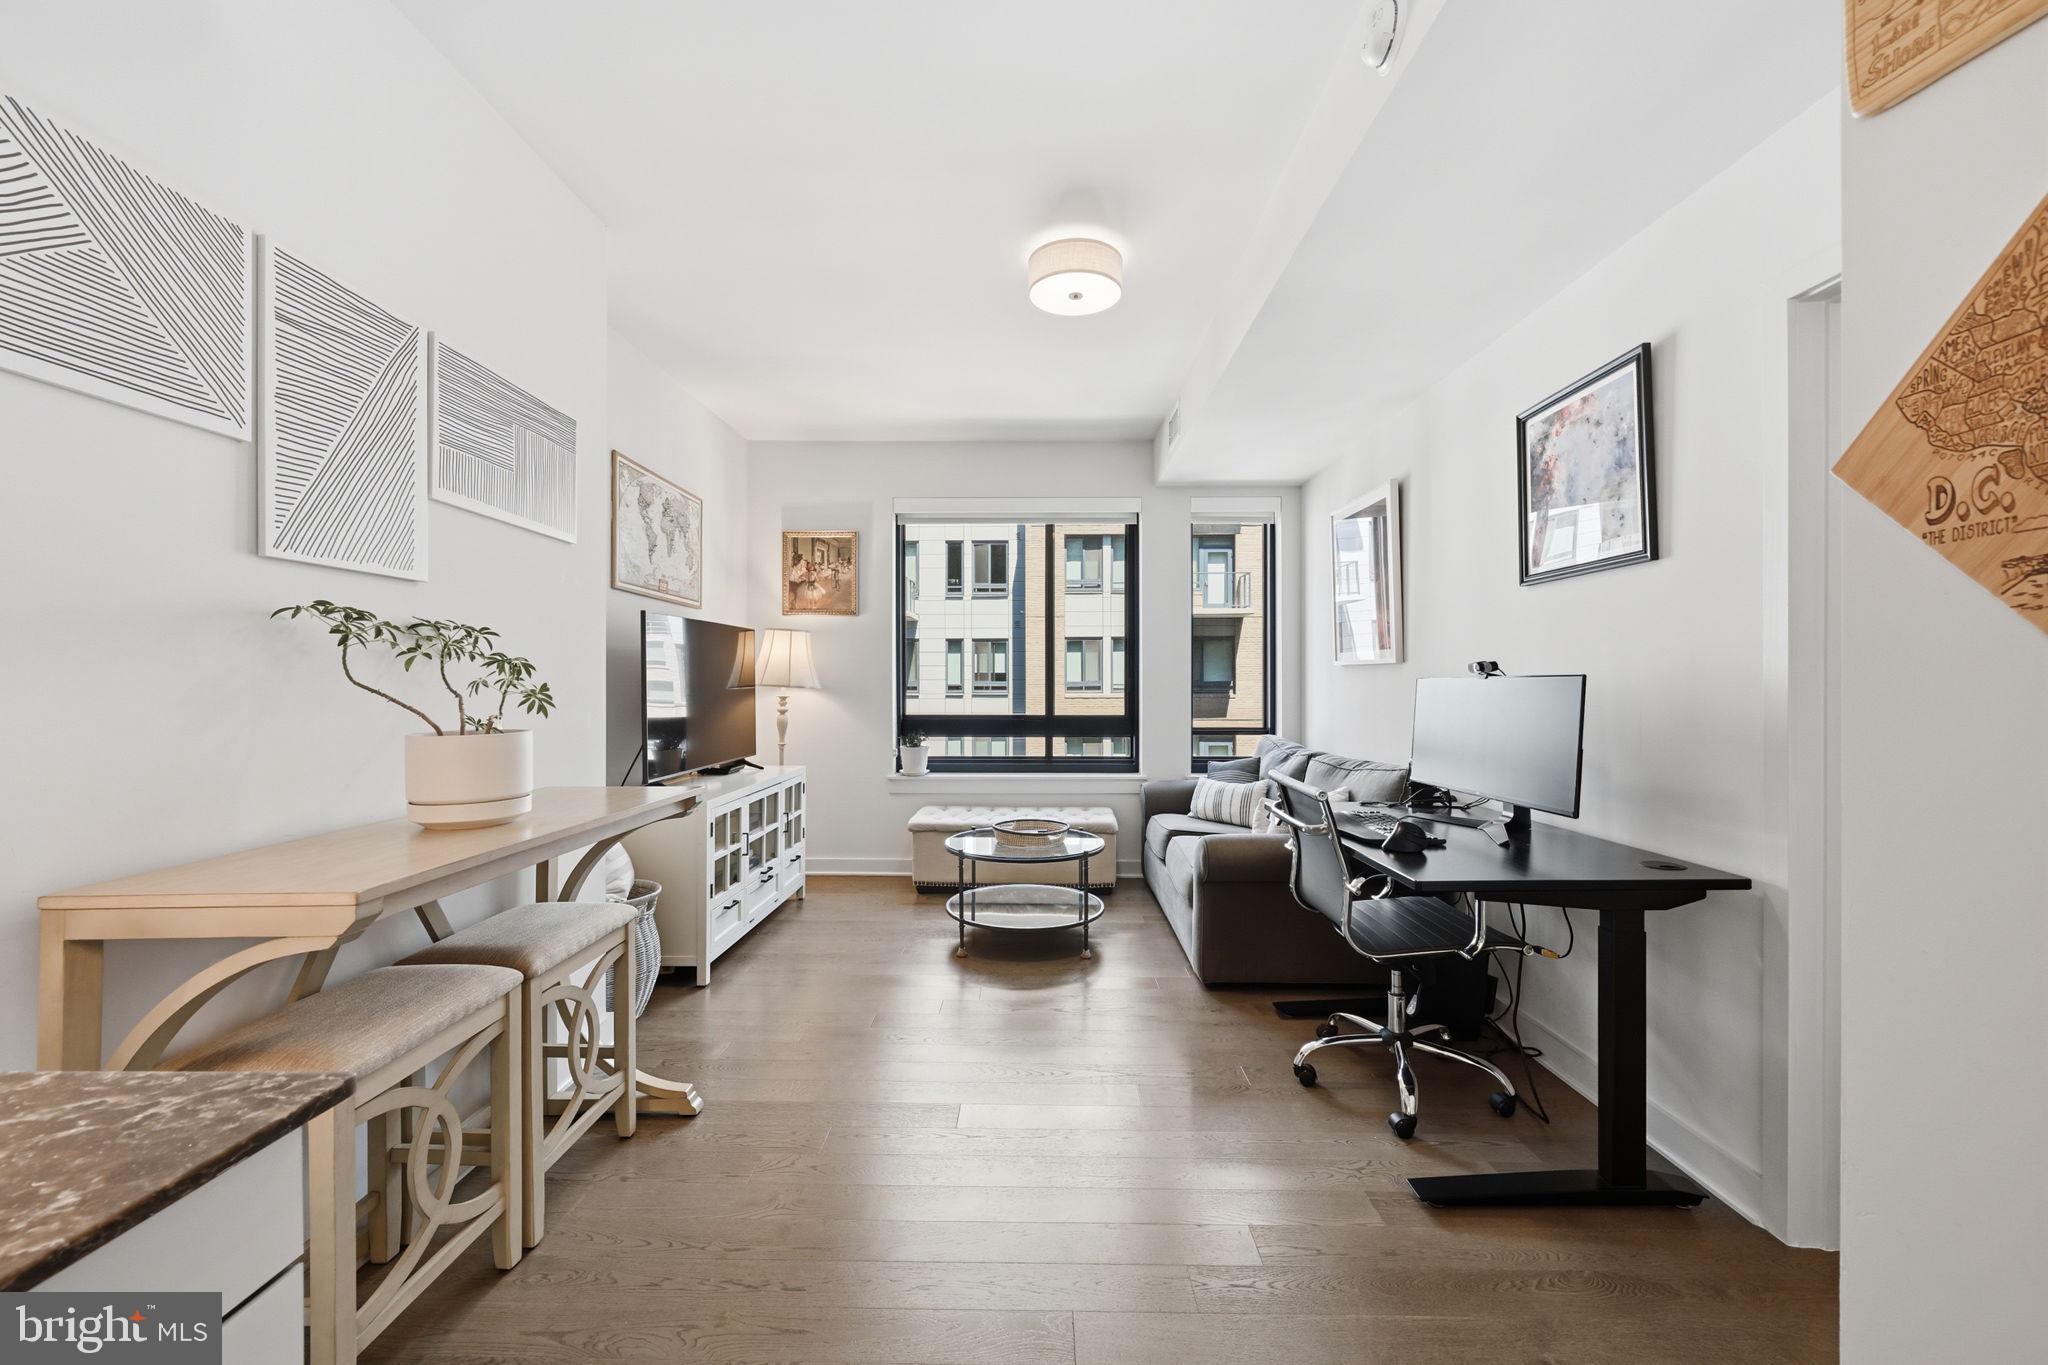
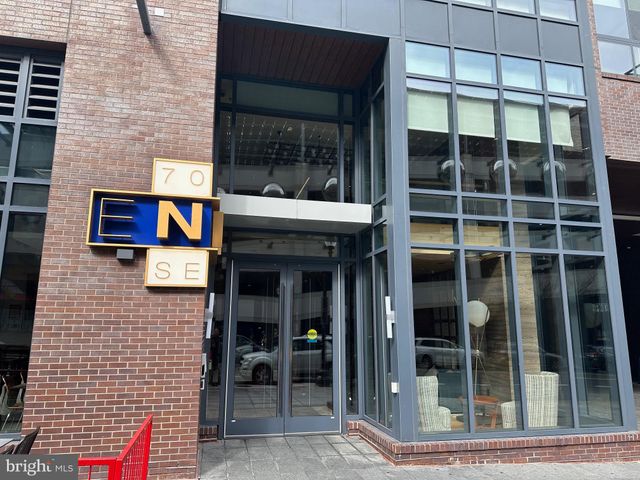
70 N STREET SE N706, WASHINGTON, DC 20003
NAVY YARD · WASHINGTON County
Key Facts
Description
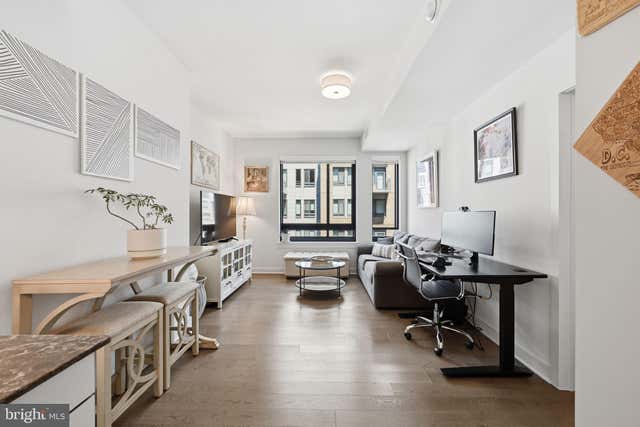
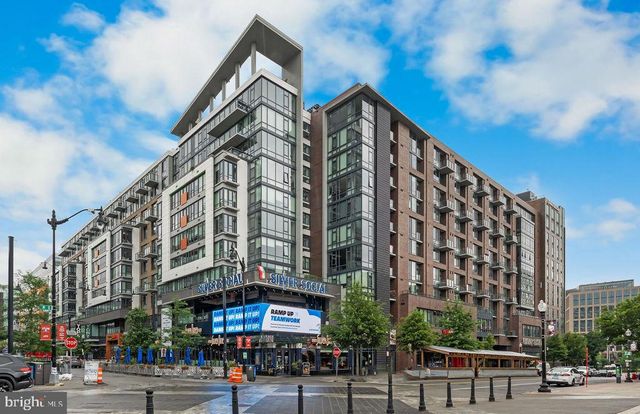
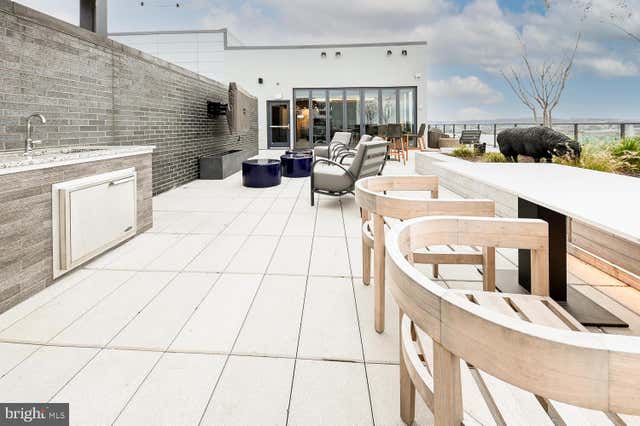
This is where your career takes off and your passion lives right outside your front door. Welcome to eNvy Residence 706, a wide one-bedroom on the quiet side of the building — a distinction that you feel the moment you walk in. Superior proportions, exceptional light, and a layout that simply lives larger than any other. There is space for living, working from home, dining with friends. Residence 706 gives you lots of counterspace, lots of cabinetry and open kitchen storage, great closet space, big windows with custom shades, in unit laundry, and more. Private garage parking and a dedicated storage space makes life easy. The eNvy’s beautiful common spaces invite you to work, gather, and connect. The rooftop deck and lounge added to the pool at the Kelvin (for a fee) serve as your city backyard. Opening Day becomes a neighborhood celebration. Game nights are rooftop events with friends overlooking Nationals Park at the only condominium in Washington, DC with direct sight lines into the ballpark itself. Concierge service makes living easy by greeting guests, handling packages, and keeping the building running smoothly. Navy Yard's restaurants (Salt Line, Ama, Side Door Pizza, Albi and others) the waterfront, Whole Foods, and the Metro are all steps away. But honestly? On game day, you may never want to leave.
Property Information
Property Type
Residential
Sub-Type
Condominium
Style
Contemporary
Year Built
2020
Living Area
710 sq ft
Garage Spaces
1
Parking Spaces
1
Zoning
CHECK DC RECORDS
Days on Market
3
MLS® Listing#
DCDC2260750
Property Features
Interior
Exterior
Appliances
Cooling
Heating
Flooring
Pool
Parking
Laundry
Patio
Windows
Security
Community
Utilities
Sewer
Water Source
Schools
- District:
- DISTRICT OF COLUMBIA PUBLIC SCHOOLS
Financial Details
HOA
None
Annual Taxes
$3,774
Tax year 2025
Assessed Value
$549,520
Parcel Number
0701//2073
Directions
Use GPS from starting location. Across from Nats Stadium
Affordability Calculator
$96,120
Estimated monthly payment
$2,558/mo
Principal $384,480 · Est. interest $536,384 over 30 yrs
Neighborhood Market Statistics
How this home compares to active listings in WASHINGTON, DC
- $549,085
- Median Listing Price
- 68
- Median Days on Market
- 1,252
- Median Sq Ft
- $476
- Median Price / Sq Ft
- 2,850
- Active Listings
- This home’s price is 12% below the area median.
- Its price per sq ft is 42% above the area median.
Market statistics compiled from active EXIT Realty® and MLS listings in WASHINGTON, DC.
Location

Points of Interest in WASHINGTON, DC
Showing the WASHINGTON area map.
Nearby Schools
High Road Middle School
School · 0.4 mi away
Waterfront Academy
School · 0.4 mi away
Van Ness Elementary School
Elementary · 0.4 mi away
Capitol Hill Day School
Secondary · 0.6 mi away
St. Peter School-Capitol Hill
School · 0.7 mi away
Amidon-Bowen Elementary School
Elementary · 0.7 mi away
Brent Elementary School
Elementary · 0.7 mi away
Richard Wright Schools
Secondary · 0.9 mi away
Tyler Elementary School
Elementary · 0.9 mi away
Jefferson Middle School Academy
School · 0.9 mi away
Washington Global Public Charter School
Secondary · 0.9 mi away
Starling Montessori School
Elementary · 0.9 mi away
Capitol Hill Cooperative Play School
Elementary · 1.1 mi away
Watkins Elementary School
Elementary · 1.1 mi away
Savoy Elementary School
Elementary · 1.1 mi away
Howard Road Academy
School · 1.1 mi away
Friendship Chamberlain Elementary & Middle School
Elementary · 1.1 mi away
Excel Academy Public School for Girls
School · 1.2 mi away
Peabody Elementary School
Elementary · 1.3 mi away
Anacostia High School
Secondary · 1.3 mi away
Commute Calculator
Nearby Homes


Similar Homes Nearby


Similar Home Values
Comparable nearby listings and their asking prices.
| Address | Price | Beds | Baths | Sq Ft |
|---|---|---|---|---|
| 4018 PENNSYLVANIA AVENUE SE, WASHINGTON, DC | $337,000 | 3 | 2 | 1,408 |
| 1301 20TH STREET NW 405, WASHINGTON, DC | $337,500 | 1 | 1 | 562 |
| 1000 NEW JERSEY AVENUE SE 908, WASHINGTON, DC | $339,000 | 1 | 1 | 696 |
| 2436 SKYLAND PLACE SE, WASHINGTON, DC | $339,000 | 3 | 4 | 1,586 |
| 70 N STREET SE N216, WASHINGTON, DC | $339,000 | 1 | 1 | 590 |
| 1300 4TH STREET SE 901, WASHINGTON, DC | $339,000 | 1 | 1 | 575 |
Moving Cost Estimate
EXIT Agents in WASHINGTON


Listing Courtesy: TTR Sotheby's International Realty - 2023331212