

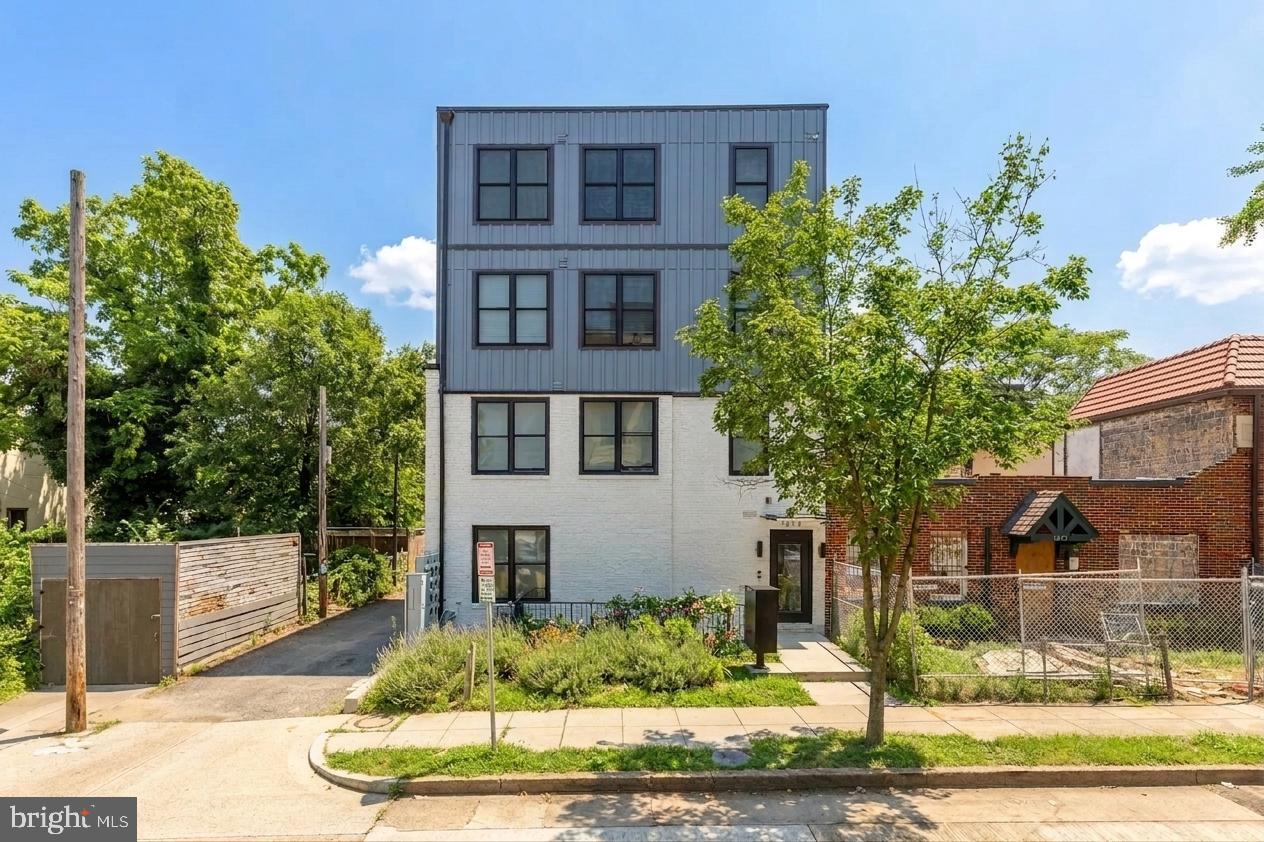
1019 17TH PLACE NE 1, WASHINGTON, DC 20002
TRINIDAD · WASHINGTON County
Key Facts
Description
Welcome to 1019 17th Place NE #1 at TEN19, a boutique condominium in Trinidad where contemporary design meets urban convenience. This newer-construction two-bedroom, two-bath residence offers a thoughtfully designed floor plan, modern finishes, and easy access to some of Washington’s most vibrant destinations. Inside, an open living space unfolds around a beautifully appointed kitchen that anchors the home. Designed for both entertaining and everyday living, the kitchen features Calacatta quartz countertops, stainless steel appliances, modern cabinetry, and a large center island that naturally serves as the home's gathering place. White oak hardwood flooring runs throughout, adding warmth and contrast to the clean, contemporary aesthetic. The expansive primary suite occupies its own wing of the residence and serves as a true retreat, complete with a walk-in closet and a spa-inspired bath finished with refined contemporary details. A generously sized second bedroom offers the perfect space for guests, a home office, or both, while the adjacent hall bath is equally well-appointed with modern finishes and thoughtful design. TEN19 offers residents secure building access, an intercom system, bike storage, and low condo fees, creating a comfortable and low-maintenance ownership experience. Perfectly positioned near the H Street Corridor, Union Market, and Union Station, the location places some of the city's best restaurants, cafés, shopping, and entertainment within easy reach. With excellent connectivity throughout Washington, D.C., 1019 17th Place NE #1 presents an outstanding opportunity to own a modern residence in one of the city's most exciting neighborhoods.
Property Information
Property Type
Residential
Sub-Type
Condominium
Style
Other / Contemporary / Unit/Flat
Year Built
2022
Stories
5
Living Area
847 sq ft
Zoning
RF1
Days on Market
1
MLS® Listing#
DCDC2263194
Property Features
Interior
Appliances
Cooling
Heating
Flooring
Pool
Parking
Laundry
Construction
Roof
Security
Sewer
Water Source
Schools
- District:
- DISTRICT OF COLUMBIA PUBLIC SCHOOLS
Financial Details
HOA
None
Annual Taxes
$6,777
Tax year 2022
Parcel Number
4473//0112
Directions
1708 L St NE Turn left onto 17th Pl NE The destination will be on the left 1019 17th Pl NE #1
Affordability Calculator
$87,000
Estimated monthly payment
$2,315/mo
Principal $348,000 · Est. interest $485,491 over 30 yrs
Neighborhood Market Statistics
How this home compares to active listings in WASHINGTON, DC
- $549,085
- Median Listing Price
- 68
- Median Days on Market
- 1,252
- Median Sq Ft
- $476
- Median Price / Sq Ft
- 2,850
- Active Listings
- This home’s price is 21% below the area median.
- Its price per sq ft is 8% above the area median.
Market statistics compiled from active EXIT Realty® and MLS listings in WASHINGTON, DC.
Location

Points of Interest in WASHINGTON, DC
Showing the WASHINGTON area map.
Nearby Schools
Friendship Public Charter School Blow Pierce Campus
Secondary · 0.4 mi away
Miner Elementary School
Elementary · 0.4 mi away
Pierce School
School · 0.5 mi away
Wheatley Education Campus
Elementary · 0.5 mi away
Monument Academy
School · 0.5 mi away
Young Elementary School
Elementary · 0.5 mi away
Two Rivers Public Charter School
Elementary · 0.5 mi away
Browne Education Campus
Elementary · 0.5 mi away
Spingarn Senior High School
Secondary · 0.5 mi away
Center City Public Charter School
Elementary · 0.6 mi away
Kingsman Academy Public Charter School
School · 0.6 mi away
Kendall Demonstration Elementary School
Secondary · 0.6 mi away
District of Columbia Government Instructional Superintendents Office
School · 0.7 mi away
University for Kids H Street Child Care
School · 0.8 mi away
School Within School
School · 0.8 mi away
Kipp DC College Preparatory
Secondary School · 0.9 mi away
Maury Elementary School
Elementary · 0.9 mi away
Eastern High School
Secondary · 0.9 mi away
J.O. Wilson Elementary School
Elementary · 0.9 mi away
Kiddie University Capitol Hill Child Care
School · 0.9 mi away
Commute Calculator
Nearby Homes


Similar Homes Nearby


Similar Home Values
Comparable nearby listings and their asking prices.
| Address | Price | Beds | Baths | Sq Ft |
|---|---|---|---|---|
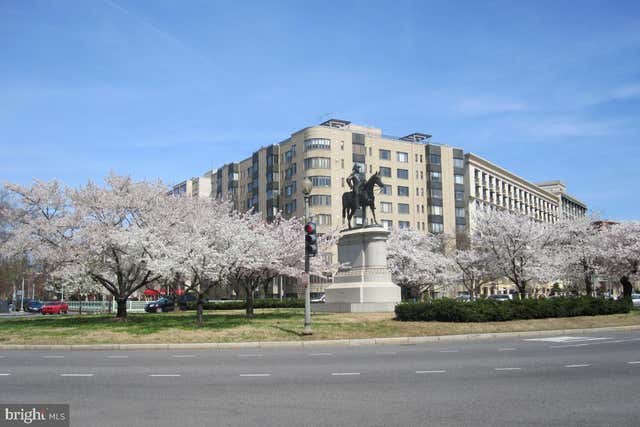
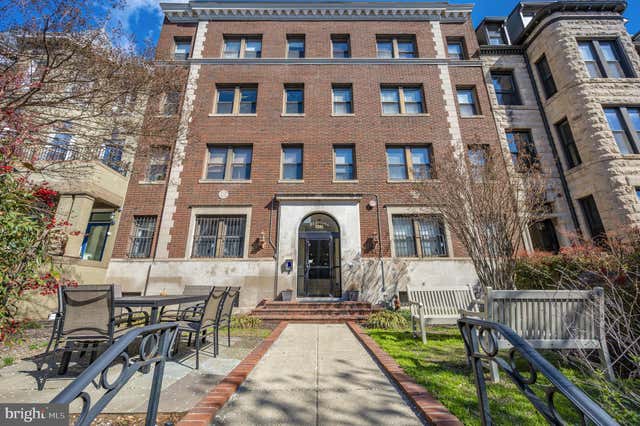
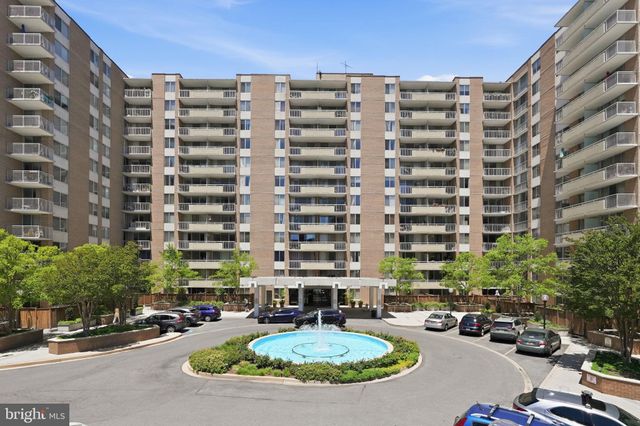
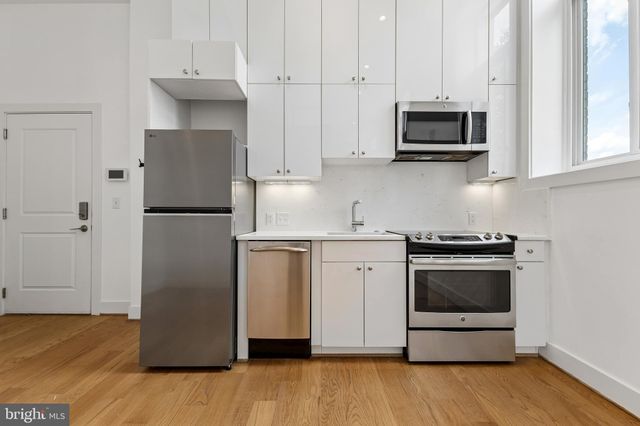
| 1658 WEST VIRGINIA NE 101, WASHINGTON, DC | $305,000 | 2 | 2 | 692 |
| 1 SCOTT CIRCLE NW 402, WASHINGTON, DC | $305,000 | 1 | 1 | 589 |
| 927 KENNEDY STREET NW B02, WASHINGTON, DC | $305,000 | 1 | 1 | 501 |
| 1321 NW FAIRMONT STREET NW 1, WASHINGTON, DC | $305,000 | 2 | 1 | 835 |
| 3001 VEAZEY TERRACE NW 923, WASHINGTON, DC | $305,000 | 1 | 1 | 1,000 |
| 1211 G STREET 1211 SE 5, WASHINGTON, DC | $309,000 | 1 | 1 | 364 |
Moving Cost Estimate
EXIT Agents in WASHINGTON


Listing Courtesy: Compass - 2023866330