

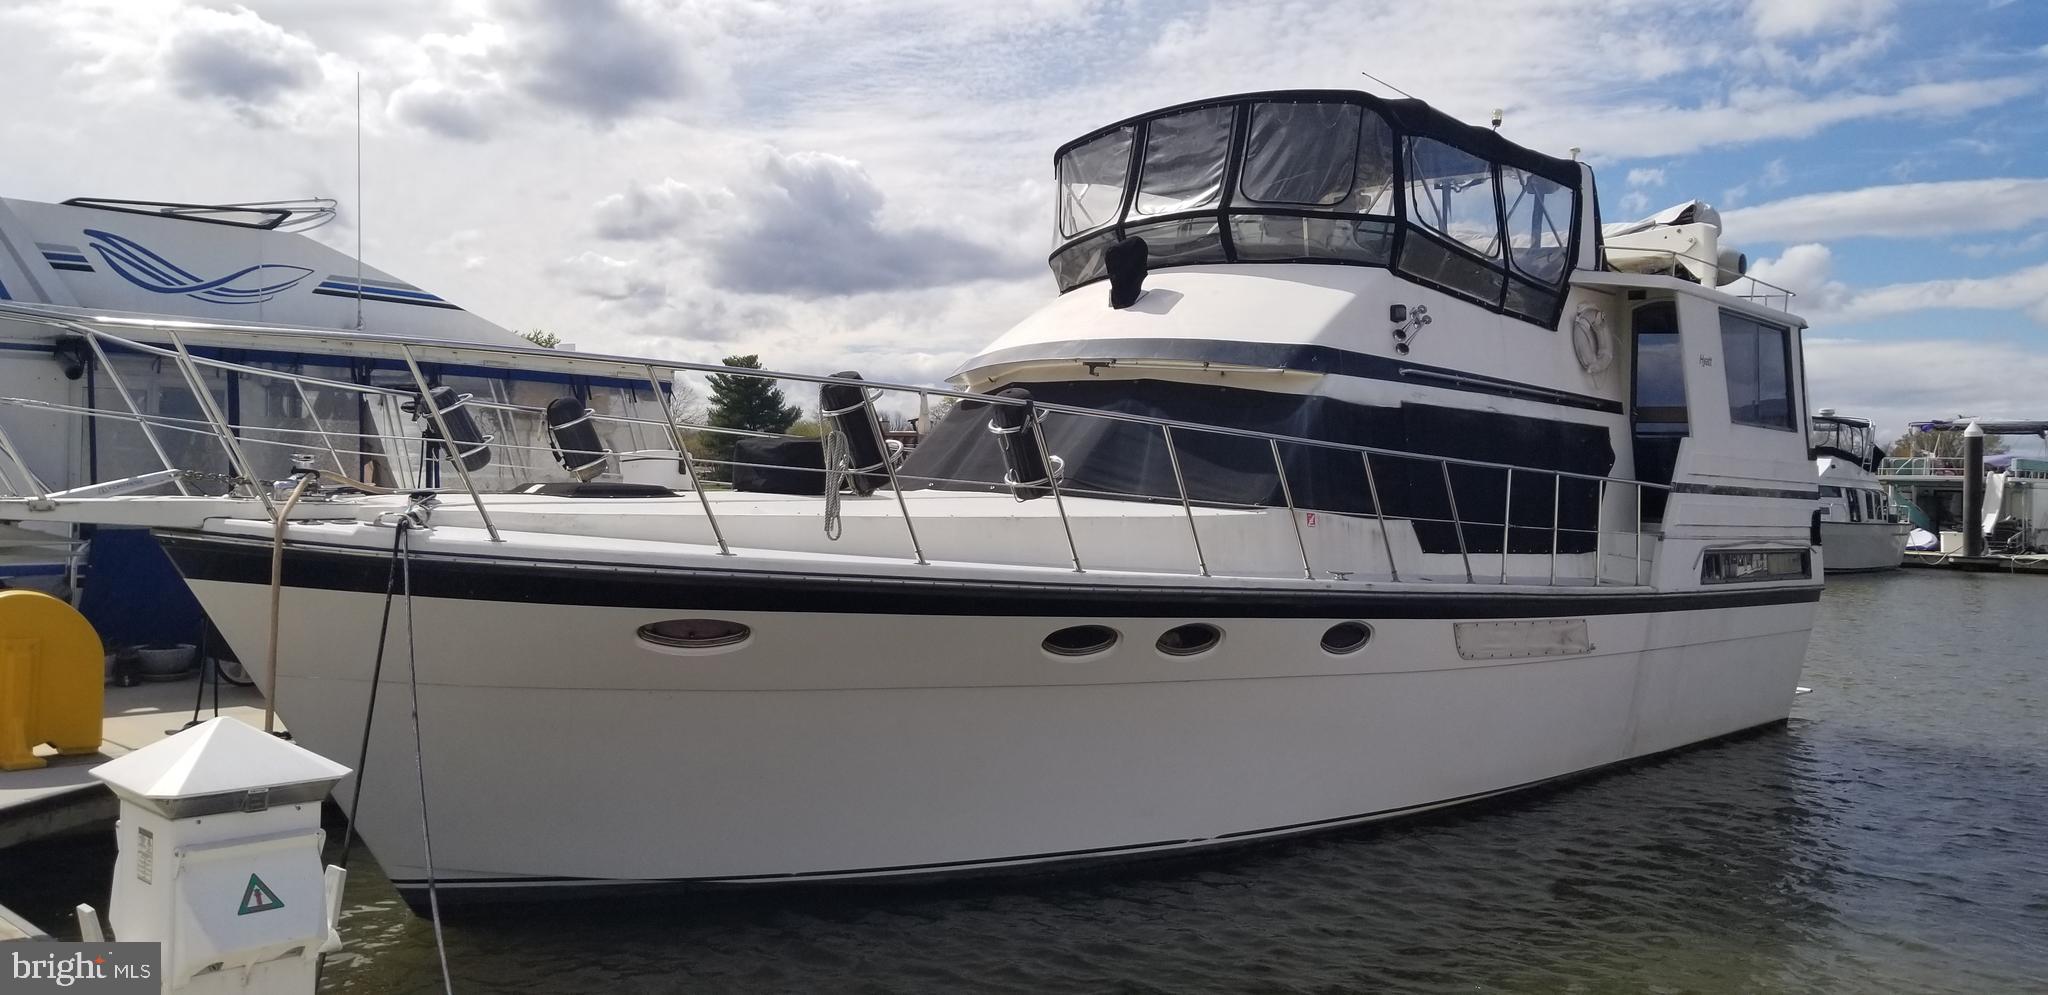
650 WHARF STREET SW, WASHINGTON, DC 20024
NONE AVAILABLE · WASHINGTON County
Key Facts
Description
Welcome aboard — your next adventure begins here. This beautifully maintained 1989 Hyatt 50’ Motor Yacht, offers a rare opportunity to live directly on the water at Wharf Marina in the heart of Washington DC's vibrant Wharf district. Below deck, two generous private staterooms provide ideal accommodations for everyday living or hosting guests. The full-beam aft master suite is bright and airy, featuring a queen-sized walk-around bed, abundant storage, and a private head with separate shower stall. A forward V-berth stateroom offers equally comfortable quarters with its own full head. The spacious main salon showcases rich teak cabinetry, built-in seating with extra storage, and large updated windows that flood the space with natural light. The full U-shaped galley and convertible dinette complete a thoughtfully designed interior that balances elegance with practical liveaboard function. Recent upgrades throughout make this vessel truly turnkey: new appliances, modern heads, fresh flooring, sleek countertops, and a fully overhauled electrical system. Twin Caterpillar 3208 diesel engines (700 HP combined), a 12.5 kW Westerbeke diesel generator, and three self-contained marine A/C units with reverse-cycle heat ensure worry-free cruising and year-round comfort. Additional systems include a washer/dryer, 50-amp shore power, and a full electronics suite (Furuno radar, Garmin GPS, Icom VHF). Certified in good condition per October 2023 marine safety inspection. Above, the expansive Sundeck with fiberglass hardtop, wet bar, and eisenglass bridge enclosure creates an unrivaled outdoor living and entertaining space unique to this class of vessel. Residents enjoy access to the Wharf Marina/Gangplank Marina clubhouse with 24-hour staffed front desk, showers, laundry, and the largest liveaboard community on the East Coast — all steps from The Wharf's dining, entertainment, and the Waterfront Metro (Green Line). Existing liveaboard slip transfer subject to Wharf Marina approval.
Property Information
Property Type
Residential
Sub-Type
Condominium
Style
Other
Year Built
1989
Living Area
800 sq ft
Garage Spaces
1
Parking Spaces
1
Zoning
W-2
Days on Market
1
MLS® Listing#
DCDC2265832
Property Features
Appliances
Cooling
Heating
Flooring
Pool
Parking
Lot Features
Construction
Security
Utilities
Sewer
Water Source
Schools
- Elementary:
- AMIDON-BOWEN
- Middle:
- JEFFERSON
- High:
- ANACOSTIA
- District:
- DISTRICT OF COLUMBIA PUBLIC SCHOOLS
Financial Details
HOA
None
Parcel Number
NO TAX RECORD
Directions
Gangplank Marina / Wharf Marina at 650 Wharf Street SW, Enter marina from Wharf St SW , vessel Grace O'Malley in Slip Y41
Affordability Calculator
$52,000
Estimated monthly payment
$1,384/mo
Principal $208,000 · Est. interest $290,179 over 30 yrs
Neighborhood Market Statistics
How this home compares to active listings in WASHINGTON, DC
- $549,388
- Median Listing Price
- 67
- Median Days on Market
- 1,250
- Median Sq Ft
- $477
- Median Price / Sq Ft
- 2,835
- Active Listings
- This home’s price is 53% below the area median.
- Its price per sq ft is 32% below the area median.
Market statistics compiled from active EXIT Realty® and MLS listings in WASHINGTON, DC.
Location

Points of Interest in WASHINGTON, DC
Showing the WASHINGTON area map.
Nearby Schools
Jefferson Middle School Academy
School · 0.2 mi away
Amidon-Bowen Elementary School
Elementary · 0.3 mi away
Washington Global Public Charter School
Secondary · 0.5 mi away
Richard Wright Schools
Secondary · 0.5 mi away
Waterfront Academy
School · 0.6 mi away
High Road Middle School
School · 0.7 mi away
USDA Child Development Center
School · 0.9 mi away
Capitol Hill Day School
Secondary · 1.1 mi away
St. Peter School-Capitol Hill
School · 1.2 mi away
Van Ness Elementary School
Elementary · 1.2 mi away
Brent Elementary School
Elementary · 1.3 mi away
Basis DC
Secondary · 1.3 mi away
Penn Quarter Kindercare
School · 1.3 mi away
Starling Montessori School
Elementary · 1.4 mi away
Capitol Hill Cooperative Play School
Elementary · 1.4 mi away
Flatiron School
School · 1.6 mi away
Brent Elementary School
Elementary · 1.6 mi away
Peabody Elementary School
Elementary · 1.6 mi away
Tyler Elementary School
Elementary · 1.7 mi away
Goodwill Excel Center
Secondary · 1.8 mi away
Commute Calculator
Nearby Homes



Similar Homes Nearby
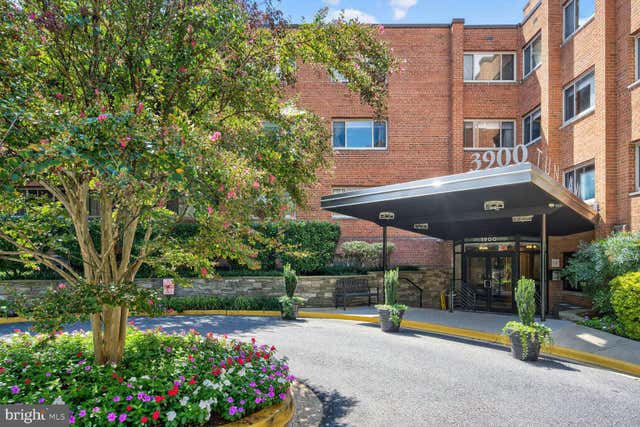
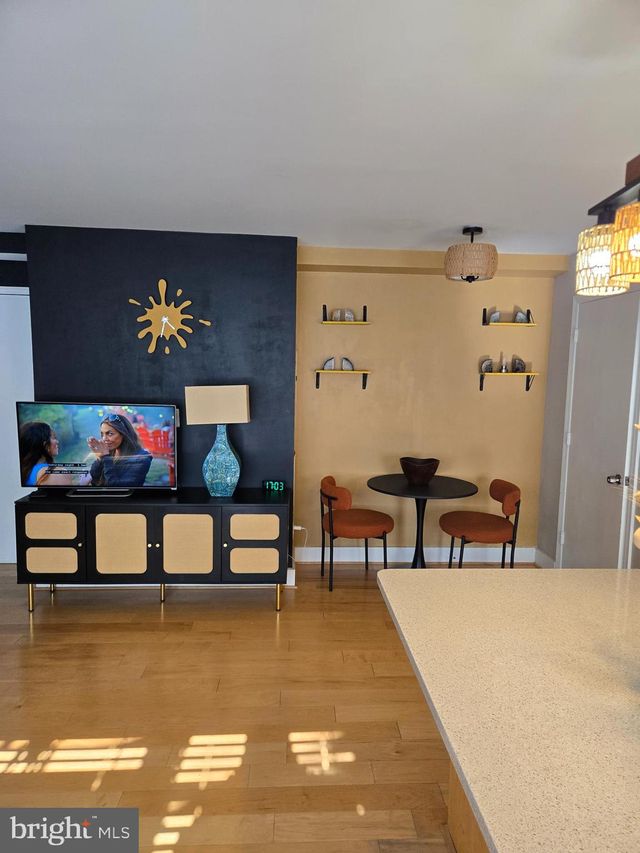
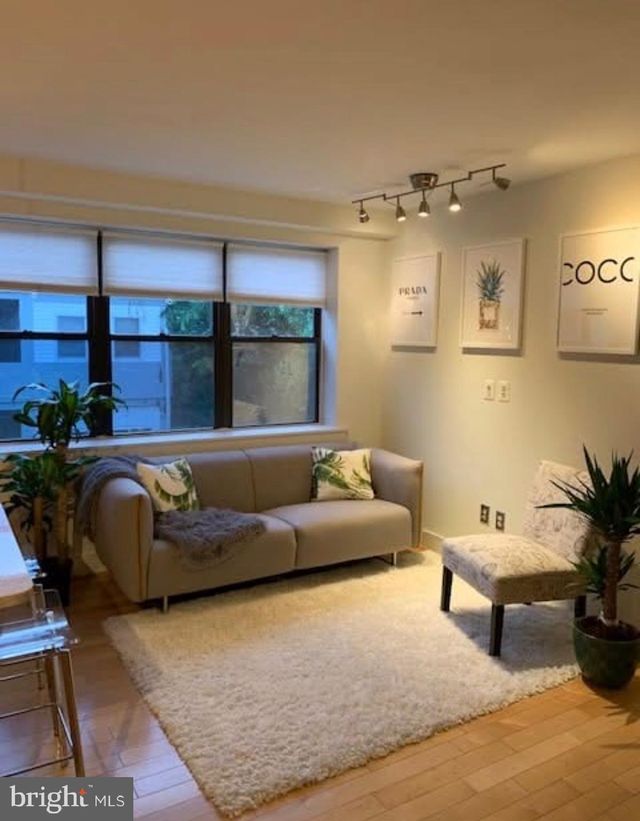


Similar Home Values
Comparable nearby listings and their asking prices.
| Address | Price | Beds | Baths | Sq Ft |
|---|---|---|---|---|
| 3900 TUNLAW ROAD NW 206, WASHINGTON, DC | $182,500 | 1 | 1 | 787 |
| 210 OAKWOOD STREET SE 304, WASHINGTON, DC | $184,900 | 1 | 1 | 593 |
| 210 OAKWOOD STREET SE 204, WASHINGTON, DC | $184,900 | 1 | 1 | 593 |
| 429 N STREET SW S203, WASHINGTON, DC | $185,000 | 1 | 1 | 515 |
| 2642 BIRNEY PLACE SE 202, WASHINGTON, DC | $189,000 | 4 | 2 | — |
| 1245 4TH STREET SW E-210, WASHINGTON, DC | $189,000 | 1 | 1 | 554 |
Moving Cost Estimate
EXIT Agents in WASHINGTON


Listing Courtesy: Hawkins Real Estate Company - 2407932485