

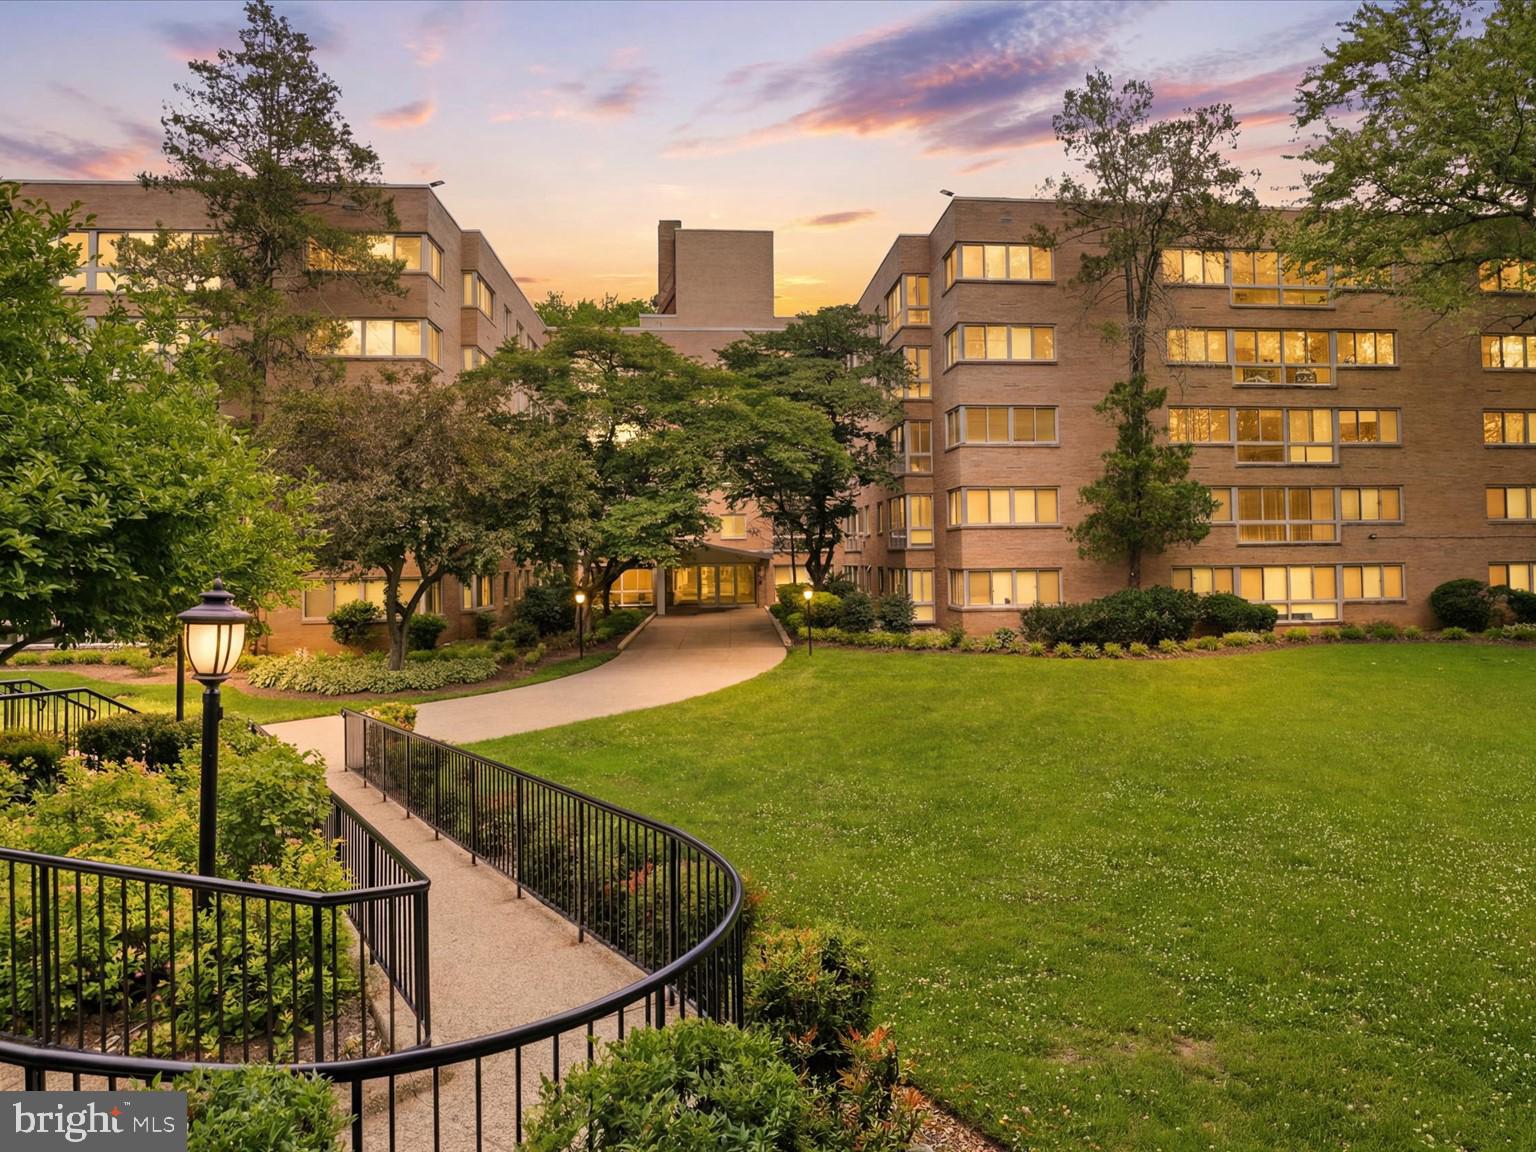
6445 LUZON AVENUE NW 409, WASHINGTON, DC 20012
BRIGHTWOOD · WASHINGTON County
Key Facts
Description
Tired of juggling multiple monthly bills? Welcome to the simplicity of cooperative living, where your monthly fee includes utilities, property taxes, parking, and more. Offering approximately 1,000 square feet of living space plus one of the largest floor plans in the building. This spacious residence provides an exceptional combination of comfort, value, and convenience. The updated kitchen features granite countertops, upgraded cabinetry, stainless steel appliances, a gas stove, double-basin sink, and space for a breakfast nook. The expansive bedroom offers room for a king-sized bed and additional furnishings, plus an oversized walk-in closet rarely found in one-bedroom homes.Enjoy the added convenience of a reserved underground parking space and a low-maintenance lifestyle designed to simplify everyday living. The monthly co-op fee includes gas, electric, water, sewer, property taxes, laundry facilities, trash removal, reserved parking, underlying mortgage and snow removal—providing tremendous value and predictable monthly expenses. Ideally situated near 2 Metro stations, multiple bus routes, shopping, restaurants, Rec centers and the scenic trails of Rock Creek Park. Commuters will appreciate quick access to downtown Silver Spring, I-495, The Parks at Walter Reed, downtown DC and NIH. Discover affordable homeownership, exceptional value, and the best kept housing secret…coop living!
Property Information
Property Type
Residential
Sub-Type
Stock Cooperative
Style
Unit/Flat
Year Built
1961
Living Area
1,000 sq ft
Garage Spaces
1
Parking Spaces
1
Zoning
R1B
Days on Market
14
MLS® Listing#
DCDC2267356
Property Features
Interior
Appliances
Cooling
Heating
Flooring
Pool
Parking
Laundry
Construction
Windows
Utilities
Sewer
Water Source
Rooms
- Main
Schools
- District:
- DISTRICT OF COLUMBIA PUBLIC SCHOOLS
Financial Details
HOA
None
Assessed Value
$10,644,260
Parcel Number
2729//0006
Directions
Take 16th Street to Underwood Street. Turn right onto 14th Street to 6445 Luzon Avenue.
Affordability Calculator
$34,980
Estimated monthly payment
$931/mo
Principal $139,920 · Est. interest $195,201 over 30 yrs
Neighborhood Market Statistics
How this home compares to active listings in WASHINGTON, DC
- $551,528
- Median Listing Price
- 67
- Median Days on Market
- 1,248
- Median Sq Ft
- $480
- Median Price / Sq Ft
- 2,957
- Active Listings
- This home’s price is 68% below the area median.
- Its price per sq ft is 64% below the area median.
Market statistics compiled from active EXIT Realty® and MLS listings in WASHINGTON, DC.
Location

Getting Around
Points of Interest in WASHINGTON, DC
Showing the WASHINGTON area map.
Nearby Schools
DC International School
Secondary · 0.3 mi away
Milton Gottesman Jewish Day School of the Nation's Capital
Elementary · 0.3 mi away
Primrose School at the Parks DC
School · 0.4 mi away
Primrose Schools
Elementary · 0.4 mi away
Lamb Charter School
Secondary · 0.5 mi away
Center City Public Charter School
Elementary · 0.5 mi away
Friendship Public Charter Schools
School · 0.6 mi away
Brightwood Elementary School
Elementary · 0.6 mi away
Brightwood es
Elementary · 0.6 mi away
Paul Junior High Public Charter School
Secondary · 0.7 mi away
Takoma Elementary School
Elementary · 0.7 mi away
Calvin Coolidge High School
Secondary · 0.8 mi away
Ida B. Wells Middle School
Secondary · 0.8 mi away
District of Columbia Government Educational Centers
School · 0.8 mi away
Whittier Elementary School
Elementary · 0.8 mi away
Estrellitas Montessori School
Elementary · 0.9 mi away
San Miguel School
Secondary · 1.1 mi away
Breakthrough Montessori Public Charter School
Elementary · 1.1 mi away
Shepherd Elementary School
Elementary · 1.1 mi away
Truesdell Elementary School
Elementary · 1.1 mi away
Commute Calculator
Nearby Homes
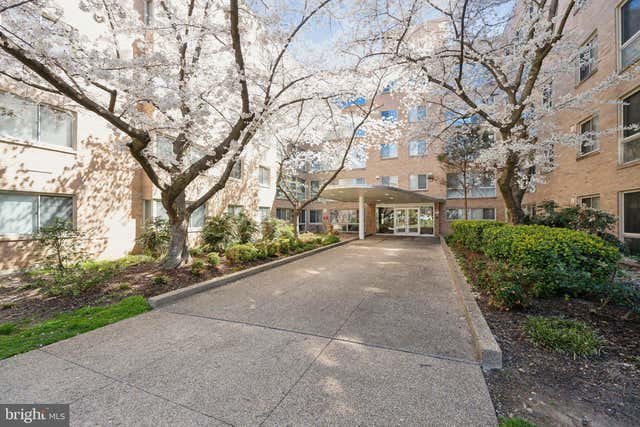
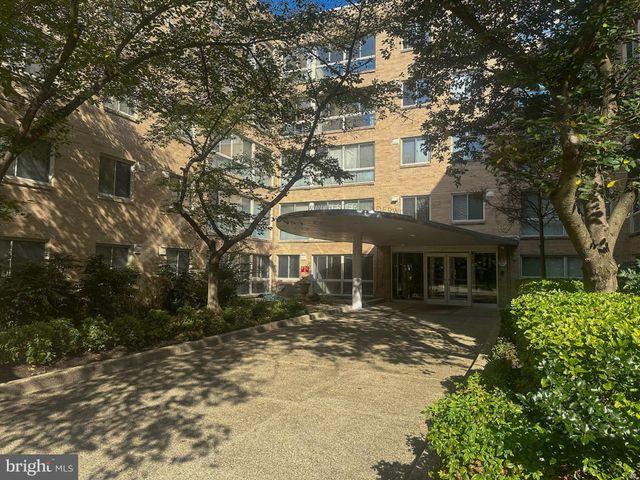
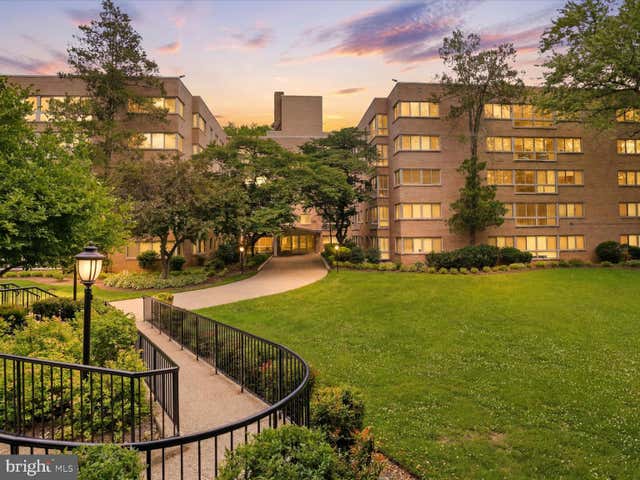
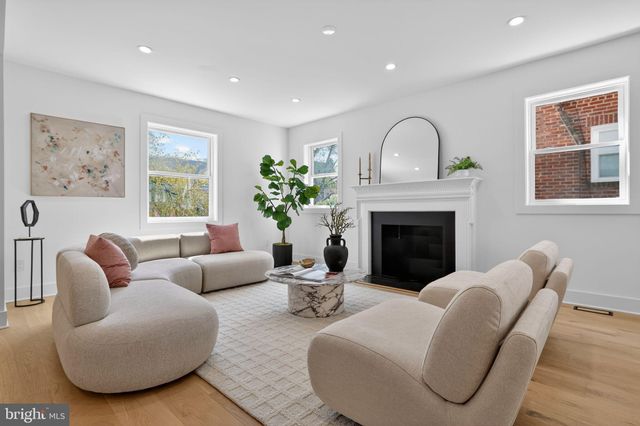

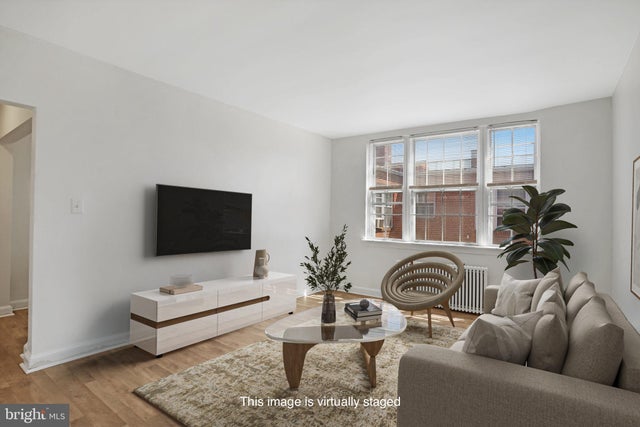
Similar Homes Nearby


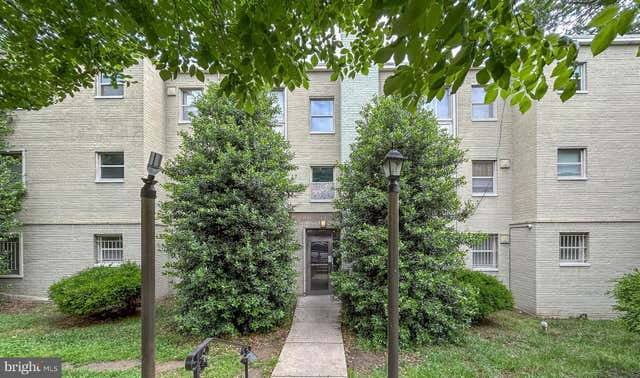

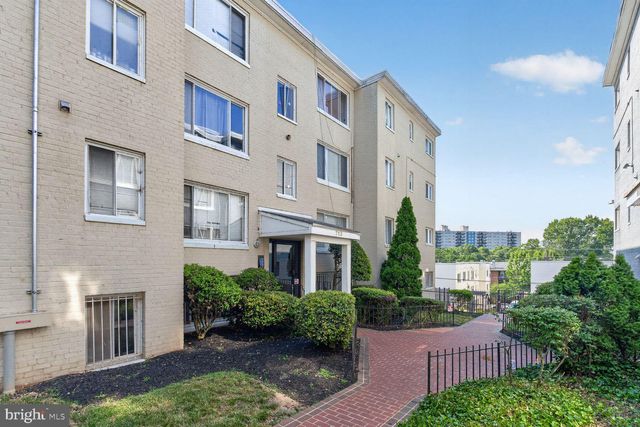
Similar Home Values
Comparable nearby listings and their asking prices.
| Address | Price | Beds | Baths | Sq Ft |
|---|---|---|---|---|
| 235 EMERSON NW 104, WASHINGTON, DC | $124,000 | 1 | 1 | 700 |
| 4212 BENNING ROAD NE 6, WASHINGTON, DC | $124,000 | 2 | 1 | 703 |
| 2832 HARTFORD STREET SE 102, WASHINGTON, DC | $124,900 | 2 | 1 | 793 |
| 6445 LUZON AVENUE NW 109, WASHINGTON, DC | $125,000 | 1 | 1 | 962 |
| 3937 PENNSYLVANIA AVENUE SE 101, WASHINGTON, DC | $125,000 | 1 | 1 | 626 |
| 713 BRANDYWINE STREET SE 203, WASHINGTON, DC | $126,000 | 2 | 1 | 655 |
Moving Cost Estimate
EXIT Agents in WASHINGTON


Listing Courtesy: Keller Williams Realty Centre - 4103120000