

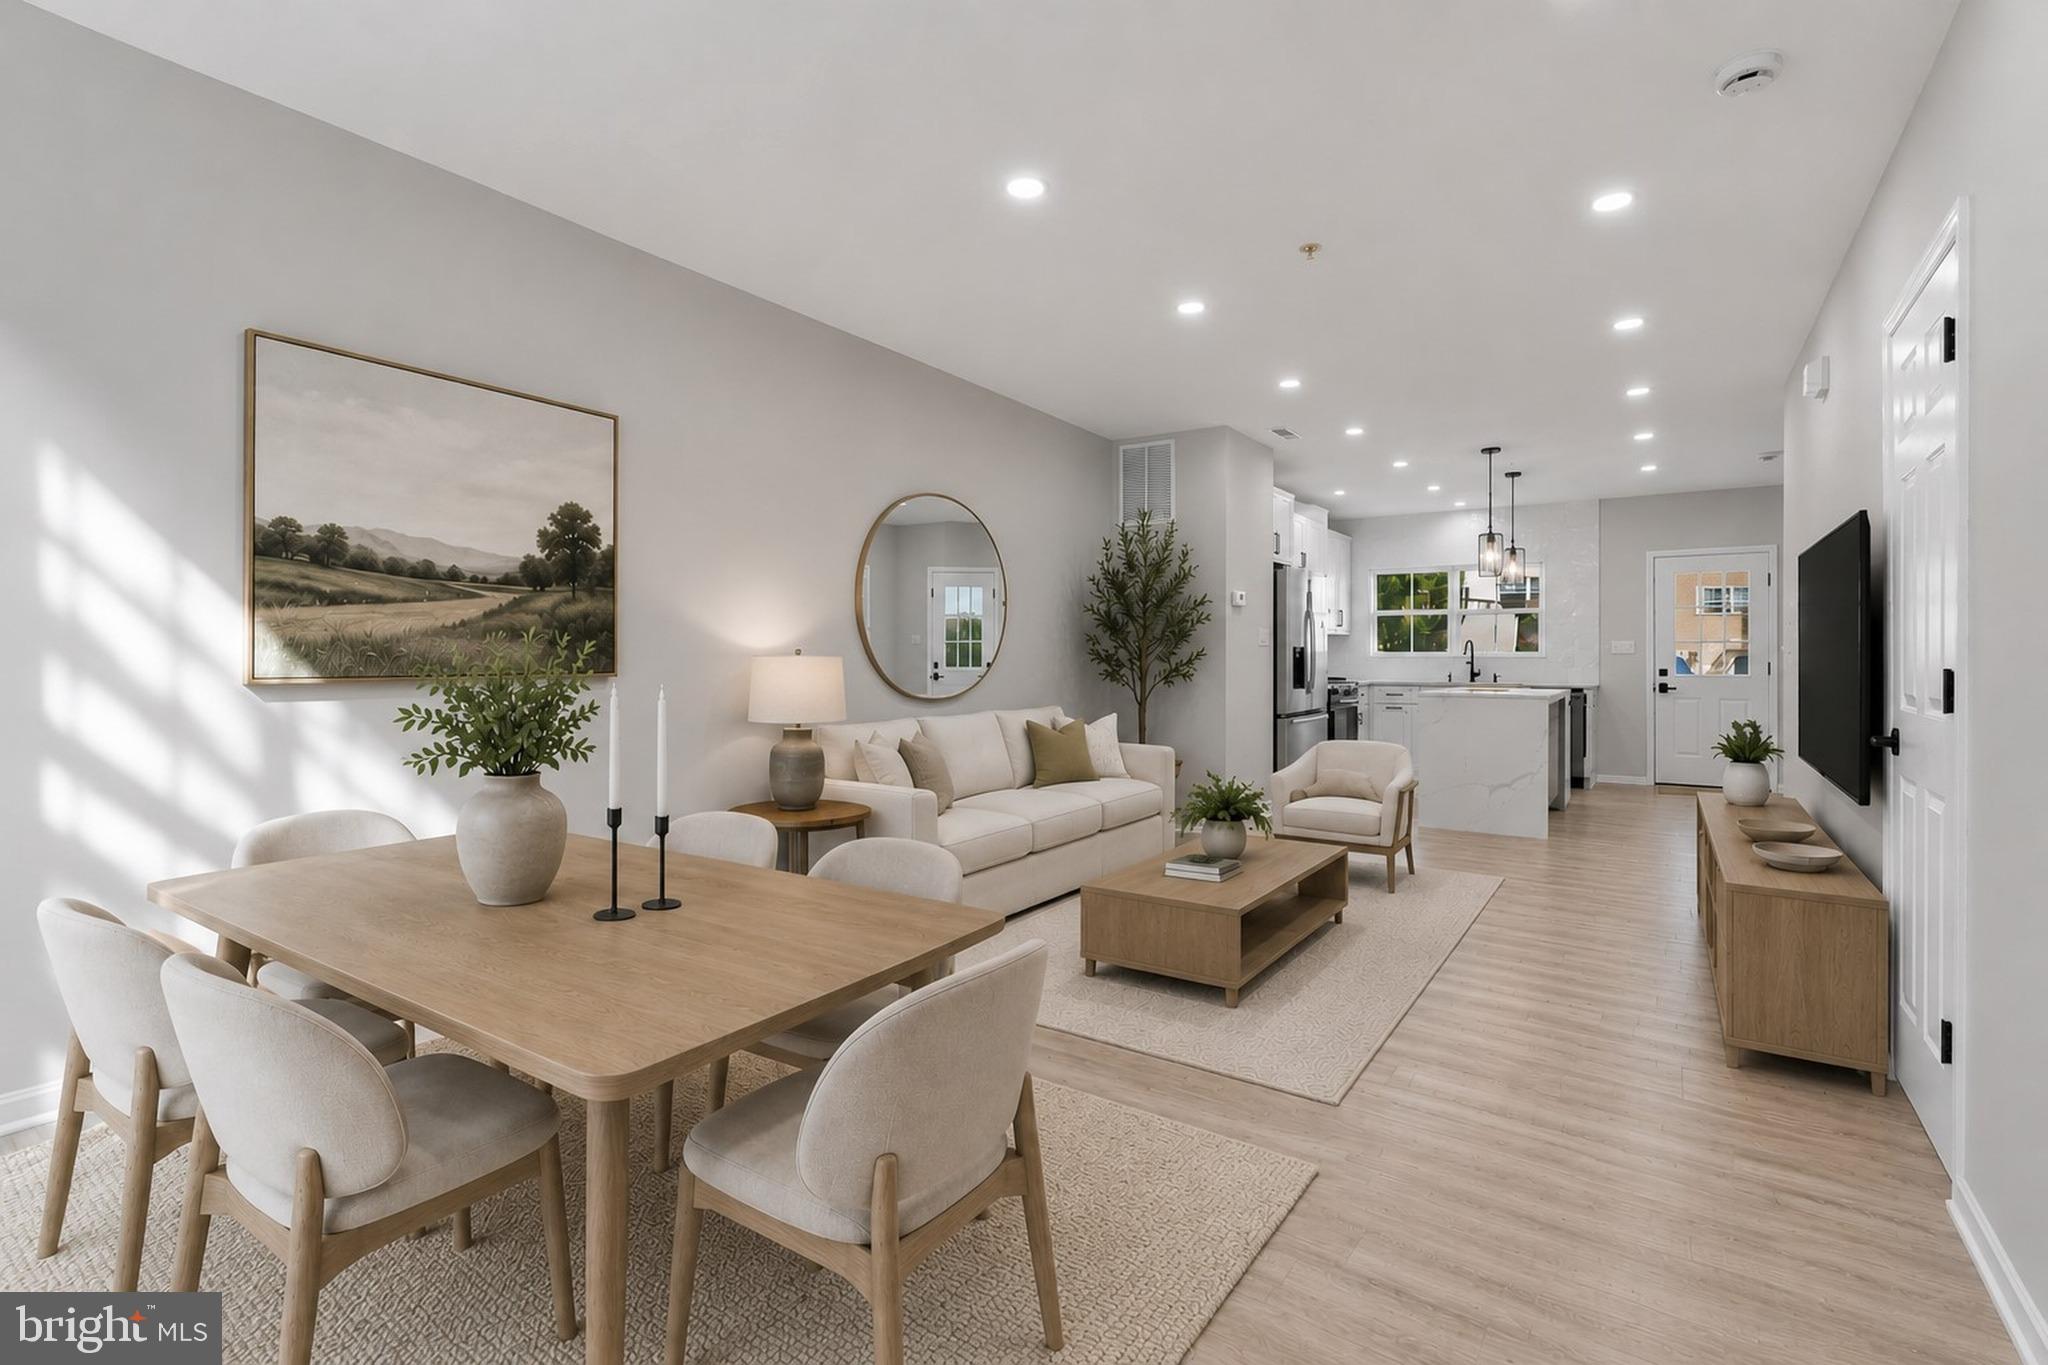
1841 TUBMAN ROAD SE, WASHINGTON, DC 20020
RANDLE HEIGHTS · WASHINGTON County
Key Facts
Description
Urban Luxury Redefined – The Ultimate Turn-Key Masterpiece in DC! Prepare to be captivated by this masterfully reimagined 3-bedroom, 2-full bath interior townhome, delivering an unparalleled blend of modern sophistication, open-concept design, and elite multi-level functionality. Boasting excellent curb appeal with a beautifully refreshed façade, crisp landscaping, and a striking new blue front door, this home sets a premium tone before you even step inside. The main level unfolds into a spectacular open floor plan, anchored by a top-quality, modern chef’s kitchen. This culinary showpiece features professional stainless steel LG ThinQ appliances, pristine white shaker cabinetry, a stylish 3D tile backsplash, and matte black fixtures. The undisputed crown jewel is the extra-long center island, wrapped in magnificent quartz with dramatic dual waterfall edges. Illuminated by dual crystal chandeliers and energy-efficient recessed LED lighting, this bright space flows seamlessly over wide-plank flooring. For ultimate urban convenience, a private rear carport provides secure, dedicated parking with direct entry right into the kitchen layout. The upper level offers an incredibly rare and highly sought-after luxury layout: two spacious bedrooms, each featuring its own private, en-suite full bath. Both serve as magnificent, spa-like sanctuaries with upscale, modern tiling and premium fixtures. The flexibility continues in the fully finished lower level. This space hosts a custom basement wet bar—complete with an on-trend vertical wood-slat accent wall, a floating timber shelf, an integrated beverage refrigerator, and a prep sink. Anchored by the home's custom wet bar, this level serves as the perfect expansive entertainment zone, a private media room, or a comfortable, independent suite for overnight guests. From the front curb to the rear carport, every inch of this 3-level property has been executed with flawless, top-quality craftsmanship. Absolutely nothing is left to do but turn the key and move right in!
Property Information
Property Type
Residential
Sub-Type
Townhouse
Structure Type
Townhouse
Year Built
2005
Living Area
1,632 sq ft
Lot Size
0.03 acres
Parking Spaces
1
Zoning
R
Days on Market
31
MLS® Listing#
DCDC2267808
Property Features
Interior
Appliances
Cooling
Heating
Flooring
Basement
Pool
Parking
Laundry
Construction
Foundation
Utilities
Sewer
Water Source
Schools
- District:
- DISTRICT OF COLUMBIA PUBLIC SCHOOLS
Financial Details
HOA
$54 / Monthly
HENSON RIDGE
Annual Taxes
$1,847
Tax year 2024
Assessed Value
$350,110
Parcel Number
5882/W/0044
Directions
Take S Capitol St SW and Suitland Pkwy to Stanton Rd SE. Take the Stanton Rd exit from Suitland Pkwy--> Continue on Stanton Rd SE. Drive to Tubman Rd SE-->1841 Tubman Rd SE, Washington, DC 20020
Affordability Calculator
$84,800
Estimated monthly payment
$2,257/mo
Principal $339,200 · Est. interest $473,214 over 30 yrs
Neighborhood Market Statistics
How this home compares to active listings in WASHINGTON, DC
- $549,388
- Median Listing Price
- 67
- Median Days on Market
- 1,250
- Median Sq Ft
- $477
- Median Price / Sq Ft
- 2,835
- Active Listings
- This home’s price is 23% below the area median.
- Its price per sq ft is 46% below the area median.
Market statistics compiled from active EXIT Realty® and MLS listings in WASHINGTON, DC.
Location

Points of Interest in WASHINGTON, DC
Showing the WASHINGTON area map.
Nearby Schools
Turner Elementary School
Elementary · 0.1 mi away
John Hayden Johnson Middle School
Secondary · 0.3 mi away
Bishop Walker School for Boys
School · 0.4 mi away
Washington School for Girls
School · 0.4 mi away
Garfield Elementary School
Elementary · 0.5 mi away
Rocketship Rise Academy Public Charter School
School · 0.5 mi away
Malcolm X Elementary School
Elementary · 0.6 mi away
Washington School for Girls-the View Campus
School · 0.6 mi away
Champions at Anacostia Middle School
School · 0.6 mi away
Kipp DC: Heights Academy
School · 0.7 mi away
Kipp DC Public Charter School
School · 0.7 mi away
Stanton Elementary School
Elementary · 0.9 mi away
Green Valley Elementary School
Elementary · 1.0 mi away
Friendship Southeast Academy
School · 1.0 mi away
Somerset Preparatory Academy Charter DC PCS
School · 1.0 mi away
MC Terrell Elementary School
Elementary · 1.0 mi away
Winston Education Campus
Secondary · 1.0 mi away
Panorama Elementary School
Elementary · 1.1 mi away
Democracy Prep Congress Heights
Elementary · 1.1 mi away
Love and Care Educational Center
School · 1.2 mi away
Commute Calculator
Nearby Homes
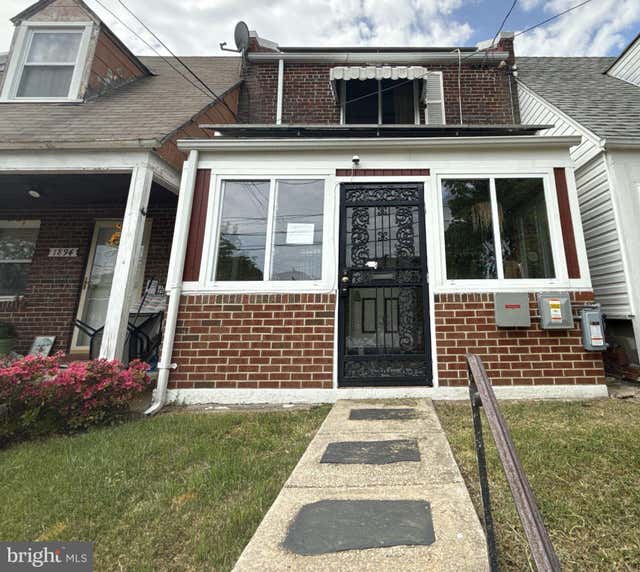


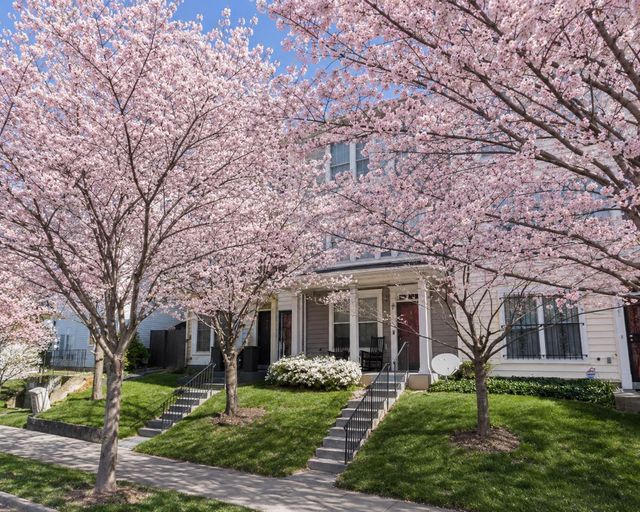

Similar Homes Nearby


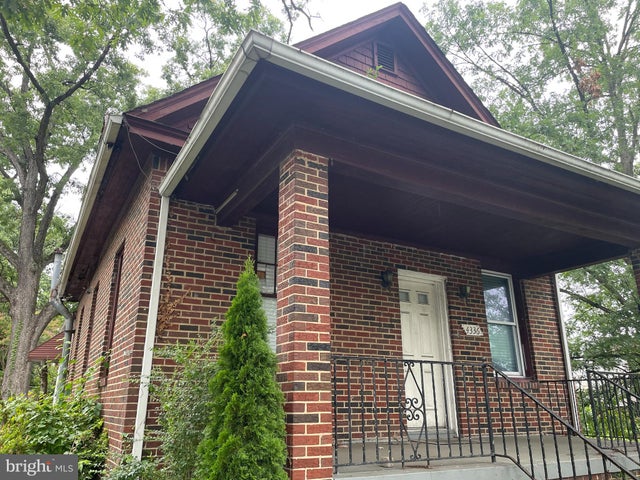
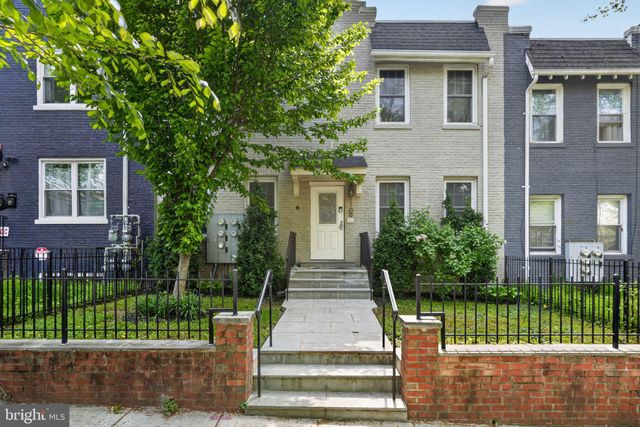

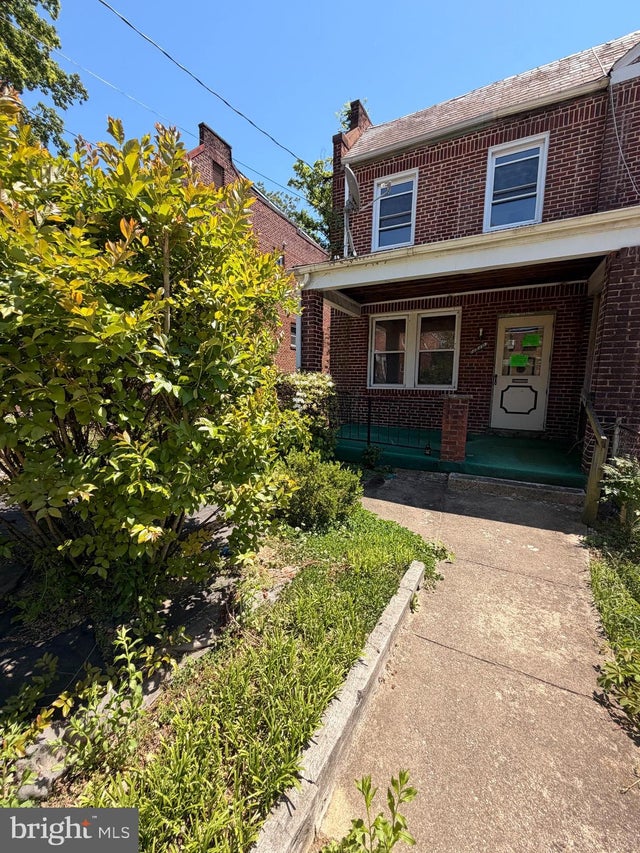
Similar Home Values
Comparable nearby listings and their asking prices.
| Address | Price | Beds | Baths | Sq Ft |
|---|---|---|---|---|
| 2236 CHESTER STREET SE, WASHINGTON, DC | $299,000 | 3 | 2 | 1,652 |
| 5224 CLOUD PLACE NE, WASHINGTON, DC | $299,000 | 2 | 1 | 1,242 |
| 4336 SOUTHERN AVENUE SE, WASHINGTON, DC | $299,000 | 3 | 2 | 1,522 |
| 1109 HOLBROOK TERRACE NE 1, WASHINGTON, DC | $299,000 | 2 | 2 | 629 |
| 227 54TH STREET NE, WASHINGTON, DC | $299,000 | 3 | 1 | 1,476 |
| 1510 FORT DAVIS PLACE SE, WASHINGTON, DC | $299,000 | 3 | 2 | 1,486 |
Moving Cost Estimate
EXIT Agents in WASHINGTON


Listing Courtesy: Union Realty of Virginia, Inc. - 7036650703