

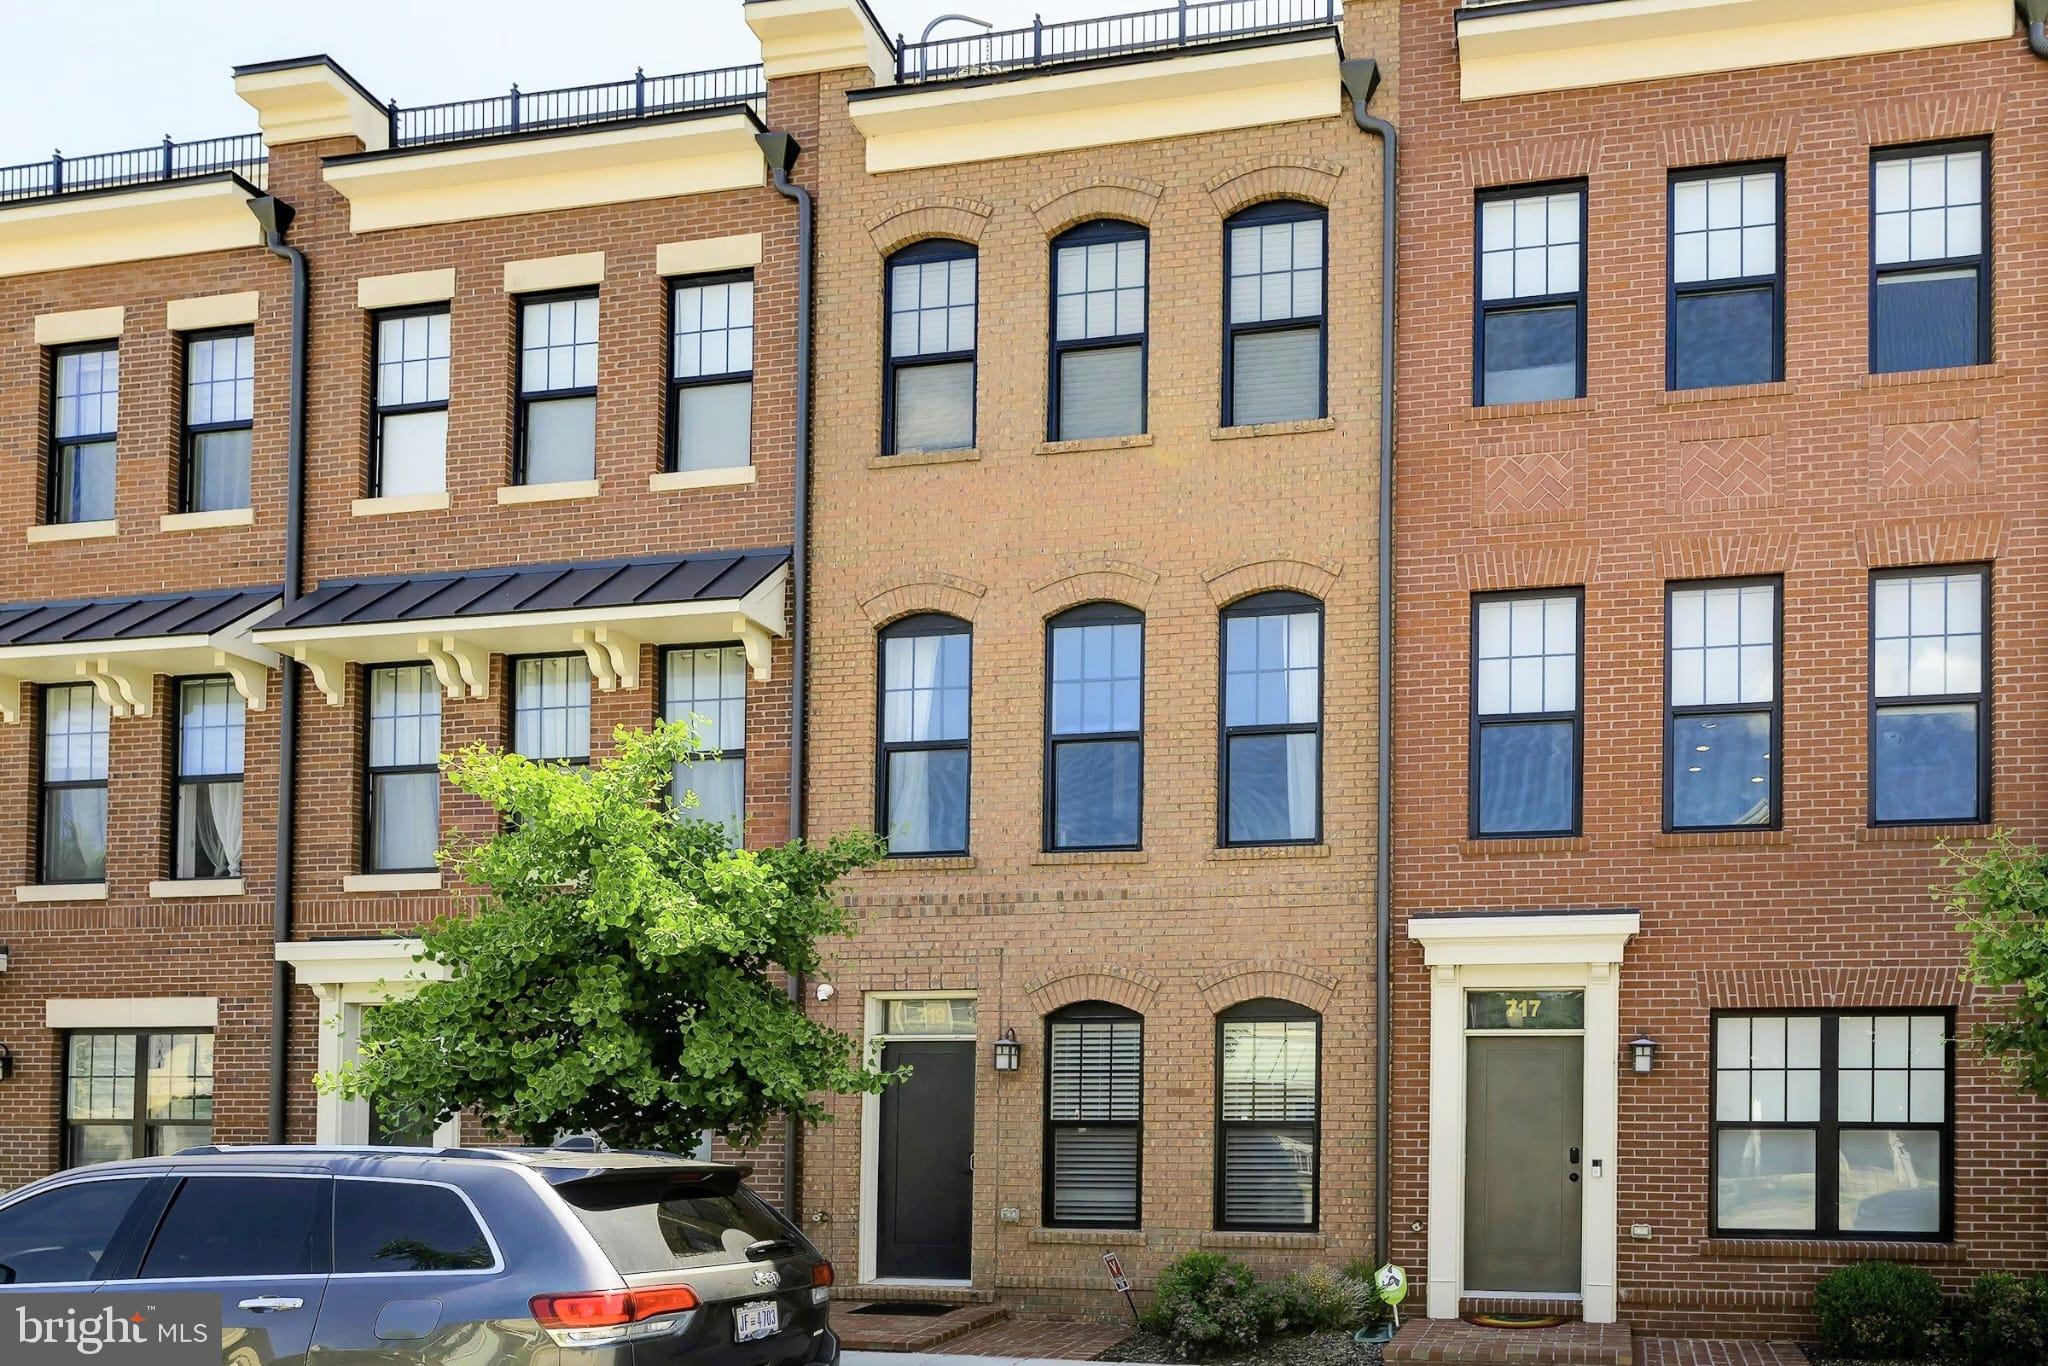
719 PARKSIDE PLACE NE, WASHINGTON, DC 20019
LILY PONDS · WASHINGTON County
Key Facts
Description
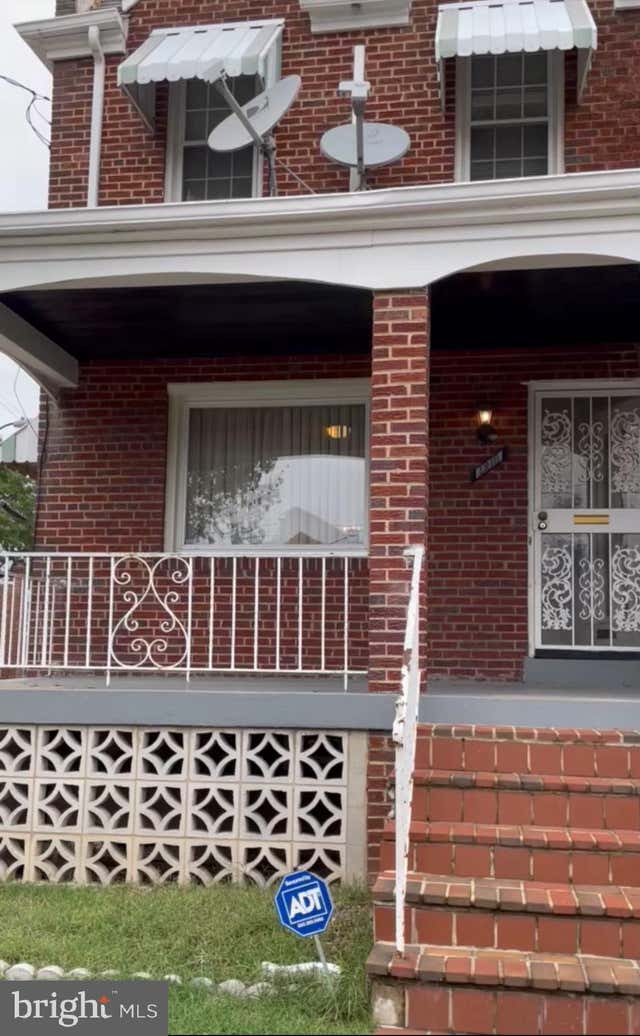
Tucked onto a quiet street in Northeast DC, 719 Parkside Place NE offers the kind of spacious, light-filled living that's hard to come by in the city. Built in 2020, this premium 4-storey townhome features hardwood floors and an open-concept main level where the living and dining areas flow seamlessly into a kitchen made for real cooking, complete with quartz countertops, an oversized island, stainless steel appliances, and a private balcony just off the back. The four bedrooms and four full baths spread comfortably across the levels to ensure privacy. The layout includes a ground-floor en-suite bedroom, two bedrooms on the middle level (including a generous primary suite with two separate closets), and a top-floor en-suite bedroom. The top floor also features a versatile loft with built-in surround sound and a private terrace, creating the ultimate work-from-home office or movie lounge. Rooftop solar panels keep monthly utility bills exceptionally low. The attached, finished garage features built-in shelving and a wall-mounted bike rack for dedicated parking and additional storage, while the surrounding streets offer ample, un-zoned parking for guests. The location perfectly balances nature with quick city access. The Anacostia River Trail is a five-minute walk, with Kenilworth Aquatic Gardens nearby. Minnesota Ave Metro is five minutes away by foot, and I-295 is a two-minute drive, putting Navy Yard (8 min), Arlington and Alexandria (15 min each), DCA (12 min), and BWI (30 min) within easy reach. H Street (7 min), Union Market (10 min), and Downtown DC (12 min) are all a short hop away. Highlight Summary *4 Bedroom / 4 Full Bathrooms for maximum privacy *Private attached garage + ample un-zoned parking *Rooftop solar panels (save hundreds in electricity bills) *Loft with built-in surround sound & roof top terrace *Hard wood floors and cozy carpeted bedrooms *5-minute walk to the Metro (Orange Line) Lease Terms *$50 Application Fee *1 Month Security Deposit *Tenants Pay All Utilities (Subsidized by solar panels) *Pets Considered Case-by-Case
Property Information
Property Type
Residential Lease
Sub-Type
Townhouse
Structure Type
Townhouse
Year Built
2020
Living Area
2,474 sq ft
Lot Size
0.02 acres
Garage Spaces
1
Parking Spaces
1
Zoning
7
Days on Market
21
MLS® Listing#
DCDC2269020
Property Features
Interior
Exterior
Appliances
Cooling
Heating
Basement
Pool
Parking
Patio
Construction
Foundation
Windows
Security
Community
Sewer
Water Source
Schools
- District:
- DISTRICT OF COLUMBIA PUBLIC SCHOOLS
Financial Details
HOA
$95 / Monthly
Parcel Number
5056//0838
Directions
Use GPS
Affordability Calculator
$900
Estimated monthly payment
$24/mo
Principal $3,600 · Est. interest $5,022 over 30 yrs
Neighborhood Market Statistics
How this home compares to active listings in WASHINGTON, DC
- $549,388
- Median Listing Price
- 67
- Median Days on Market
- 1,250
- Median Sq Ft
- $477
- Median Price / Sq Ft
- 2,835
- Active Listings
- This home’s price is 99% below the area median.
- Its price per sq ft is 100% below the area median.
Market statistics compiled from active EXIT Realty® and MLS listings in WASHINGTON, DC.
Location

Points of Interest in WASHINGTON, DC
Showing the WASHINGTON area map.
Nearby Schools
Cesar Chavez Public Charter Schools for Public Policy (Washington, DC)
Secondary · 0.1 mi away
Friendship Collegiate Academy
Secondary · 0.2 mi away
Global Citizens Public Charter School
Elementary · 0.3 mi away
D C Preparatory Benning Middle Campus
Elementary · 0.7 mi away
Idea Public Charter School
Secondary · 0.7 mi away
Kenilworth Elementary School
Elementary · 0.7 mi away
Smothers Elementary School
Elementary · 0.7 mi away
Lorraine H. Whitlock Elementary School
Elementary · 0.8 mi away
The Seed PCS of Washington DC
Secondary · 1.0 mi away
Ron Brown College Preparatory High School
Secondary School · 1.0 mi away
Kelly Miller Middle School
Secondary · 1.0 mi away
Plummer Elementary School
Elementary · 1.0 mi away
Houston Elementary School
Elementary · 1.1 mi away
Nannie Helen Burroughs School
School · 1.1 mi away
The Monroe School
School · 1.1 mi away
Sousa MS
Secondary · 1.2 mi away
Browne Education Campus
Elementary · 1.2 mi away
Spingarn Senior High School
Secondary · 1.2 mi away
Cornerstone School
School · 1.2 mi away
Young Elementary School
Elementary · 1.2 mi away
Commute Calculator
Nearby Homes



Similar Homes Nearby
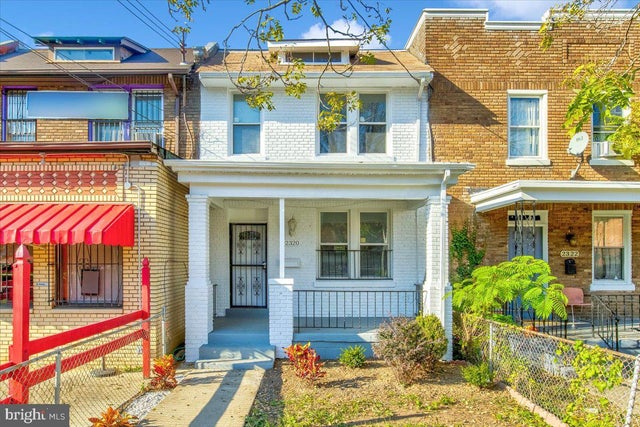

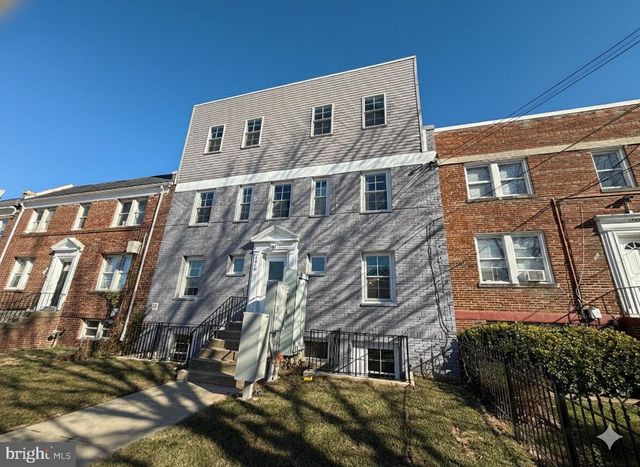
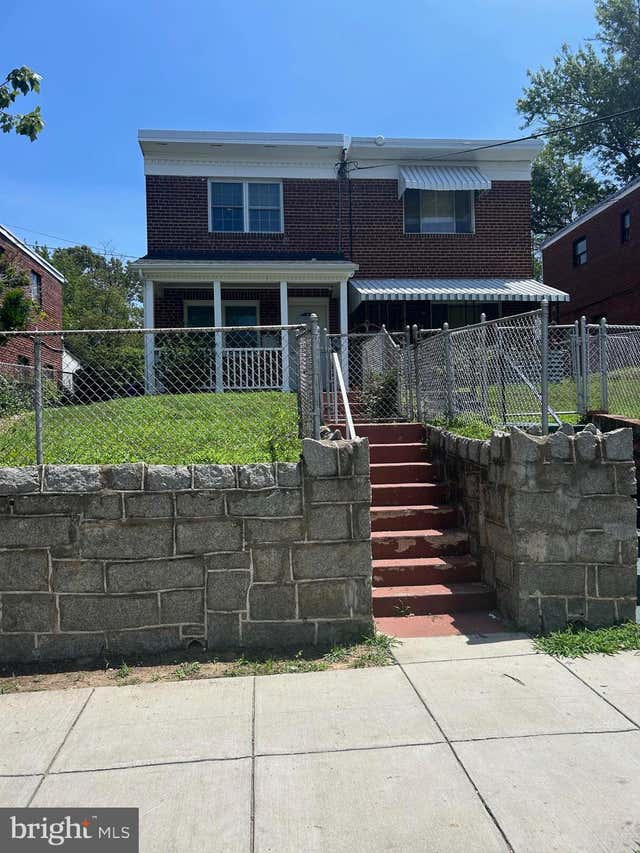
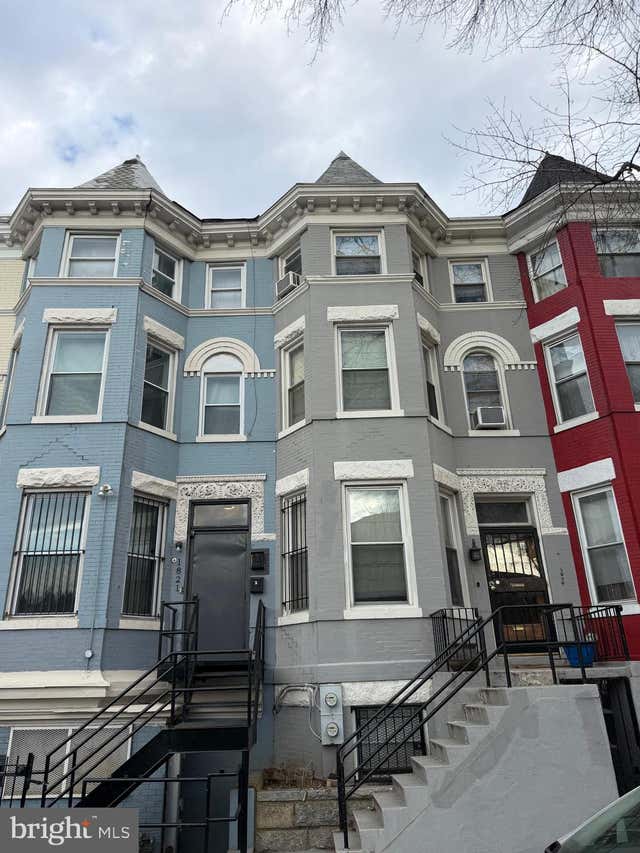
Similar Home Values
Comparable nearby listings and their asking prices.
| Address | Price | Beds | Baths | Sq Ft |
|---|---|---|---|---|
| 2320 MINNESOTA AVENUE SE, WASHINGTON, DC | $3,150/mo | 3 | 4 | 2,052 |
| 1440 18TH PLACE SE, WASHINGTON, DC | $3,200/mo | 4 | 3 | 1,728 |
| 1516 18TH STREET SE, WASHINGTON, DC | $3,200/mo | 3 | 2 | 1,941 |
| 36 58TH STREET SE, WASHINGTON, DC | $3,200/mo | 3 | 2 | 1,068 |
| 1821 N CAPITOL STREET NE 2, WASHINGTON, DC | $3,200/mo | 3 | 1 | 2,719 |
| 1210 ALLISON STREET NE, WASHINGTON, DC | $3,200/mo | 3 | 2 | 1,496 |
Moving Cost Estimate
EXIT Agents in WASHINGTON


Listing Courtesy: Streamline Management, LLC. - 3016568765