

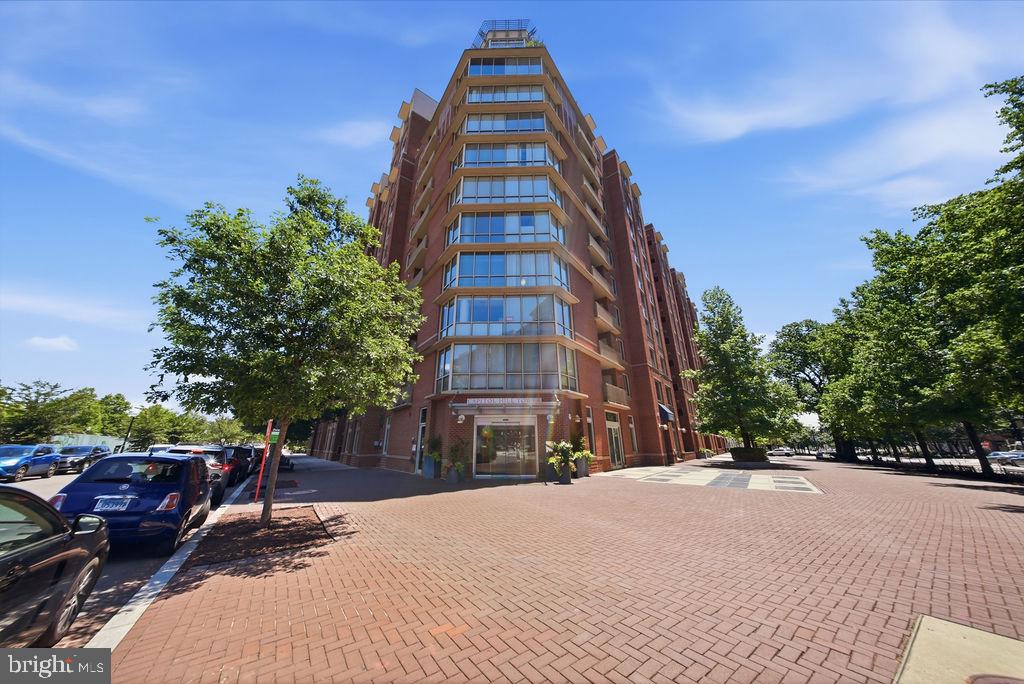
1000 NEW JERSEY AVENUE SE 1214, WASHINGTON, DC 20003
NAVY YARD · WASHINGTON County
Key Facts
Description
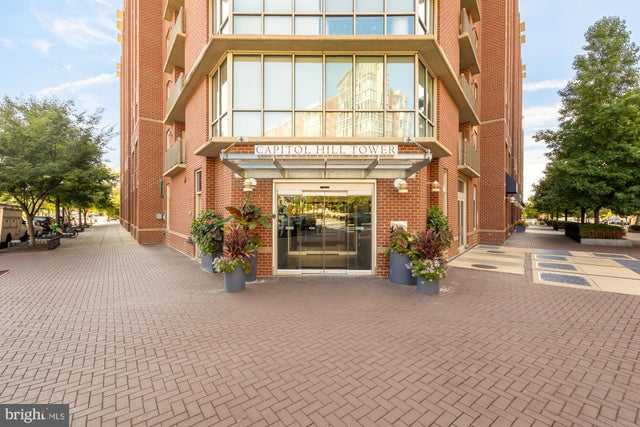
12th floor unit (one below penthouse) in the very desirable Capitol Hill Tower luxury Co-op with in building amenities and all that Navy Yard has to offer. This One Bedroom/One Bath unit has an open floorplan, large kitchen, a spacious bedroom with a large walk-in closet and en-suite full bathroom featuring waterworks fixtures, in-unit W/ D. Fantastic building amenities include 24-hr concierge, large fitness center, indoor aquatic center with pool and spa, resident lounge, clubroom, landscaped courtyard with fountain and gas grills, and complimentary coffee bar. 1 block to Navy Yard Metro and Whole Foods, 2 blocks to Yards Park, Harris Teeter, Vida Fitness, and countless new restaurants and bars. Pet friendly. One secured garage parking space can be added!
Property Information
Property Type
Residential Lease
Sub-Type
Condominium
Style
Contemporary
Year Built
2006
Stories
13
Living Area
700 sq ft
Garage Spaces
1
Parking Spaces
1
Zoning
RESIDENTIAL
Days on Market
1
MLS® Listing#
DCDC2270204
Property Features
Interior
Exterior
Appliances
Cooling
Heating
Flooring
Pool
Parking
Laundry
Construction
Community
Sewer
Water Source
Schools
- High:
- JACKSON-REED
- District:
- DISTRICT OF COLUMBIA PUBLIC SCHOOLS
Financial Details
HOA
None
Parcel Number
0741//0816
Directions
use gps
Affordability Calculator
$440
Estimated monthly payment
$12/mo
Principal $1,760 · Est. interest $2,455 over 30 yrs
Neighborhood Market Statistics
How this home compares to active listings in WASHINGTON, DC
- $549,388
- Median Listing Price
- 67
- Median Days on Market
- 1,250
- Median Sq Ft
- $477
- Median Price / Sq Ft
- 2,835
- Active Listings
- This home’s price is 100% below the area median.
- Its price per sq ft is 99% below the area median.
Market statistics compiled from active EXIT Realty® and MLS listings in WASHINGTON, DC.
Location

Points of Interest in WASHINGTON, DC
Showing the WASHINGTON area map.
Nearby Schools
Van Ness Elementary School
Elementary · 0.3 mi away
Capitol Hill Day School
Secondary · 0.3 mi away
Waterfront Academy
School · 0.4 mi away
St. Peter School-Capitol Hill
School · 0.4 mi away
Brent Elementary School
Elementary · 0.5 mi away
High Road Middle School
School · 0.6 mi away
Starling Montessori School
Elementary · 0.7 mi away
Tyler Elementary School
Elementary · 0.7 mi away
Amidon-Bowen Elementary School
Elementary · 0.8 mi away
Capitol Hill Cooperative Play School
Elementary · 0.8 mi away
Watkins Elementary School
Elementary · 0.9 mi away
Richard Wright Schools
Secondary · 0.9 mi away
Washington Global Public Charter School
Secondary · 0.9 mi away
Friendship Chamberlain Elementary & Middle School
Elementary · 0.9 mi away
Jefferson Middle School Academy
School · 1.0 mi away
Peabody Elementary School
Elementary · 1.1 mi away
Howard Road Academy
School · 1.1 mi away
Brent Elementary School
Elementary · 1.1 mi away
Payne Elementary School
Elementary · 1.2 mi away
Savoy Elementary School
Elementary · 1.2 mi away
Commute Calculator
Nearby Homes


Similar Homes Nearby
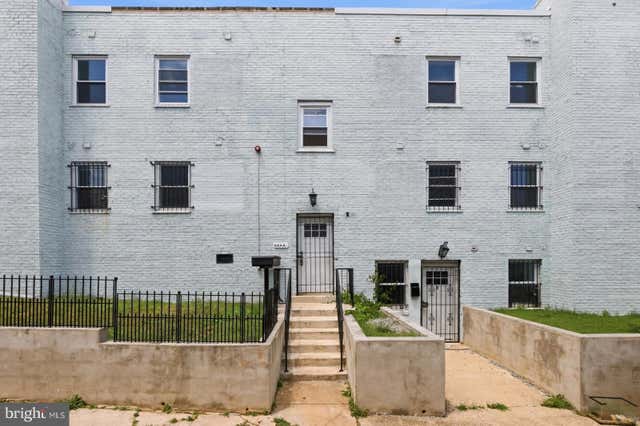

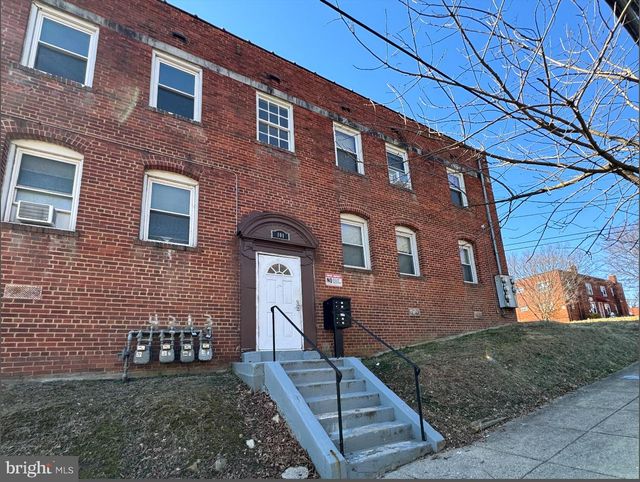

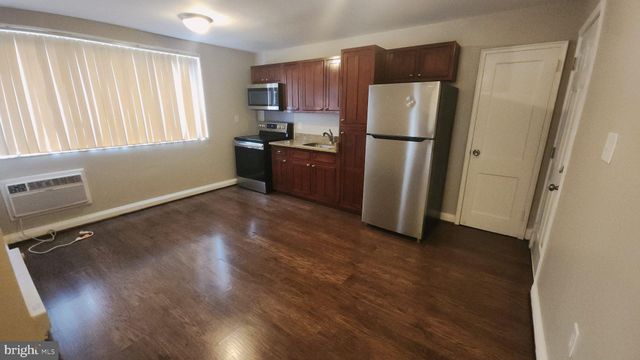
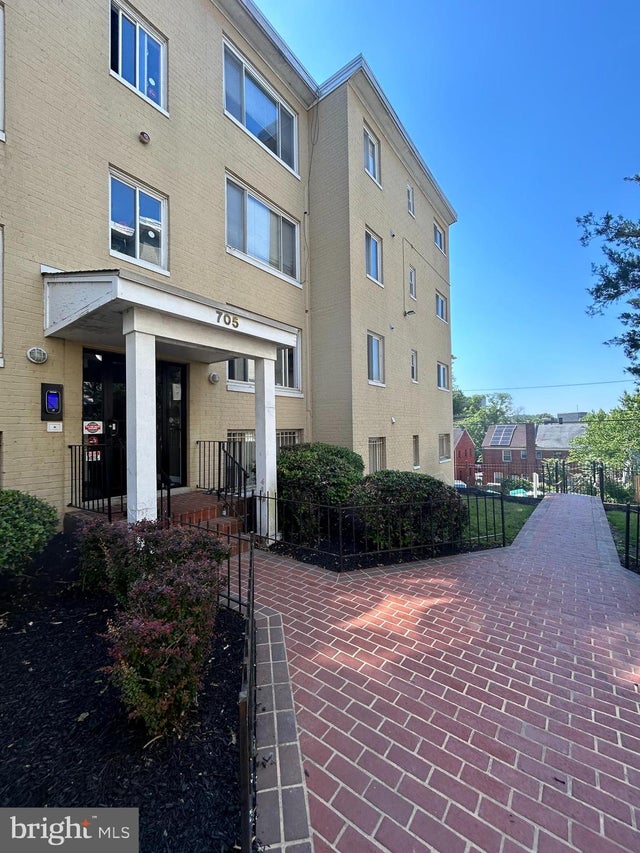
Similar Home Values
Comparable nearby listings and their asking prices.
| Address | Price | Beds | Baths | Sq Ft |
|---|---|---|---|---|
| 4230 6TH STREET SE 3, WASHINGTON, DC | $1,550/mo | 2 | 1 | 647 |
| 3927 PENNSYLVANIA AVENUE SE 201, WASHINGTON, DC | $1,550/mo | 1 | 1 | 586 |
| 101 WAYNE PLACE SE 3, WASHINGTON, DC | $1,550/mo | 2 | 1 | 4,133 |
| 1324 ADAMS STREET NE 2, WASHINGTON, DC | $1,550/mo | 2 | 1 | 2,720 |
| 4430 MARTIN LUTHER KING JR AVENUE SW 102, WASHINGTON, DC | $1,550/mo | 2 | 1 | 750 |
| 705 BRANDYWINE STREET SE 303, WASHINGTON, DC | $1,550/mo | 2 | 1 | 655 |
Moving Cost Estimate
EXIT Agents in WASHINGTON


Listing Courtesy: Compass - 2023866330