

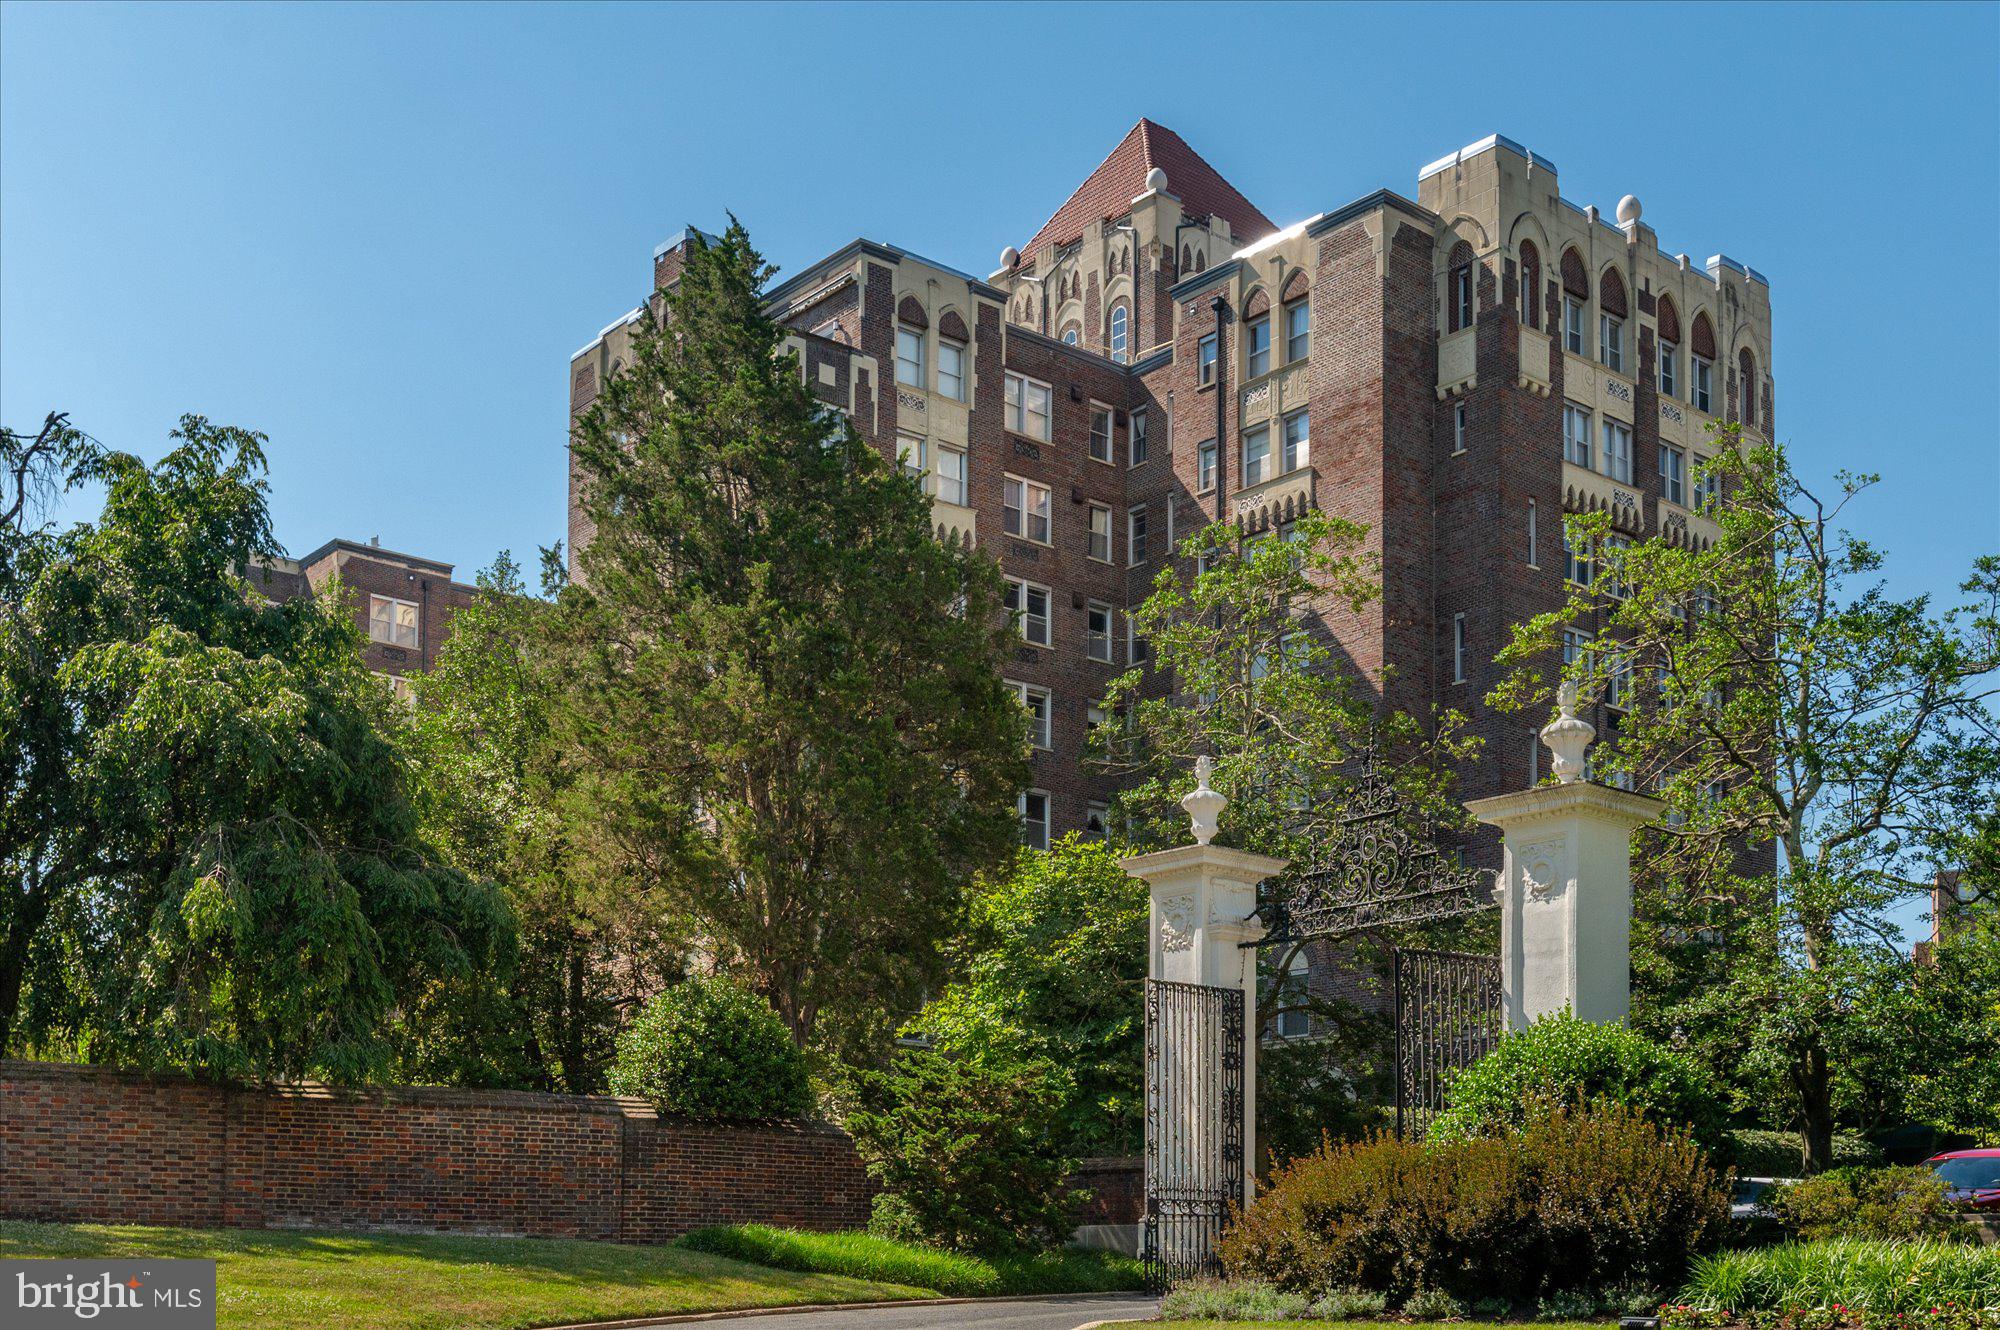
3900 CATHEDRAL AVENUE NW 609A, WASHINGTON, DC 20016
OBSERVATORY CIRCLE · WASHINGTON County
Key Facts
Description
Welcome to the Westchester, one of Washington's storied cooperative communities that is prominently featured in the book "Best Addresses", James Goode's history of the city's most historic and architecturally significant apartment houses. With stunning Art-Deco details; gracious public spaces that were designed by the legendary New York-based designer Dorothy Draper; and lovely, manicured common grounds where Member-Owners can relax and enjoy beautiful natural surroundings, the Westchester is a quiet oasis in the city and an elegant place to call home. Apartment 609-A is a large (1100+ square feet) 1-Bedroom/1-Bath unit that will afford a buyer with an opportunity to creatively modernize and restore the space according to their personal tastes and design ideas, and it is priced to refect the unit's current condition. It features high ceilings, a large Living Room, a separate Solarium with northern and western exposures and a stunning direct view of the National Cathedral, a separate Study that could be used as a dining area or as a guest bedroom, and a generous Bedroom with a walk-in closet and a cedar-lined clothes closet. The monthly coop fee includes property tax, utilities, landscaping and grounds maintenance, and 24/7 security personnel. Amenities at the Westchester include: a Concierge desk, the Westchester Market (well-stocked and includes a Deli), a Valet for dry cleaning and full alteration service, Guest Suites that are available for rent on a nightly basis, a Fitness Center, a Library, onsite parking, and a Service Department to assist residents with porterage and minor in-unit maintenance requests. The Westchester is only a few blocks from Cathedral Commons , where you will find Giant, CVS, Starbucks, and top-flight restaurants including Two Amys, La Piquette, Raku, Barcelona, Heritage India, and Cactus Cantina, among others. At nearby Foxhall Square, you will find: Chef Geoff's, Al Dente, Wagshal's, medical offices and Voorthuis Opticians. Metro Bus service to downtown DC is available on Cathedral Avenue at the front entrance to the property, and to Georgetown and Chevy Chase along Massachusetts and Wisconsin Avenues, three blocks away. If you are looking for grand space that is ready for your special touches, and that offers beautiful surroundings and a quiet refuge in the city, you'll find it at the Westchester! (Please note: square footage is estimated but not guaranteed.)
Property Information
Property Type
Residential
Sub-Type
Stock Cooperative
Style
Tudor / Art Deco
Year Built
1931
Living Area
1,128 sq ft
Zoning
RA-1
Days on Market
1
MLS® Listing#
DCDC2271252
Property Features
Interior
Exterior
Appliances
Cooling
Heating
Flooring
Pool
Parking
Laundry
Construction
Sewer
Water Source
Schools
- District:
- DISTRICT OF COLUMBIA PUBLIC SCHOOLS
Financial Details
HOA
None
Annual Taxes
$1,057,676
Tax year 2025
Assessed Value
$190,528,910
Parcel Number
1805//0800
Directions
From downtown DC, go north on Massachusetts Avenue NW. Cross Wisconsin Avenue and turn left onto Cathedral Avenue NW. The Westchester is the first driveway on the left after you pass 39th Street NW. Enter through the iron gates and park in any available space. The "A" Buildiing is the stand-alone building on the left as you enter from Cathedral Ave. and has a green awning at the front entrance that identifies it as "A" Building.
Affordability Calculator
$48,000
Estimated monthly payment
$1,277/mo
Principal $192,000 · Est. interest $267,857 over 30 yrs
Neighborhood Market Statistics
How this home compares to active listings in WASHINGTON, DC
- $549,388
- Median Listing Price
- 67
- Median Days on Market
- 1,250
- Median Sq Ft
- $477
- Median Price / Sq Ft
- 2,835
- Active Listings
- This home’s price is 56% below the area median.
- Its price per sq ft is 55% below the area median.
Market statistics compiled from active EXIT Realty® and MLS listings in WASHINGTON, DC.
Location

Points of Interest in WASHINGTON, DC
Showing the WASHINGTON area map.
Nearby Schools
Annunciation Catholic School
School · 0.2 mi away
National Cathedral School
School · 0.4 mi away
Stoddert Elementary School
Elementary · 0.4 mi away
St Albans School
Secondary · 0.4 mi away
Beauvoir the National Cathedral Elementary School
Elementary · 0.6 mi away
Horace Mann Elementary School
Elementary · 0.6 mi away
John Eaton Elementary School
Elementary · 0.7 mi away
The Field School
Secondary · 0.8 mi away
Sidwell Friends School
Secondary · 0.8 mi away
Phoebe Hearst Elementary School
Elementary · 0.9 mi away
Maret School
Secondary · 0.9 mi away
Washington International School
Secondary · 0.9 mi away
British International School - Washington
Secondary · 1.0 mi away
Broadcasters' Child Development Center
School · 1.0 mi away
Washington International School
Elementary · 1.1 mi away
St. Patrick's Episcopal Day School
School · 1.1 mi away
Oyster-Adams Bilingual School
Elementary · 1.2 mi away
Fusion Academy
School · 1.2 mi away
Broadcasters' Child Development Center
School · 1.2 mi away
The Lab School of Washington
Secondary · 1.2 mi away
Commute Calculator
Nearby Homes


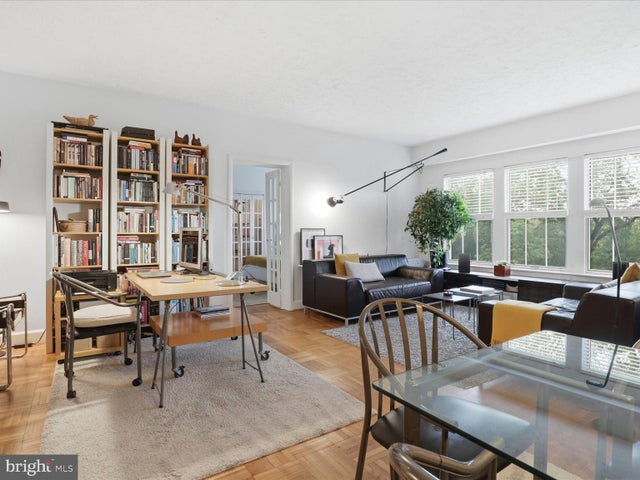


Similar Homes Nearby
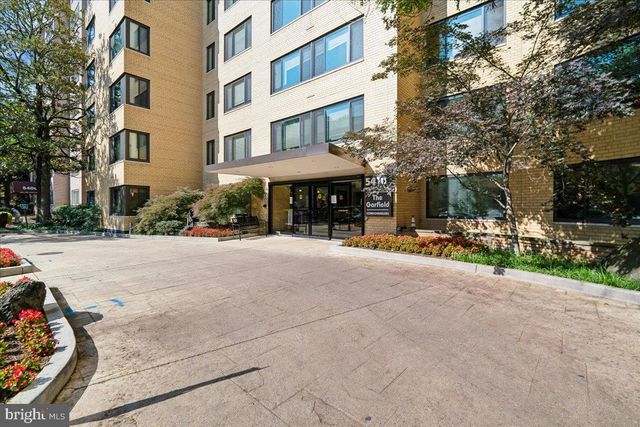



Similar Home Values
Comparable nearby listings and their asking prices.
| Address | Price | Beds | Baths | Sq Ft |
|---|---|---|---|---|
| 5410 CONNECTICUT AVENUE NW 610, WASHINGTON, DC | $169,000 | 1 | 1 | 503 |
| 4116 AMES STREET NE 203, WASHINGTON, DC | $169,000 | 2 | 1 | 740 |
| 1446 TUCKERMAN STREET NW 307, WASHINGTON, DC | $169,500 | 1 | 1 | 700 |
| 4854 BROOKS STREET NE, WASHINGTON, DC | $169,900 | 2 | 1 | 841 |
| 3201 8TH STREET SE 10, WASHINGTON, DC | $170,000 | 1 | 1 | 613 |
| 3900 TUNLAW ROAD NW 118, WASHINGTON, DC | $170,000 | 1 | 1 | 800 |
Moving Cost Estimate
EXIT Agents in WASHINGTON


Listing Courtesy: Long & Foster Real Estate, Inc. - 2029661400