

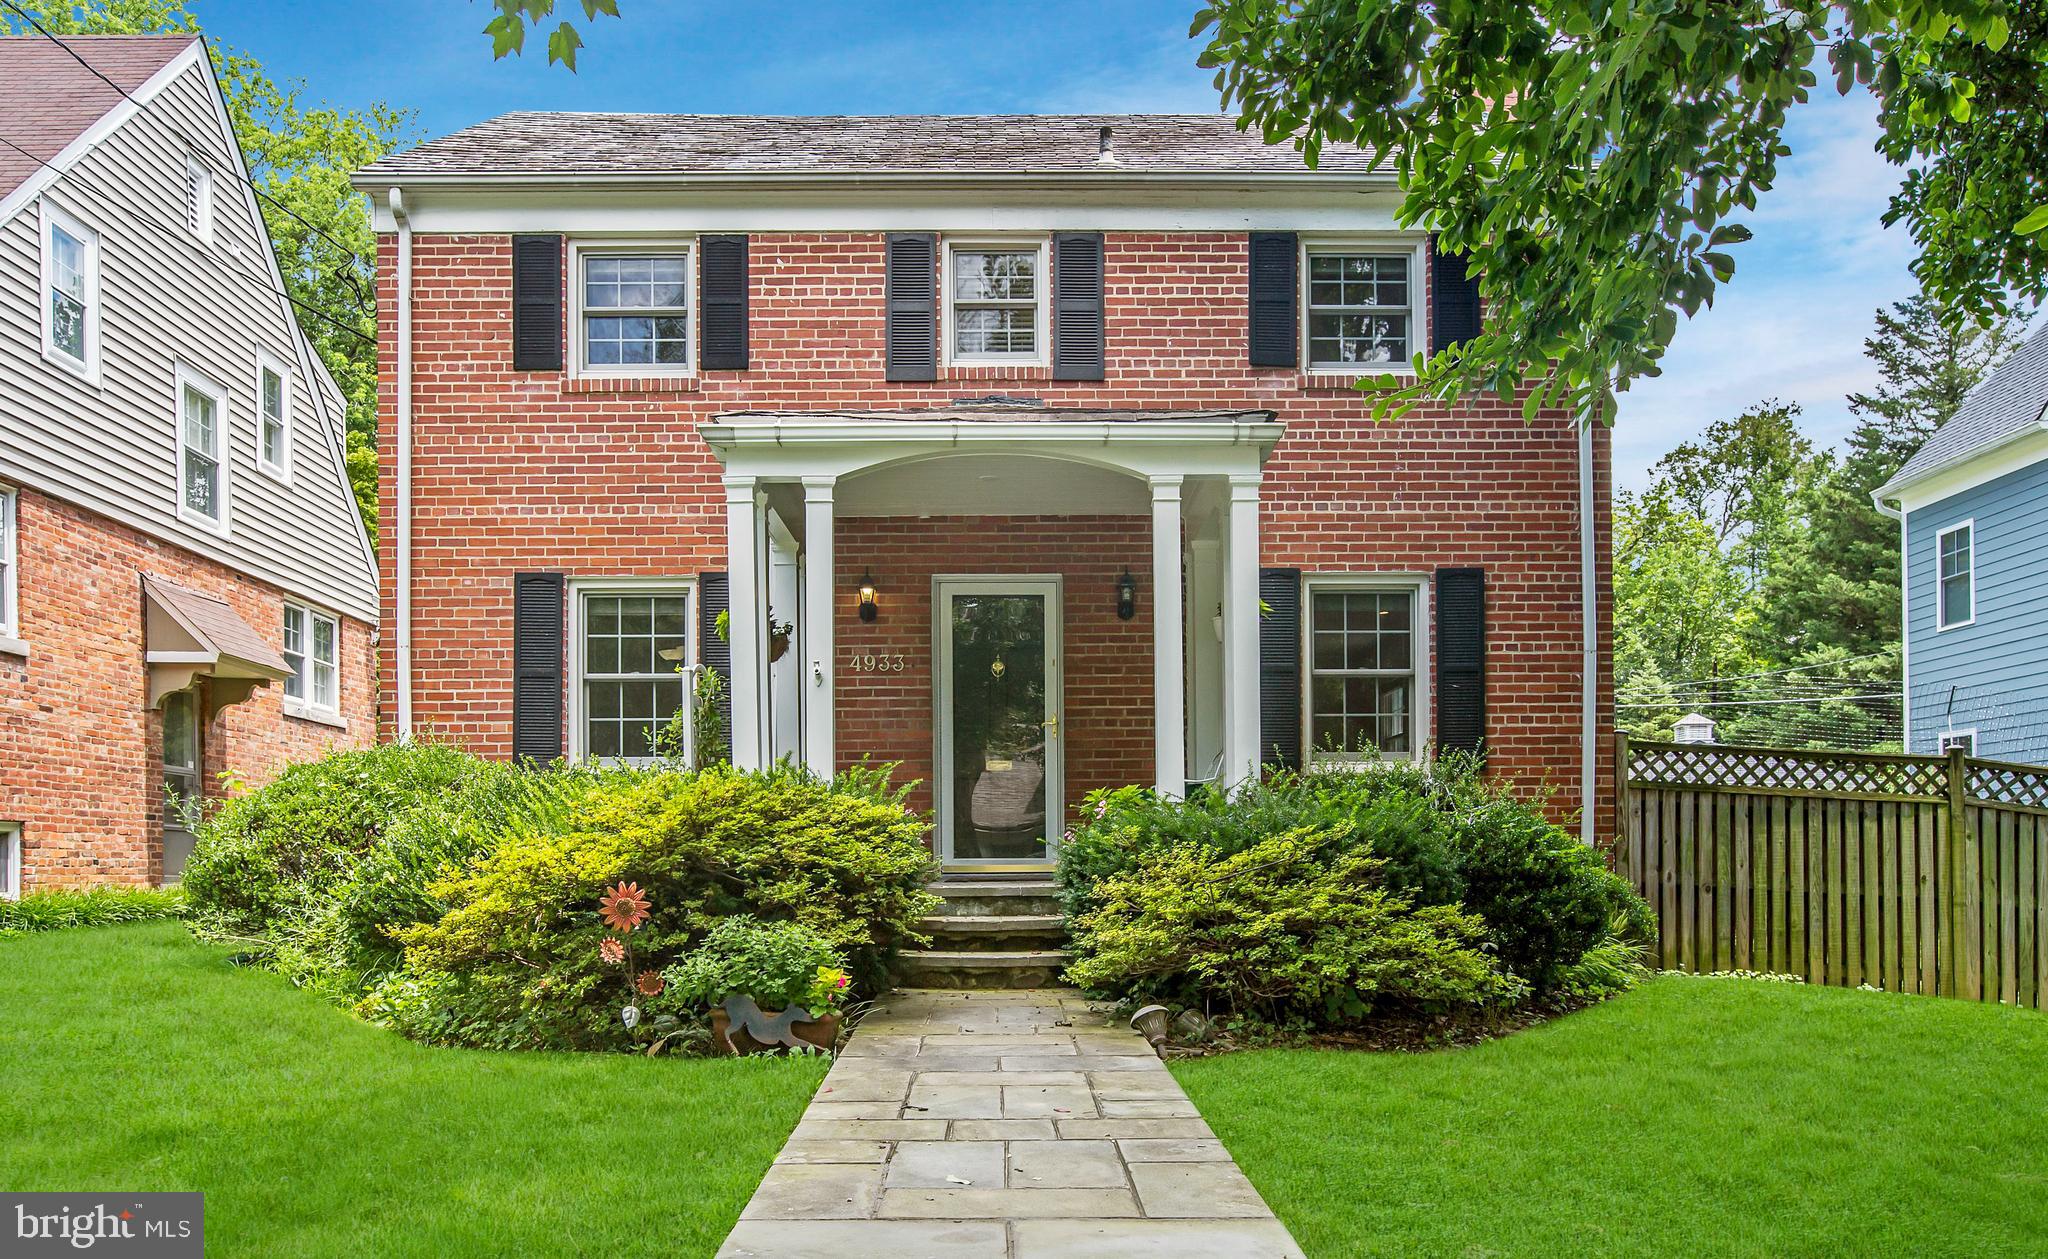
4933 47TH STREET NW, WASHINGTON, DC 20016
AMERICAN UNIVERSITY PARK · WASHINGTON County
Key Facts
Description
--The Home-- Welcome to this charming 3-bedroom, 2-bath Center Hall Colonial in the heart of sought-after American University Park. Combining timeless character with thoughtful updates, this move-in-ready home offers comfortable living space across three finished levels. The main level features beautiful hardwood floors, a spacious living room centered around a wood-burning fireplace, a formal dining room, and an updated kitchen with granite countertops, stainless steel appliances, and ample cabinet and counter space. Upstairs, you'll find hardwood flooring throughout, a generously sized primary bedroom, two additional bedrooms, and an updated hall bathroom with a tub and shower combination. The finished lower level provides excellent additional living space with a large recreation room featuring ceramic tile flooring, a full bathroom with a walk-in shower, a dedicated laundry room, and a separate utility/storage room. Outside, enjoy a large, level lot with a welcoming front porch, a fully fenced backyard, and a spacious rear deck that's perfect for relaxing, entertaining, or outdoor dining. --The Neighborhood-- American University Park is one of Northwest Washington's most desirable residential neighborhoods, known for its tree-lined streets, classic homes, and strong sense of community. The neighborhood offers convenient access to nearby parks, playgrounds, and local favorites including the Spring Valley Shopping Center, home to Wagshal's Market, Crate & Barrel, restaurants, and neighborhood shops. Additional shopping, dining, and everyday conveniences are just minutes away in Tenleytown and Friendship Heights. --Transportation & Location-- Ideally situated for commuters, the home is approximately one mile from the Tenleytown–AU Metro Station (Red Line), with additional Metrobus service nearby along Massachusetts Avenue and Wisconsin Avenue. Enjoy quick access to downtown Washington, DC, Georgetown, Bethesda, and Chevy Chase via Massachusetts Avenue, Wisconsin Avenue, and River Road. The Capital Beltway (I-495), George Washington Memorial Parkway, and Chain Bridge into Northern Virginia are all within a short drive, making travel throughout the region convenient. --Lease Terms-- *60 application fee required * A 1-month rent security deposit required *No smoking *Min Lease - 12 months *No Pets *Tenant responsible for utilities (water, gas & electric) *Tenant responsible for lawn maintenance and landscaping
Property Information
Property Type
Residential Lease
Sub-Type
Single Family Residence
Structure Type
House
Year Built
1936
Living Area
2,070 sq ft
Lot Size
0.14 acres
Zoning
R
Days on Market
1
MLS® Listing#
DCDC2271296
Property Features
Appliances
Cooling
Heating
Flooring
Basement
Pool
Parking
Laundry
Fencing
Construction
Foundation
Roof
Security
Sewer
Water Source
Rooms
- Bathroom 1
- Bathroom 2
- Bedroom 1
- Bedroom 2
- Bedroom 3
- Dining RoomMain
- Family Room
- KitchenMain
- Laundry
- Living RoomMain
Schools
- Elementary:
- JANNEY
- Middle:
- DEAL
- High:
- JACKSON-REED
- District:
- DISTRICT OF COLUMBIA PUBLIC SCHOOLS
Financial Details
HOA
None
Parcel Number
1544//0075
Directions
Off Fessenden
Affordability Calculator
$1,100
Estimated monthly payment
$29/mo
Principal $4,400 · Est. interest $6,138 over 30 yrs
Neighborhood Market Statistics
How this home compares to active listings in WASHINGTON, DC
- $549,388
- Median Listing Price
- 67
- Median Days on Market
- 1,250
- Median Sq Ft
- $477
- Median Price / Sq Ft
- 2,835
- Active Listings
- This home’s price is 99% below the area median.
- Its price per sq ft is 99% below the area median.
Market statistics compiled from active EXIT Realty® and MLS listings in WASHINGTON, DC.
Location

Points of Interest in WASHINGTON, DC
Showing the WASHINGTON area map.
Nearby Schools
Crestview Montessori School
Elementary · 0.3 mi away
Hamasdegh Armenian School
School · 0.4 mi away
Capital Wine School
Secondary · 0.5 mi away
Georgetown Day School
Secondary · 0.5 mi away
Westbrook Elementary School
Elementary · 0.7 mi away
Janney Elementary School
Elementary · 0.8 mi away
Jackson-Reed High School
Secondary · 0.8 mi away
St Ann's Academy
School · 0.8 mi away
Alice Deal Middle School
Secondary · 0.9 mi away
The Manor Montessori School
Elementary · 1.0 mi away
Washington Episcopal School
School · 1.0 mi away
Somerset Elementary School
Elementary · 1.0 mi away
Westland Middle School
Secondary · 1.0 mi away
Broadcasters' Child Development Center
School · 1.1 mi away
Montessori School of Chevy Chase
Elementary · 1.1 mi away
Concord Hill School
School · 1.1 mi away
Chevy Chase Bethesda Community Children Center
Elementary · 1.1 mi away
Little Flower School
School · 1.2 mi away
Murch Elementary School
Elementary · 1.2 mi away
Auguste Montessori School
Elementary · 1.2 mi away
Commute Calculator
Nearby Homes
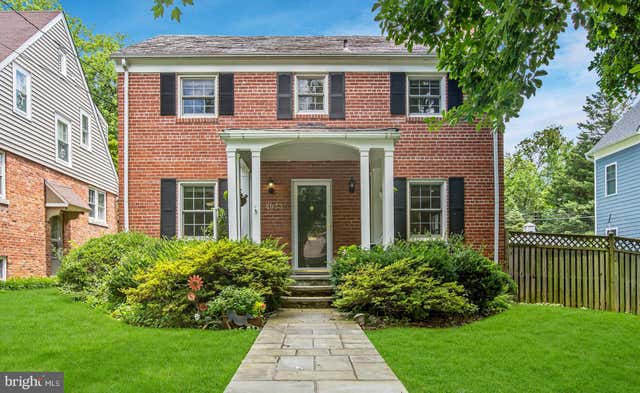


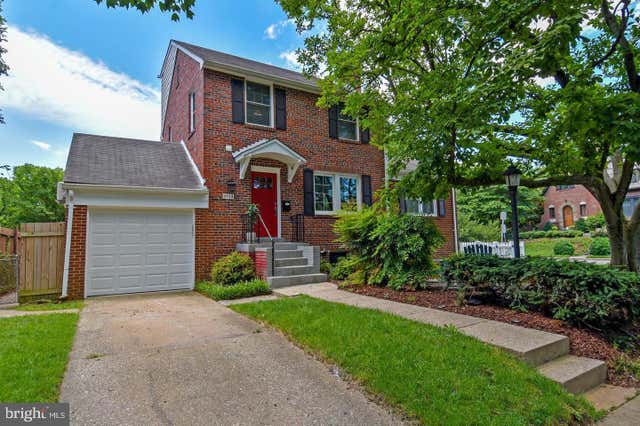
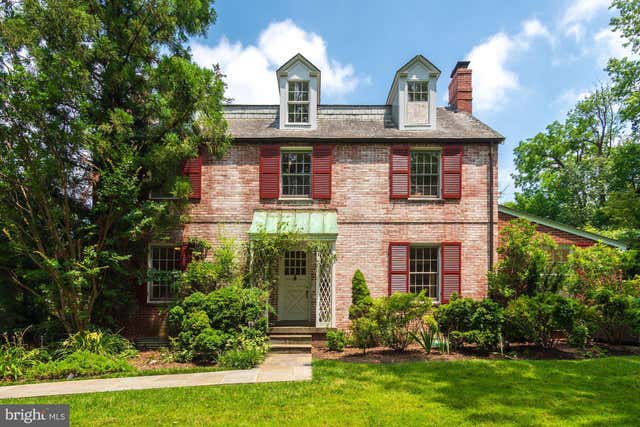

Similar Homes Nearby


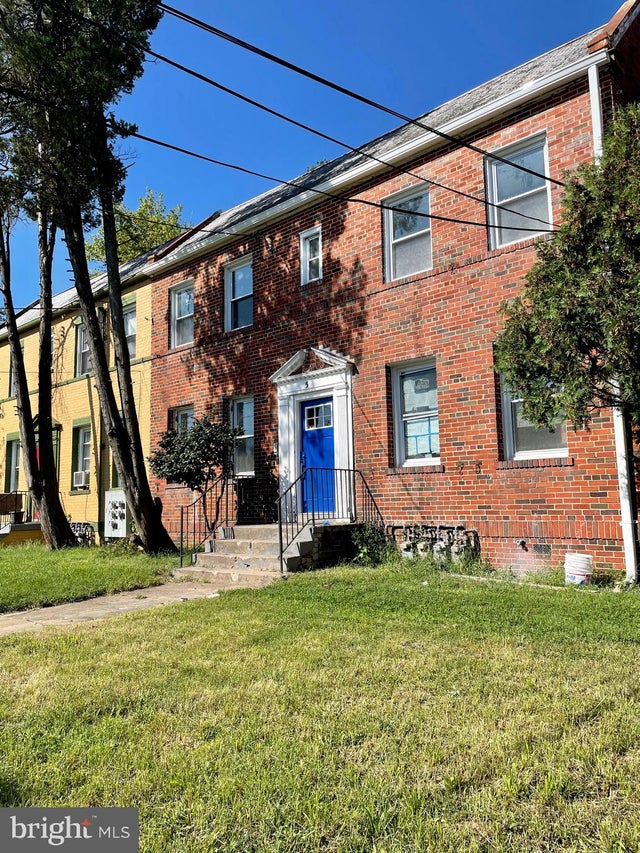
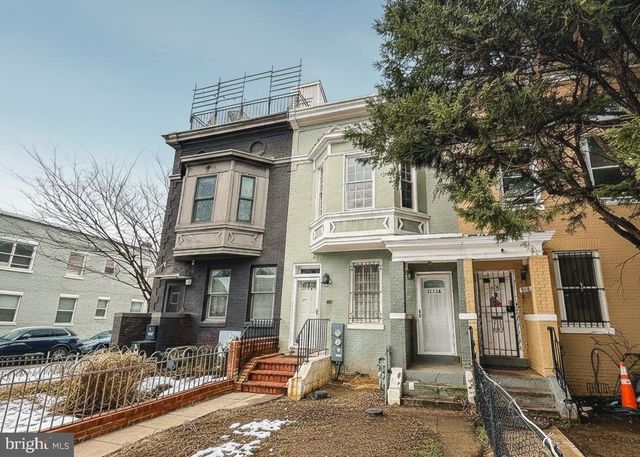
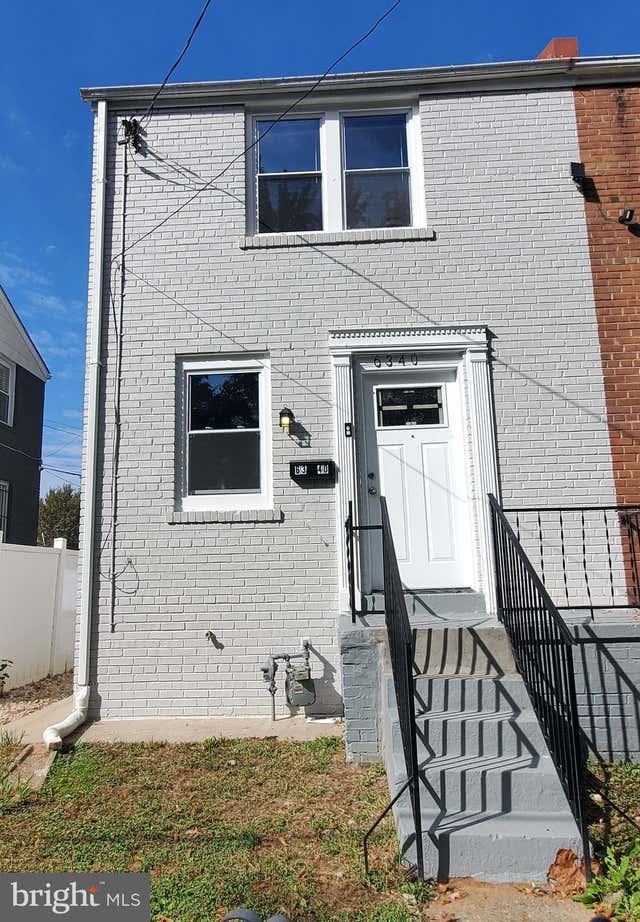

Similar Home Values
Comparable nearby listings and their asking prices.
| Address | Price | Beds | Baths | Sq Ft |
|---|---|---|---|---|
| 2911 SHERMAN AVENUE NW, WASHINGTON, DC | $3,850/mo | 3 | 3 | 1,576 |
| 1932 3RD STREET NE 102, WASHINGTON, DC | $3,850/mo | 3 | 2 | 1,529 |
| 1838 C STREET SE 2, WASHINGTON, DC | $3,872/mo | 3 | 1 | 725 |
| 1521 3RD STREET NW B, WASHINGTON, DC | $3,872/mo | 3 | 2 | 1,200 |
| 6340 SOUTHERN AVENUE NE, WASHINGTON, DC | $3,900/mo | 4 | 2 | 1,248 |
| 327 WHITTIER STREET NW A, WASHINGTON, DC | $3,900/mo | 3 | 2 | 1,152 |
Moving Cost Estimate
EXIT Agents in WASHINGTON


Listing Courtesy: AW Manage - 3018822200