

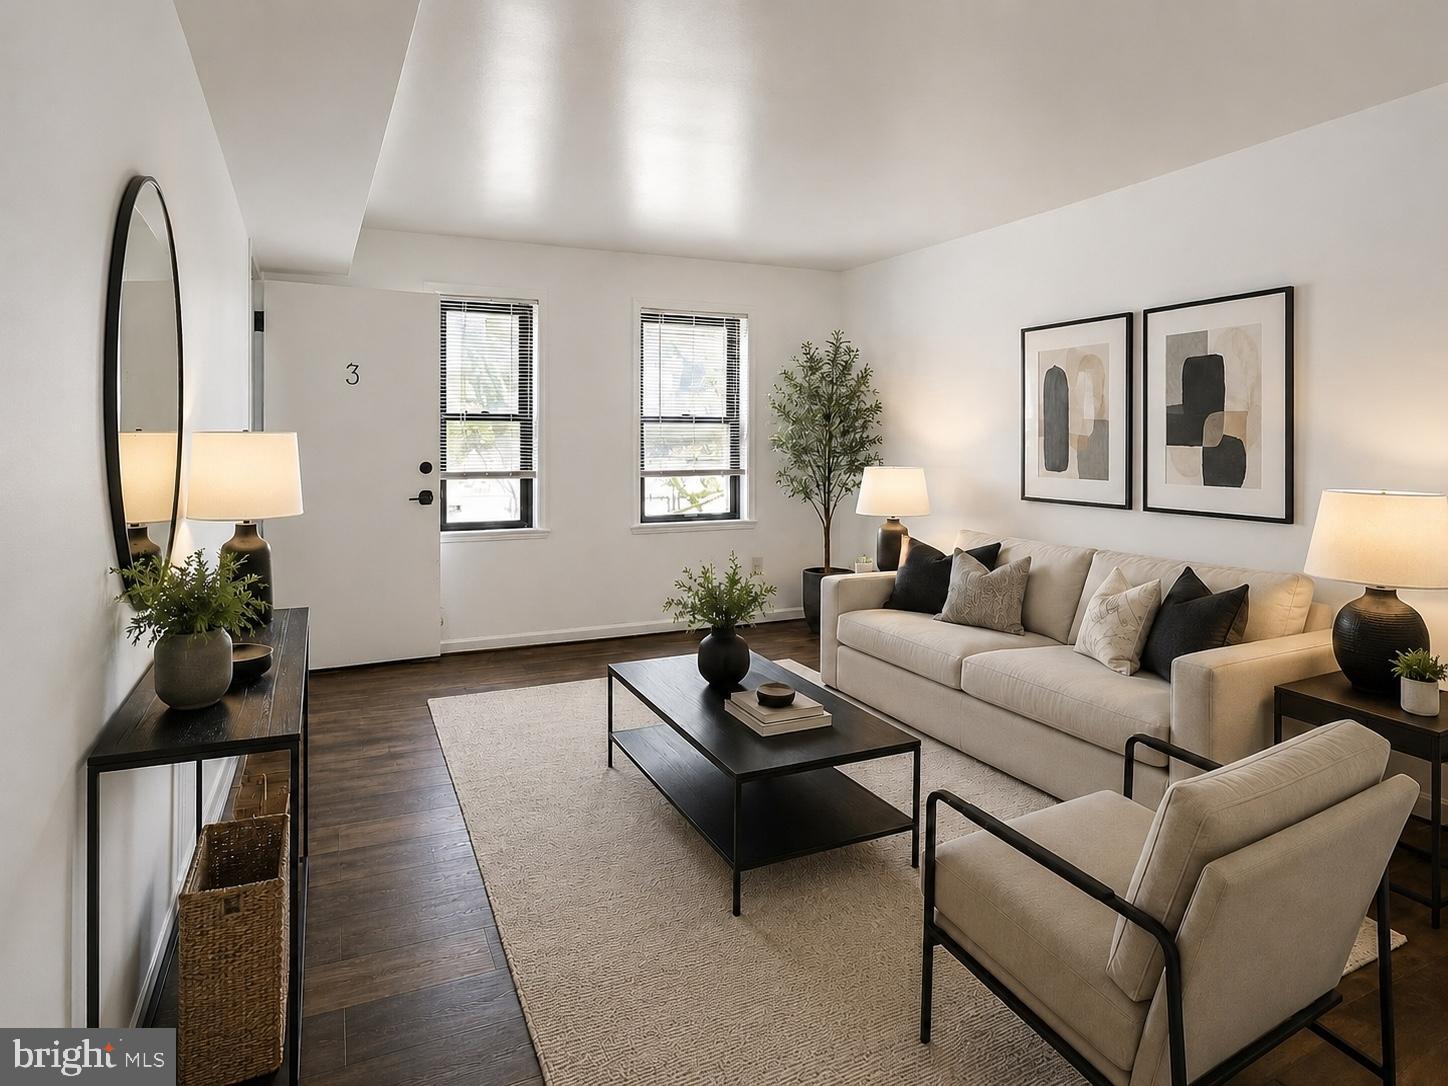
3401 15TH STREET SE 3, WASHINGTON, DC 20032
RANDLE HEIGHTS · WASHINGTON County
Key Facts
Description
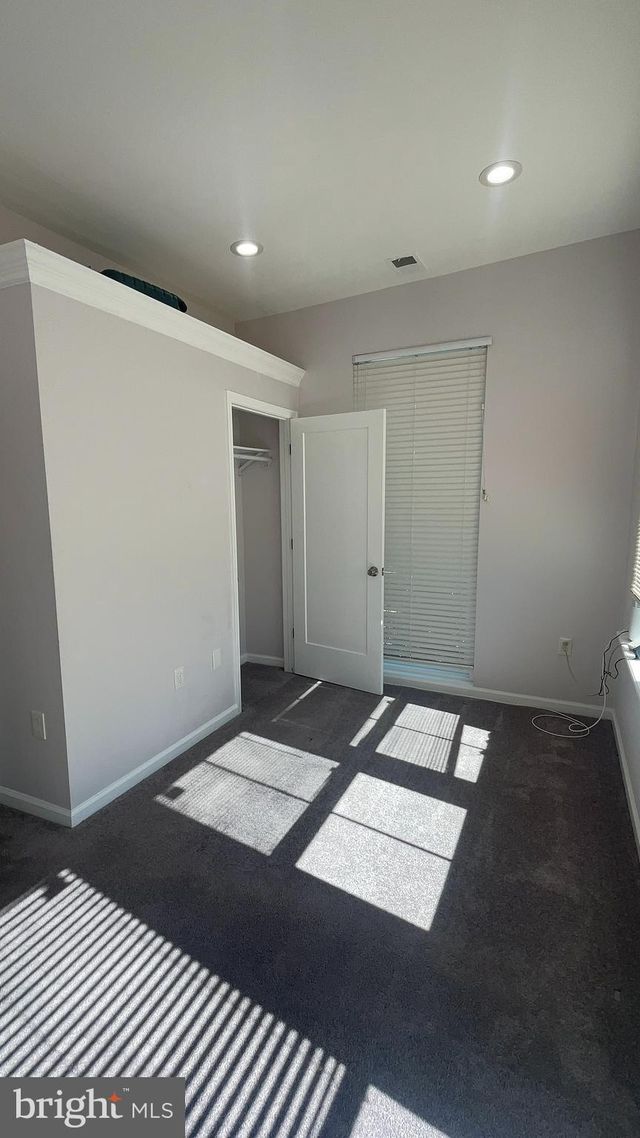
Charming Well Maintained 1-Bedroom, 1-Bathroom Apartment Welcome to your fresh and modern new home! This beautiful 1-bedroom, 1-bathroom apartment offers a blend of contemporary style and comfort. The unit was previously updated with hardwood floor, appliances, including a refrigerator, a stove, and the location is ensuring both convenience and a modern aesthetic. Step inside to discover an inviting floor plan that maximizes space and natural light. The living area features elegant hardwood flooring and fresh paint, creating a bright and airy atmosphere. The bedroom is a generous size with ample closet space and large windows that let in plenty of sunlight. You can enjoy the convenience of in-unit laundry with a washer and dryer combo hook-up, making chores a breeze. Located in a desirable neighborhood, this apartment provides easy access to local amenities and transportation. Don’t miss the chance to make this updated gem your new home. Schedule a tour today to experience all the modern comforts it has to offer!
Property Information
Property Type
Residential Lease
Sub-Type
Condominium
Style
Other
Year Built
1945
Living Area
3,500 sq ft
Lot Size
0.15 acres
Zoning
R
Days on Market
12
MLS® Listing#
DCDC2271704
Property Features
Appliances
Cooling
Heating
Pool
Parking
Laundry
Construction
Sewer
Water Source
Schools
- District:
- DISTRICT OF COLUMBIA PUBLIC SCHOOLS
Financial Details
HOA
None
Parcel Number
5917//0027
Directions
Use GPS
Affordability Calculator
$280
Estimated monthly payment
$7/mo
Principal $1,120 · Est. interest $1,562 over 30 yrs
Neighborhood Market Statistics
How this home compares to active listings in WASHINGTON, DC
- $549,388
- Median Listing Price
- 67
- Median Days on Market
- 1,250
- Median Sq Ft
- $477
- Median Price / Sq Ft
- 2,835
- Active Listings
- This home’s price is 100% below the area median.
- Its price per sq ft is 100% below the area median.
Market statistics compiled from active EXIT Realty® and MLS listings in WASHINGTON, DC.
Location

Points of Interest in WASHINGTON, DC
Showing the WASHINGTON area map.
Nearby Schools
Malcolm X Elementary School
Elementary · 0.2 mi away
Turner Elementary School
Elementary · 0.3 mi away
Bishop Walker School for Boys
School · 0.4 mi away
Washington School for Girls
School · 0.5 mi away
John Hayden Johnson Middle School
Secondary · 0.5 mi away
Somerset Preparatory Academy Charter DC PCS
School · 0.6 mi away
MC Terrell Elementary School
Elementary · 0.6 mi away
Friendship Southeast Academy
School · 0.7 mi away
Democracy Prep Congress Heights
Elementary · 0.8 mi away
Martin Luther King, Jr. Elementary School
Elementary · 0.8 mi away
Love and Care Educational Center
School · 0.8 mi away
Champions at Anacostia Middle School
School · 0.9 mi away
Kipp DC: Heights Academy
School · 0.9 mi away
Kipp DC Public Charter School
School · 0.9 mi away
Garfield Elementary School
Elementary · 0.9 mi away
Charles Hart Middle School
Secondary · 0.9 mi away
Washington School for Girls-the View Campus
School · 0.9 mi away
Rocketship Rise Academy Public Charter School
School · 0.9 mi away
Panorama Elementary School
Elementary · 1.0 mi away
Early Childhood Academy PCS
School · 1.0 mi away
Commute Calculator
Nearby Homes


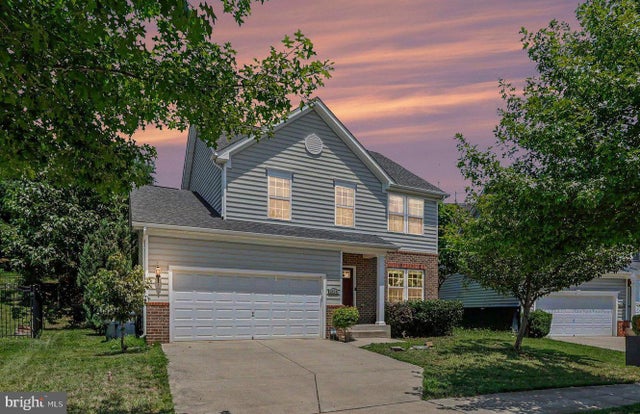
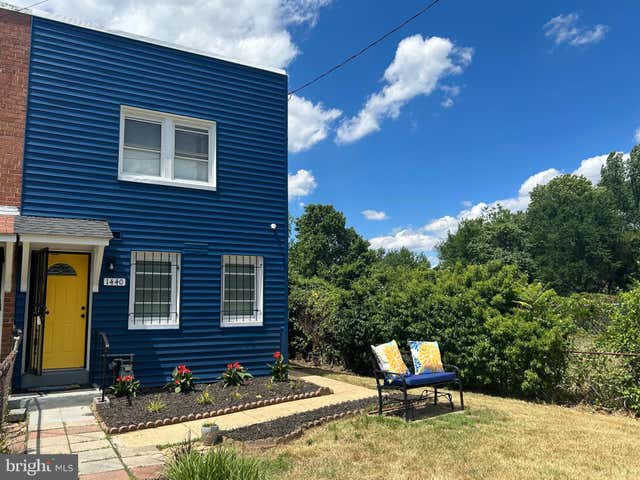
Similar Homes Nearby

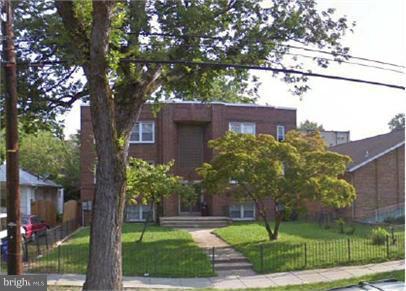

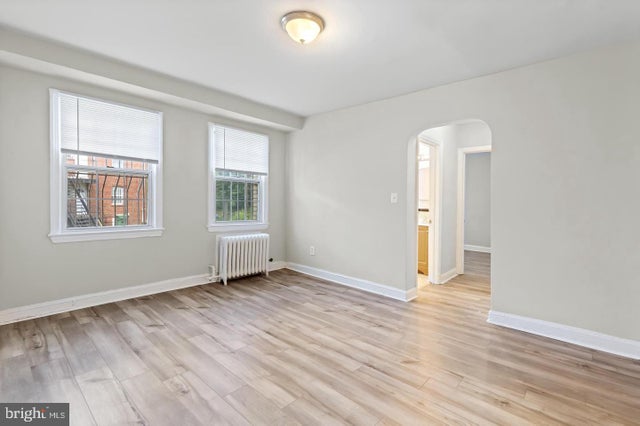

Similar Home Values
Comparable nearby listings and their asking prices.
| Address | Price | Beds | Baths | Sq Ft |
|---|---|---|---|---|
| 4619 YUMA STREET NW, WASHINGTON, DC | $995/mo | 1 | 1 | 80 |
| 2730 22ND STREET NE ROOM 1, WASHINGTON, DC | $1,000/mo | 1 | 1 | 2,724 |
| 4236 BENNING ROAD NE 302, WASHINGTON, DC | $1,095/mo | 1 | 1 | 770 |
| 5031 H STREET SE 4, WASHINGTON, DC | $1,095/mo | 1 | 1 | 565 |
| 215 OAKWOOD STREET SE, WASHINGTON, DC | $1,100/mo | 1 | 1 | 700 |
| 1014 NE 48TH PLACE NE 4, WASHINGTON, DC | $1,100/mo | 1 | 1 | 2,310 |
Moving Cost Estimate
EXIT Agents in WASHINGTON


Listing Courtesy: URO Realty, LLC - 3015522019