

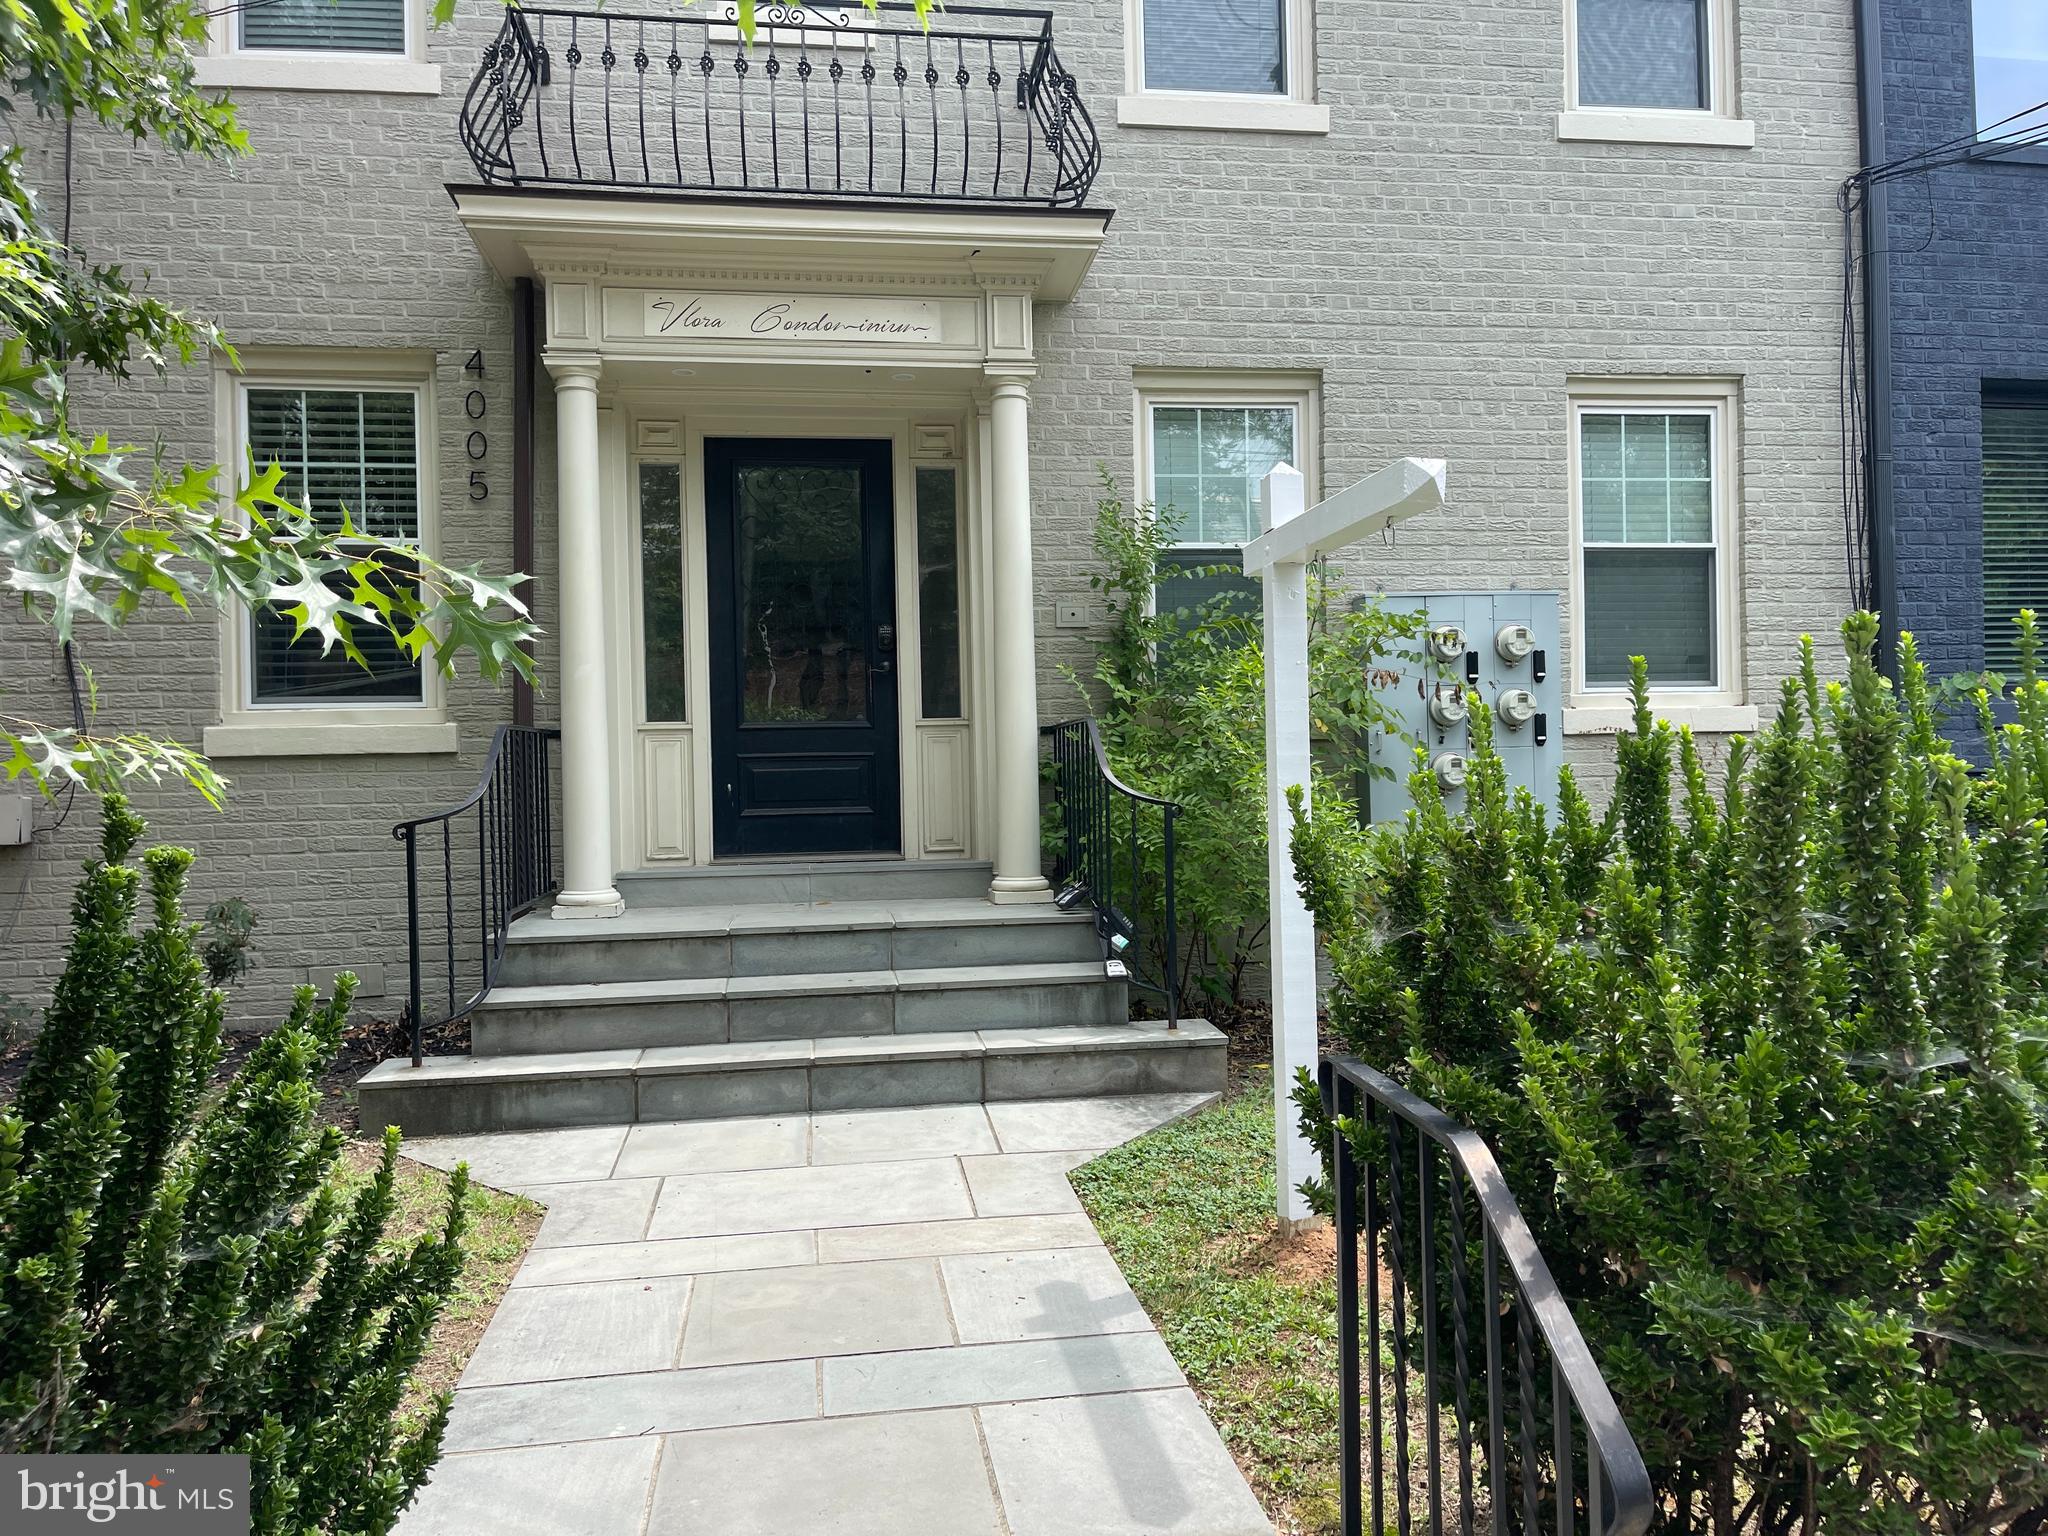
4005 7TH STREET NE 2, WASHINGTON, DC 20017
BROOKLAND · WASHINGTON County
Key Facts
Description
Professional Photos Coming Soon! Welcome to this beautifully updated 2-bedroom, 2-bath condominium in the heart of Brookland. Renovated in 2015, this light-filled home offers an open-concept layout featuring hardwood floors, quartz countertops, stainless steel appliances, and contemporary finishes throughout. The spacious primary suite includes a beautifully appointed en-suite bath, while the second bedroom and full bath provide the perfect space for guests, a home office, or flexible everyday living. An assigned off-street parking space adds convenience, and the unbeatable location puts you just moments from the Brookland-CUA Metro, Monroe Street Market, neighborhood restaurants, breweries, parks, and all the shopping and dining along the Route 1 corridor. Enjoy modern comfort, thoughtful design, and easy city living in one of Northeast DC's most sought-after neighborhoods.
Property Information
Property Type
Residential
Sub-Type
Condominium
Style
Other
Year Built
1938
Living Area
734 sq ft
Zoning
R-3
MLS® Listing#
DCDC2272734
Property Features
Interior
Appliances
Cooling
Heating
Pool
Parking
Laundry
Construction
Sewer
Water Source
Schools
- High:
- THEODORE ROOSEVELT
- District:
- DISTRICT OF COLUMBIA PUBLIC SCHOOLS
Financial Details
HOA
None
Annual Taxes
$3,438
Tax year 2025
Assessed Value
$418,930
Parcel Number
3817//2022
Directions
GPS
Affordability Calculator
$87,800
Estimated monthly payment
$2,337/mo
Principal $351,200 · Est. interest $489,955 over 30 yrs
Neighborhood Market Statistics
How this home compares to active listings in WASHINGTON, DC
- $549,388
- Median Listing Price
- 67
- Median Days on Market
- 1,250
- Median Sq Ft
- $477
- Median Price / Sq Ft
- 2,835
- Active Listings
- This home’s price is 20% below the area median.
- Its price per sq ft is 25% above the area median.
Market statistics compiled from active EXIT Realty® and MLS listings in WASHINGTON, DC.
Location

Points of Interest in WASHINGTON, DC
Showing the WASHINGTON area map.
Nearby Schools
Brookland Middle School
Secondary · 0.2 mi away
Mundo Verde Public Charter School
Elementary · 0.2 mi away
Dufour Center
School · 0.3 mi away
Shining Stars Montessori Academy
Elementary · 0.3 mi away
Elsie Whitlow Stokes Community Freedom Public Charter School
Elementary · 0.4 mi away
Washington Yu Ying Public Charter School
Elementary · 0.5 mi away
St Josaphat Ukrainian Catholic Seminary
School · 0.5 mi away
Luke C. Moore Opportunity Academy
Secondary · 0.6 mi away
Bunker Hill Elementary School
Elementary · 0.6 mi away
St. Anthony Catholic School
School · 0.6 mi away
Archbishop Carroll High School
Secondary · 0.6 mi away
United Church of Christ
School · 0.6 mi away
Holy Redeemer College
School · 0.7 mi away
Lee Montessori Public Charter Schools
Elementary · 0.8 mi away
Washington Leadership Academy
School · 0.8 mi away
Mary McLeod Bethune Day Academy Public Charter School
School · 0.8 mi away
Hope Community PCS
School · 0.9 mi away
Creative Minds International Public Charter School
Elementary · 0.9 mi away
St. Jerome Institute
School · 0.9 mi away
Perry Street Prep
Elementary · 0.9 mi away
Commute Calculator
Nearby Homes


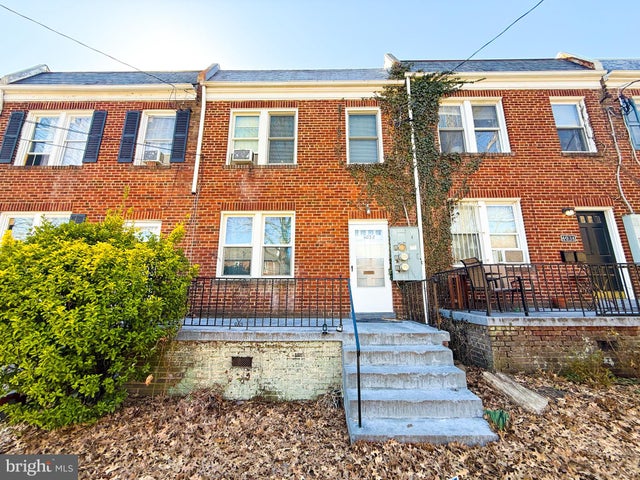

Similar Homes Nearby
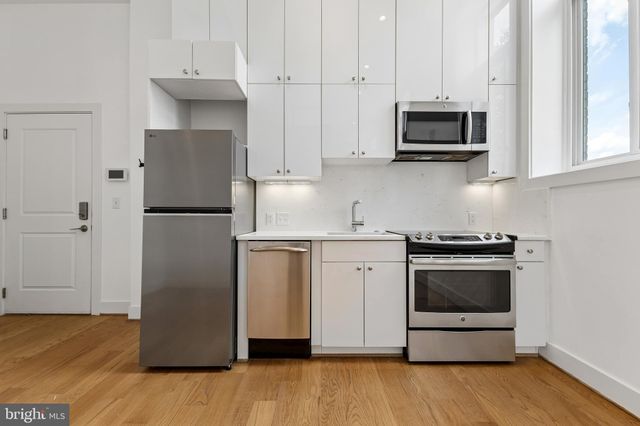


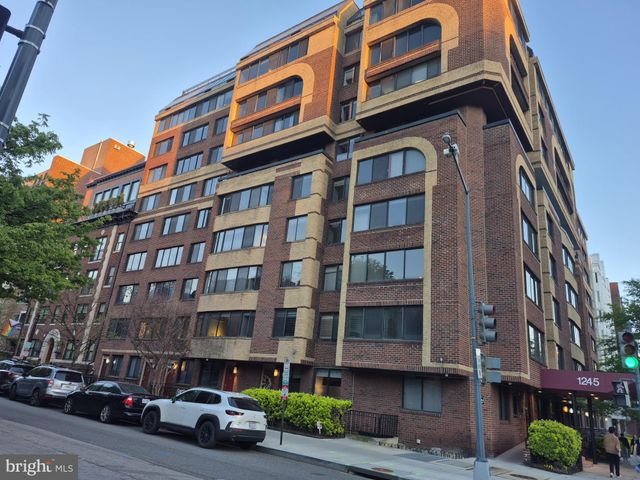
Similar Home Values
Comparable nearby listings and their asking prices.
| Address | Price | Beds | Baths | Sq Ft |
|---|---|---|---|---|
| 1211 G STREET 1211 SE 5, WASHINGTON, DC | $309,000 | 1 | 1 | 364 |
| 1245 4TH STREET SW E106, WASHINGTON, DC | $309,000 | 1 | 1 | 840 |
| 4200 CATHEDRAL AVENUE NW 812, WASHINGTON, DC | $309,900 | 2 | 2 | 1,062 |
| 4200 CATHEDRAL AVENUE NW 716, WASHINGTON, DC | $309,900 | 2 | 1 | 935 |
| 1245 13TH STREET NW 416, WASHINGTON, DC | $309,900 | 1 | 1 | 485 |
| 2515 K STREET NW 507, WASHINGTON, DC | $309,987 | 1 | 1 | 550 |
Moving Cost Estimate
EXIT Agents in WASHINGTON


Listing Courtesy: KW United - 7035331500