

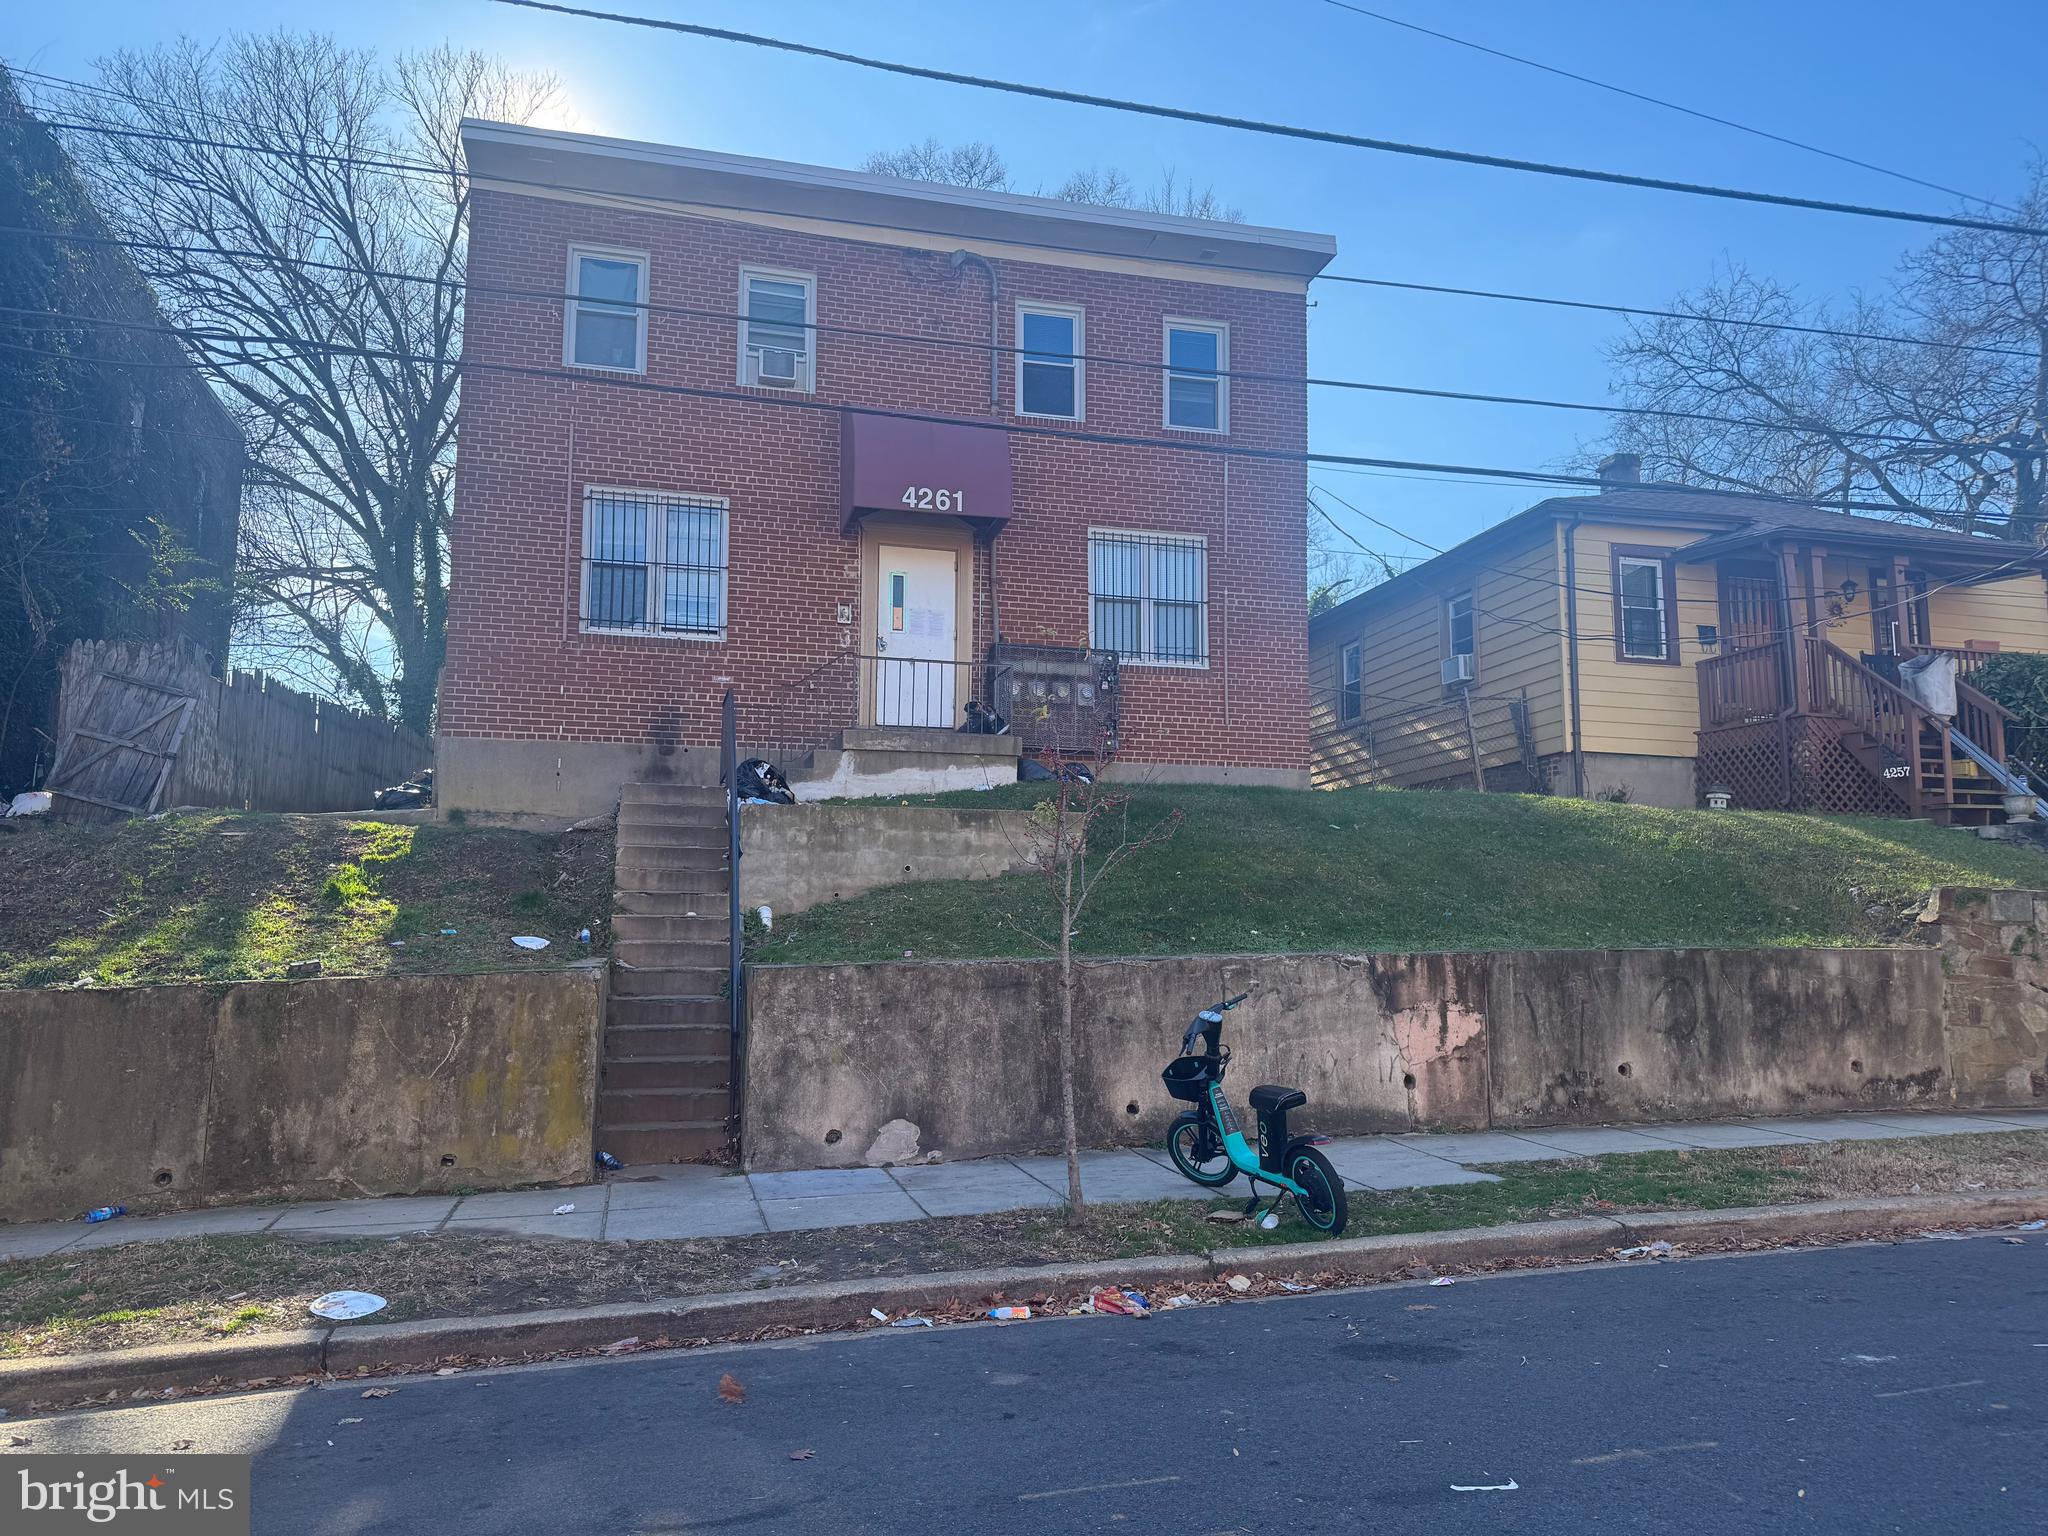
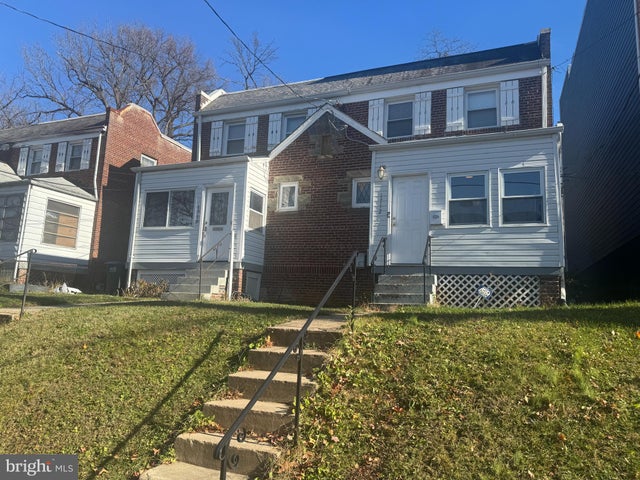
4261 EDSON PLACE NE, WASHINGTON, DC 20019
WASHINGTON County
Key Facts
Description
"THE OPPORTUNITY 4261 Edson Place NE presents a rare opportunity to acquire a four-unit multifamily building in the Deanwood/Benning Ridge area of Northeast Washington, DC. The property consists of four 3BR/1BA units, currently 75% occupied with an average in-place rent of $1,971. This asset is well-positioned for either an investor seeking immediate cash flow with long-term upside or an owner-occupant looking to offset housing costs through rental income from additional units. RENT CONTROL EXEMPT As a four-unit building, 4261 Edson Place NE qualifies for DC’s rent control exemption for first-time multifamily owners. This exemption allows for market-based rent increases, offering greater flexibility and long-term income growth. For smaller investors, this designation provides a significant strategic advantage over larger, regulated assets. IDEAL FOR OWNER-OCCUPANT With one of the four units currently vacant, the property is well-suited for an owner-occupant buyer. Living in one unit while collecting rent from the remaining three offers an efficient path to reduce monthly housing expenses and build equity in a fast-evolving DC submarket. FAMILY-SIZED FLOORPLANS Each unit features three bedrooms and one bathroom, offering spacious layouts that appeal to families and long-term tenants. The larger floorplans support higher per-unit income and help meet ongoing demand for affordable, multi-bedroom housing across Northeast DC. TRANSIT-ACCESSIBLE, PARK-ADJACENT LOCATION The property is located just a 9-minute walk from the Minnesota Avenue Metro Station (Orange Line), providing direct access to downtown DC, Capitol Hill, and surrounding neighborhoods. It also sits immediately adjacent to Fort Mahan Park, offering green space and recreational opportunities. Kelly Miller Middle School is just 0.6 miles away, making the location especially attractive to families with school-aged children."
Property Information
Property Type
Residential Income
Sub-Type
Quadruplex
Style
Other
Year Built
1950
Living Area
2,310 sq ft
Lot Size
0.06 acres
Zoning
UNKNOWN
Days on Market
2
MLS® Listing#
DCDC2273334
Property Features
Appliances
Cooling
Heating
Pool
Parking
Construction
Sewer
Water Source
Schools
- District:
- DISTRICT OF COLUMBIA PUBLIC SCHOOLS
Financial Details
Annual Taxes
$4,983
Tax year 2025
Assessed Value
$605,730
Parcel Number
5090//0016
Directions
.
Affordability Calculator
$135,000
Estimated monthly payment
$3,593/mo
Principal $540,000 · Est. interest $753,348 over 30 yrs
Neighborhood Market Statistics
How this home compares to active listings in WASHINGTON, DC
- $549,388
- Median Listing Price
- 67
- Median Days on Market
- 1,250
- Median Sq Ft
- $477
- Median Price / Sq Ft
- 2,835
- Active Listings
- This home’s price is 23% above the area median.
- Its price per sq ft is 39% below the area median.
Market statistics compiled from active EXIT Realty® and MLS listings in WASHINGTON, DC.
Location

Points of Interest in WASHINGTON, DC
Showing the WASHINGTON area map.
Nearby Schools
Smothers Elementary School
Elementary · 0.2 mi away
Global Citizens Public Charter School
Elementary · 0.3 mi away
Friendship Collegiate Academy
Secondary · 0.3 mi away
Lorraine H. Whitlock Elementary School
Elementary · 0.4 mi away
D C Preparatory Benning Middle Campus
Elementary · 0.4 mi away
Kelly Miller Middle School
Secondary · 0.5 mi away
Cesar Chavez Public Charter Schools for Public Policy (Washington, DC)
Secondary · 0.6 mi away
Idea Public Charter School
Secondary · 0.6 mi away
Nannie Helen Burroughs School
School · 0.6 mi away
The Monroe School
School · 0.6 mi away
Plummer Elementary School
Elementary · 0.6 mi away
The Seed PCS of Washington DC
Secondary · 0.7 mi away
Ron Brown College Preparatory High School
Secondary School · 0.8 mi away
Kenilworth Elementary School
Elementary · 0.8 mi away
Houston Elementary School
Elementary · 0.8 mi away
KIPP DC Public Schools
School · 0.9 mi away
J.C. Nalle Elementary School
Elementary · 0.9 mi away
Burrville Elementary School
Elementary · 0.9 mi away
Fletcher Johnson Education Complex
School · 0.9 mi away
H.D. Woodson High School
Secondary · 1.0 mi away
Commute Calculator
Nearby Homes

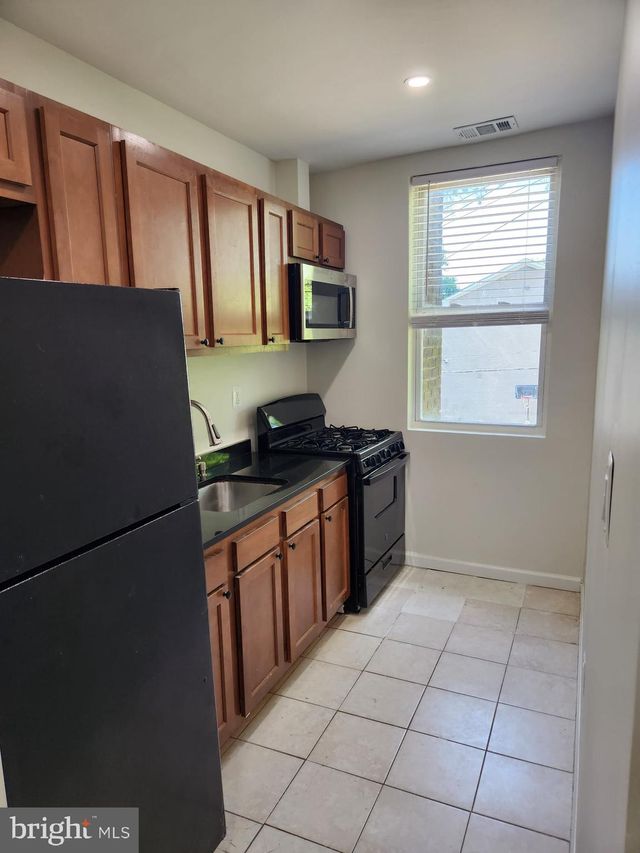

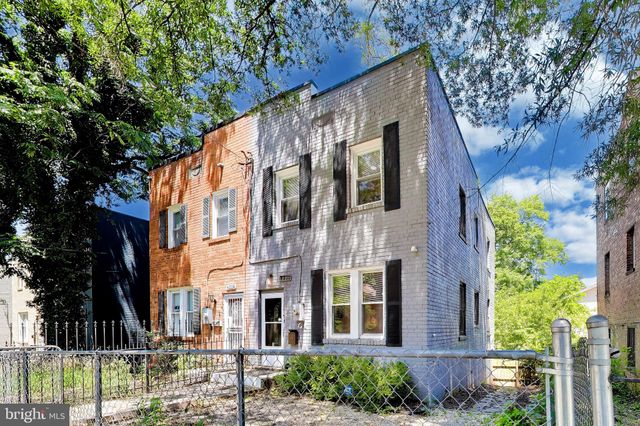


Similar Homes Nearby
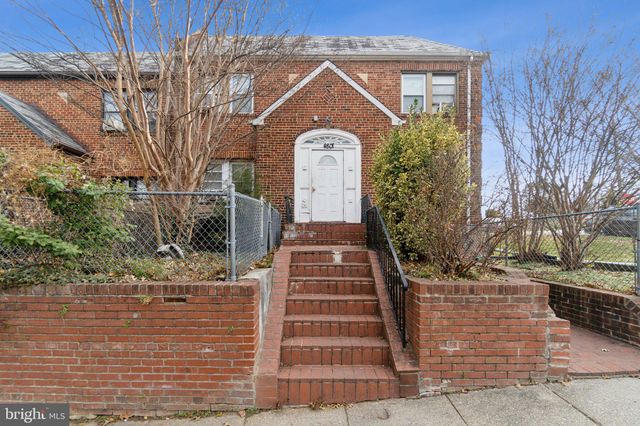



Similar Home Values
Comparable nearby listings and their asking prices.
| Address | Price | Beds | Baths | Sq Ft |
|---|---|---|---|---|
| 4801 3RD STREET NW, WASHINGTON, DC | $699,000 | 13 | — | 4,074 |
| 2323 GREEN STREET SE, WASHINGTON, DC | $700,000 | 12 | — | 2,888 |
| 1710 28TH STREET SE, WASHINGTON, DC | $750,000 | 12 | — | 1,392 |
| 3205 BUENA VISTA TERRACE SE, WASHINGTON, DC | $775,000 | 12 | — | 3,600 |
| 2808 BUENA VISTA TERRACE SE, WASHINGTON, DC | $799,000 | 12 | — | 2,858 |
| 1419 MINNESOTA AVENUE SE, WASHINGTON, DC | $799,899 | 16 | — | 3,564 |
Moving Cost Estimate
EXIT Agents in WASHINGTON


Listing Courtesy: Greysteel Company LLC - 2022802722