

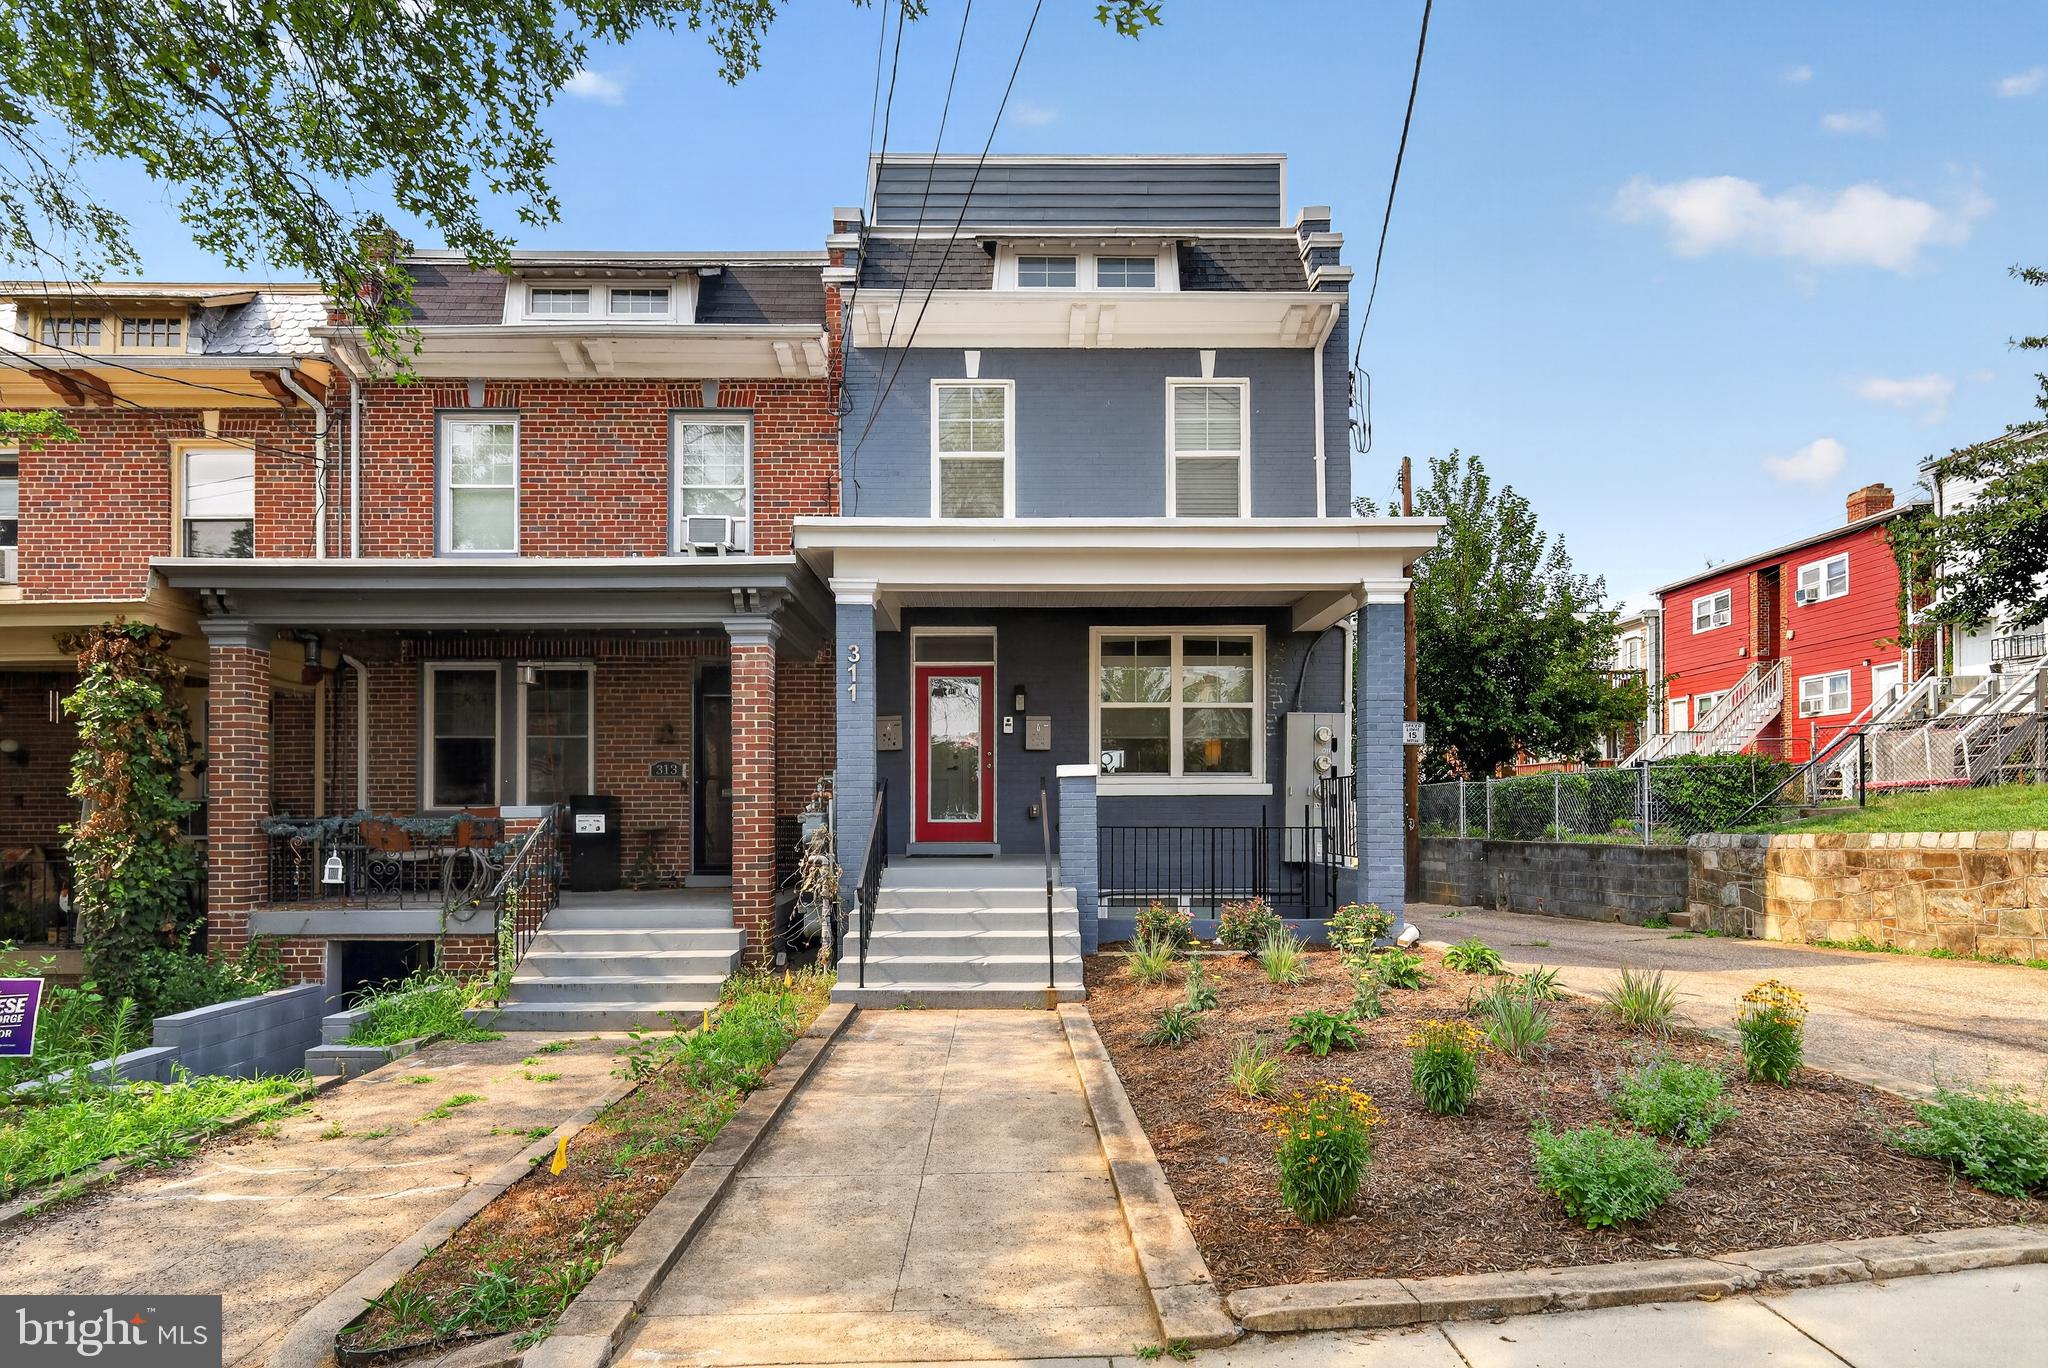
311 JEFFERSON STREET NW 1, WASHINGTON, DC 20011
PETWORTH · WASHINGTON County
Key Facts
Description
Urban Luxury Meets Pet-Friendly Perfection in the Heart of Petworth! 2 Level, 3 BED | 2.5 BATH | PRIVATE PARKING | PRIVATE OUTDOOR OASIS Welcome to your ultimate urban sanctuary. Nestled in one of DC’s most vibrant and sought-after neighborhoods, this dual-level residence seamlessly pairs high-end designer finishes with the practical luxury of space, parking, and unbeatable outdoor living. The Main Level: Designed for Seamless Entertaining. Step inside to an expansive, sun-drenched open-concept floor plan anchored by rich hardwood flooring and premium craftsmanship. The Gourmet Kitchen: A chef’s dream boasting sleek stainless-steel appliances, striking countertops, and custom cabinetry. Whether hosting a multi-course dinner party or prepping a casual brunch, this kitchen serves as the stunning centerpiece of the home. Living & Dining: Generously proportioned living and dining areas flow effortlessly toward the back of the home, complete with a conveniently located powder room. Indoor-Outdoor Flow: Massive glass doors flood the space with natural light and open directly to your private, fully fenced backyard. It's a rare city oasis perfect for al fresco dining, weekend BBQs, and letting your four-legged companion roam free. The Lower Level: A Peaceful, Private Retreat Escape downstairs to a thoughtfully designed sanctuary featuring high ceilings, brilliant lightwells, and a layout that maximizes both privacy and comfort. The Owner's Suite: This spacious retreat features a luxurious ensuite bath and its own private patio—the perfect spot for your morning espresso. Guest Bedrooms & Baths: Two additional well-appointed bedrooms offer versatility for a dedicated home office, creative studio, or guest rooms, serviced by a beautifully styled full hall bath with bedroom access. The Lifestyle: The Best of Petworth at Your Doorstep Forget the car keys—your secure, designated parking space is ready for when you need it, but daily living here is effortlessly walkable and just blocks away, Commuting: Quick access to the Petworth Metro Station (Green/Yellow lines) and major bus routes. Dining & Drinks: Steps from excellent restaurants, cozy coffee shops, and local taverns. Community Highlights: The bustling weekly Farmers Market, Petworth Library, boutique fitness studios, and everyday shopping conveniences. Two-level condos with this level of outdoor space, high-end finishes, and parking rarely hit the Petworth market. This isn't just a home; it's a lifestyle upgrade.
Property Information
Property Type
Residential
Sub-Type
Condominium
Structure Type
Townhouse
Year Built
1937
Living Area
1,536 sq ft
Zoning
UNKNOWN
Days on Market
1
MLS® Listing#
DCDC2273758
Property Features
Interior
Appliances
Cooling
Heating
Flooring
Pool
Parking
Construction
Foundation
Security
Sewer
Water Source
Schools
- District:
- DISTRICT OF COLUMBIA PUBLIC SCHOOLS
Financial Details
HOA
None
Annual Taxes
$4,970
Tax year 2025
Assessed Value
$670,870
Parcel Number
3296//2015
Directions
From Georgia Avenue NW, turn east onto Kennedy Street NW, make a right onto 3rd Street NW, and turn right onto Jefferson Street NW
Affordability Calculator
$147,800
Estimated monthly payment
$3,933/mo
Principal $591,200 · Est. interest $824,777 over 30 yrs
Neighborhood Market Statistics
How this home compares to active listings in WASHINGTON, DC
- $549,085
- Median Listing Price
- 68
- Median Days on Market
- 1,252
- Median Sq Ft
- $476
- Median Price / Sq Ft
- 2,850
- Active Listings
- This home’s price is 35% above the area median.
- Its price per sq ft is 1% above the area median.
Market statistics compiled from active EXIT Realty® and MLS listings in WASHINGTON, DC.
Location

Points of Interest in WASHINGTON, DC
Showing the WASHINGTON area map.
Nearby Schools
Washington Latin Public Charter Schools
Secondary · 0.2 mi away
The Roots Public Charter School
Elementary · 0.4 mi away
Truesdell Elementary School
Elementary · 0.5 mi away
Capital City Public Charter School
Secondary · 0.5 mi away
Bridges Public Charter School
Elementary · 0.5 mi away
Mamie D. Lee School-an Autonomous School in DCPS
School · 0.5 mi away
Keene Elementary School
Elementary · 0.5 mi away
DC Bilingual Public Charter School
Elementary · 0.5 mi away
Capcs Middle School
Secondary · 0.5 mi away
Barnard Elementary School
Elementary · 0.5 mi away
Paul Junior High Public Charter School
Secondary · 0.6 mi away
Christian Family Montessori School
Elementary · 0.7 mi away
District of Columbia Government Educational Centers
School · 0.7 mi away
Whittier Elementary School
Elementary · 0.7 mi away
Ideal Academy Public Charter School
School · 0.7 mi away
Sela Public Charter School
Elementary · 0.8 mi away
The Social Justice School
Elementary · 0.8 mi away
Rocketship Infinity Community Prep
Elementary · 0.8 mi away
E.L. Haynes Public Charter School
Elementary · 0.8 mi away
Ida B. Wells Middle School
Secondary · 0.8 mi away
Commute Calculator
Nearby Homes


Similar Homes Nearby

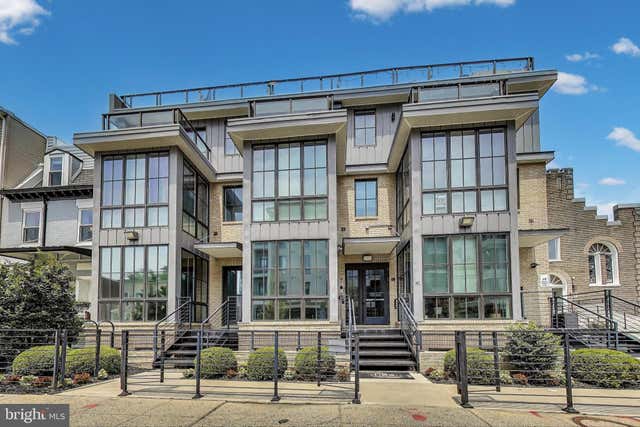


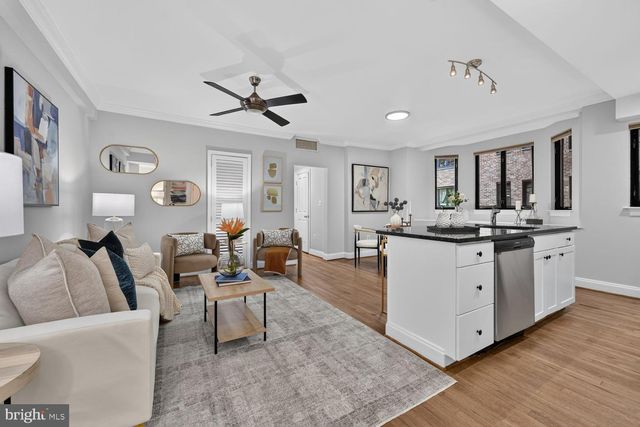
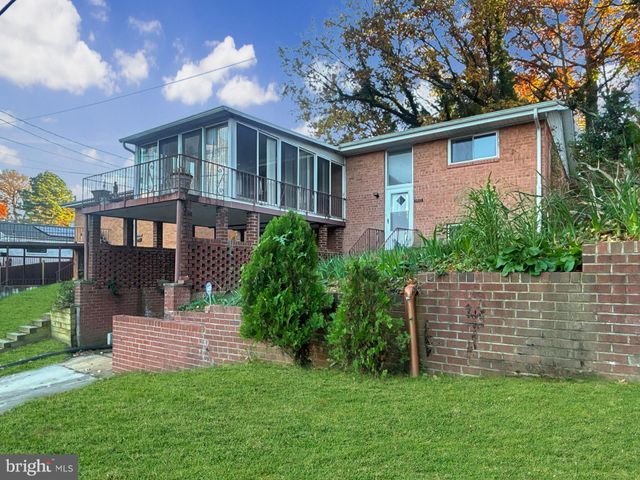
Similar Home Values
Comparable nearby listings and their asking prices.
| Address | Price | Beds | Baths | Sq Ft |
|---|---|---|---|---|
| 229 ELM STREET NW, WASHINGTON, DC | $519,000 | 3 | 1 | 1,434 |
| 625 PARK ROAD NW 206, WASHINGTON, DC | $519,000 | 2 | 3 | 995 |
| 1845 CORCORAN STREET NE, WASHINGTON, DC | $519,000 | 2 | 2 | 935 |
| 1350 RANDOLPH STREET NW 3, WASHINGTON, DC | $519,000 | 2 | 2 | 950 |
| 1701 16TH STREET NW 211, WASHINGTON, DC | $519,000 | 2 | 1 | 897 |
| 3323 NASH PLACE SE, WASHINGTON, DC | $519,900 | 3 | 3 | 2,176 |
Moving Cost Estimate
EXIT Agents in WASHINGTON


Listing Courtesy: Scott Gunn Real Estate Group, LLC - 2022076442