

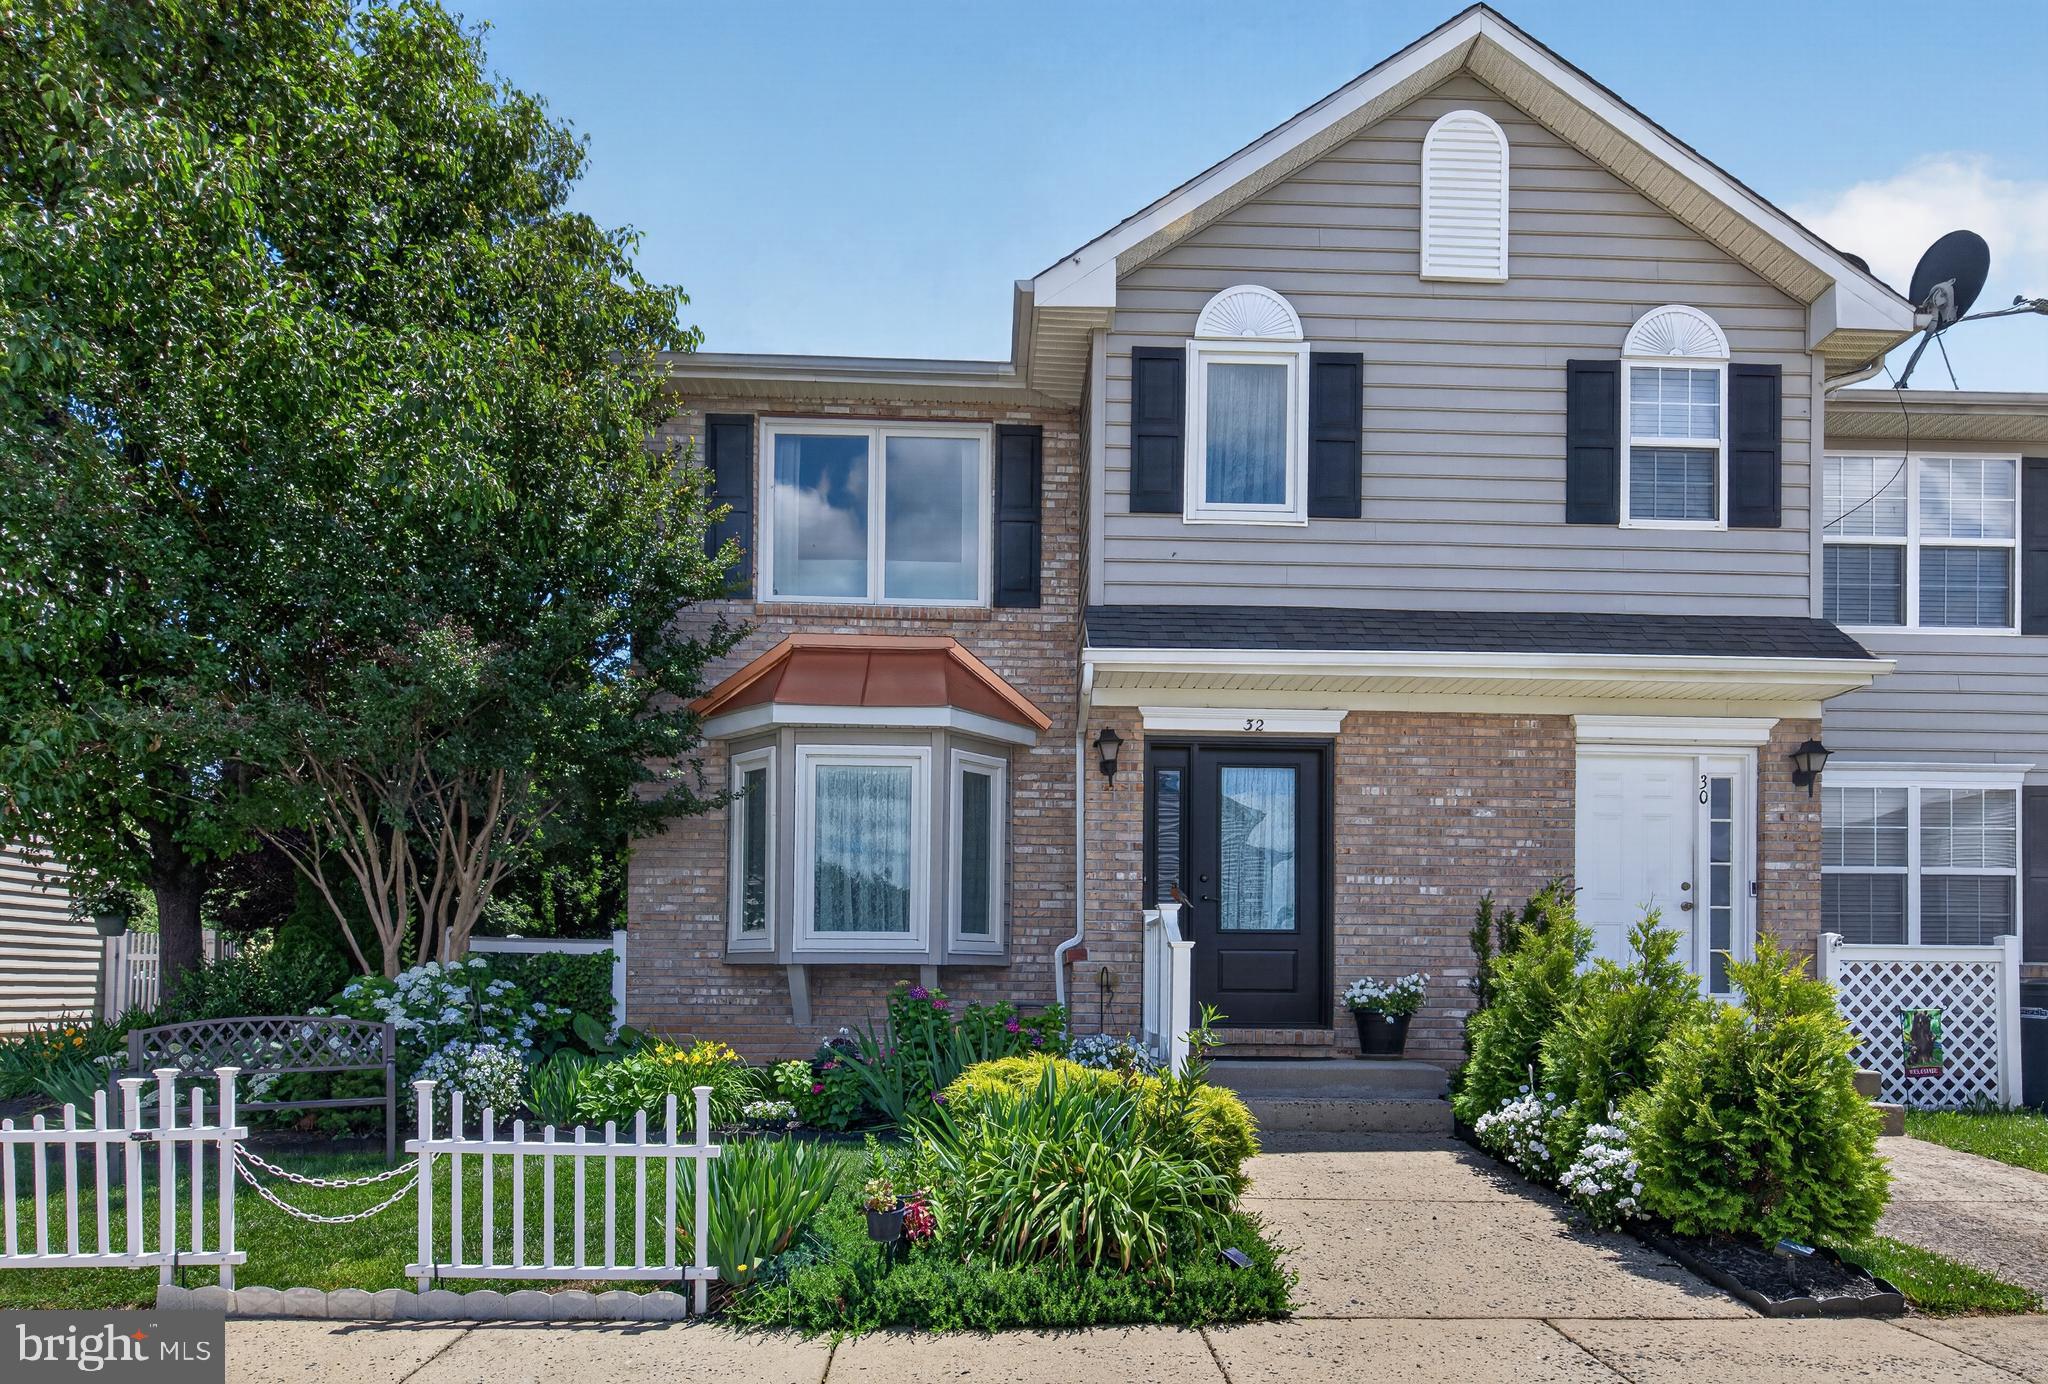
32 SALERNO DRIVE, SMYRNA, DE 19977
CAMBRIA VILLAGE · KENT County
Key Facts
Description
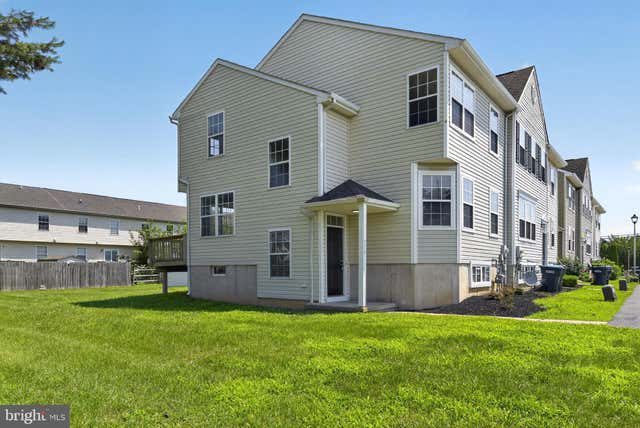
Welcome to 32 Salerno Drive, a beautifully maintained end-unit townhome in the desirable Cambria Village community of Smyrna, Delaware. Built by Lenape Builders, this spacious Brandywine Model—the largest floor plan in the development—offers 1,512 square feet of comfortable living space, thoughtfully updated and move-in ready. The charming brick and vinyl exterior is highlighted by a distinctive bay window featuring new Renewal by Andersen windows that fill the home with natural light. Inside, laminate wood flooring flows throughout the inviting living and dining areas, creating a warm and welcoming atmosphere. The kitchen offers cherry cabinetry, white appliances, a stainless steel sink, disposal, and ample workspace for everyday living and entertaining. Step outside through the sliding glass doors to a recently refurbished screened porch complete with a ceiling fan, lighting, gutters, downspouts, and cable hookup. From here, enjoy peaceful views of the fenced rear yard, open green space, and a nearby community playground and tot lot—an ideal setting for outdoor enjoyment, recreation, and gatherings. A tranquil pond nearby adds to the serene backdrop, while a refurbished storage shed provides additional functionality.Numerous updates provide peace of mind and exceptional value, including new Renewal by Andersen front windows and front door with a transferable lifetime warranty, energy-efficient heating and air conditioning systems under warranty, a beautifully updated powder room, newer kitchen appliances, and a new refrigerator.Upstairs, the expansive primary suite serves as a private retreat with a recently renovated full bath. Two additional bedrooms share a convenient Jack-and-Jill full bathroom, offering flexibility for family, guests, or a home office.The full basement presents outstanding expansion potential, already equipped with heating and air conditioning ductwork, a laundry sink, sump pump with a newer motor, and plenty of space ready to be finished to suit your needs. Additional exterior enhancements include mature landscaping and solar accent lighting surrounding the front, side, and rear of the property.All appliances convey with the sale. Conveniently located just minutes from Routes 1 and 13, shopping, dining, schools, parks, and within easy reach of Delaware's beaches, this energy-efficient home offers the perfect blend of comfort, convenience, and value. Don't miss this exceptional opportunity to own one of Cambria Village's most desirable homes.
Property Information
Property Type
Residential
Sub-Type
Townhouse
Structure Type
Townhouse
Year Built
2007
Living Area
1,512 sq ft
Lot Size
0.09 acres
Zoning
R3
Days on Market
42
MLS® Listing#
DEKT2047856
Property Features
Appliances
Cooling
Heating
Basement
Pool
Parking
Construction
Foundation
Sewer
Water Source
Rooms
- Basement
- Bathroom 1Main
- Bathroom 2
- Bathroom 3
- Bedroom 1
- Bedroom 2
- Bedroom 3
- Dining RoomMain
- KitchenMain
- Living RoomMain
Schools
- District:
- SMYRNA
Financial Details
HOA
$100 / Annually
CAMBRIA VILLAGE
Annual Taxes
$1,110
Tax year 2025
Assessed Value
$264,900
Parcel Number
DC-17-01914-02-1200-000
Directions
google maps
Affordability Calculator
$69,000
Estimated monthly payment
$1,836/mo
Principal $276,000 · Est. interest $385,045 over 30 yrs
Neighborhood Market Statistics
How this home compares to active listings in SMYRNA, DE
- $467,857
- Median Listing Price
- 80
- Median Days on Market
- 2,400
- Median Sq Ft
- $196
- Median Price / Sq Ft
- 124
- Active Listings
- This home’s price is 26% below the area median.
- Its price per sq ft is 16% above the area median.
Market statistics compiled from active EXIT Realty® and MLS listings in SMYRNA, DE.
Location

Points of Interest in SMYRNA, DE
Showing the SMYRNA area map.
Nearby Schools
Sunnyside Elementary School
Elementary · 0.8 mi away
Smyrna Elementary School
Elementary · 1.0 mi away
Lifehouse Church Smyrna
School · 1.1 mi away
John Bassett Moore Intermediate School
Secondary · 1.2 mi away
Smyrna School District
School · 1.3 mi away
North Smyrna Elementary School
Elementary · 1.7 mi away
Smyrna High School
Secondary · 1.9 mi away
Clayton Elementary School
Elementary · 1.9 mi away
Smyrna Middle School
Secondary · 1.9 mi away
Providence Creek Academy Charter School
Elementary · 2.1 mi away
First State Military Academy
School · 2.2 mi away
Smyrna Church of Christ
School · 2.5 mi away
Clayton Intermediate School
Secondary · 2.6 mi away
St Josephs Academy
School · 4.3 mi away
Early College School at Delaware State University
Secondary School · 6.6 mi away
Dover's Childrens Village Too
School · 7.5 mi away
North Dover Elementary School
Elementary · 7.5 mi away
Central Christian School
School · 8.0 mi away
Beginnings and Beyond
School · 8.3 mi away
Middle School of Excellence
Secondary · 8.3 mi away
Commute Calculator
Nearby Homes

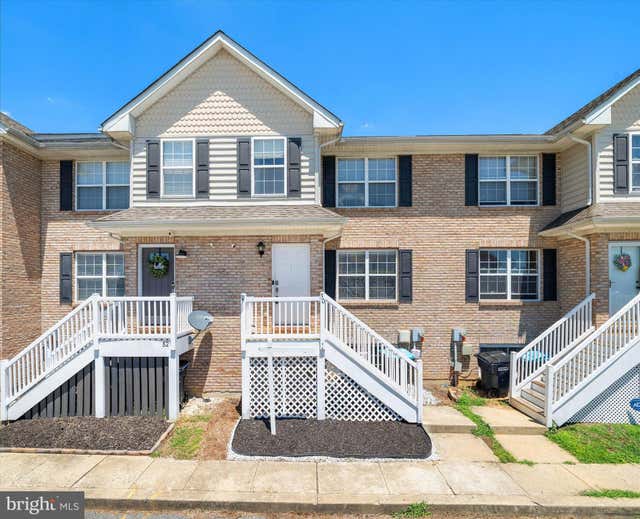
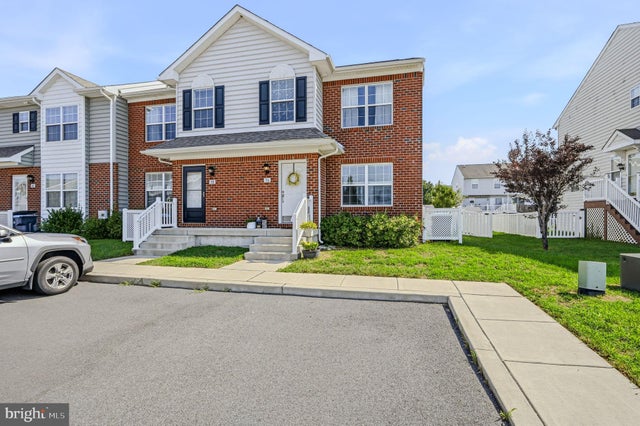


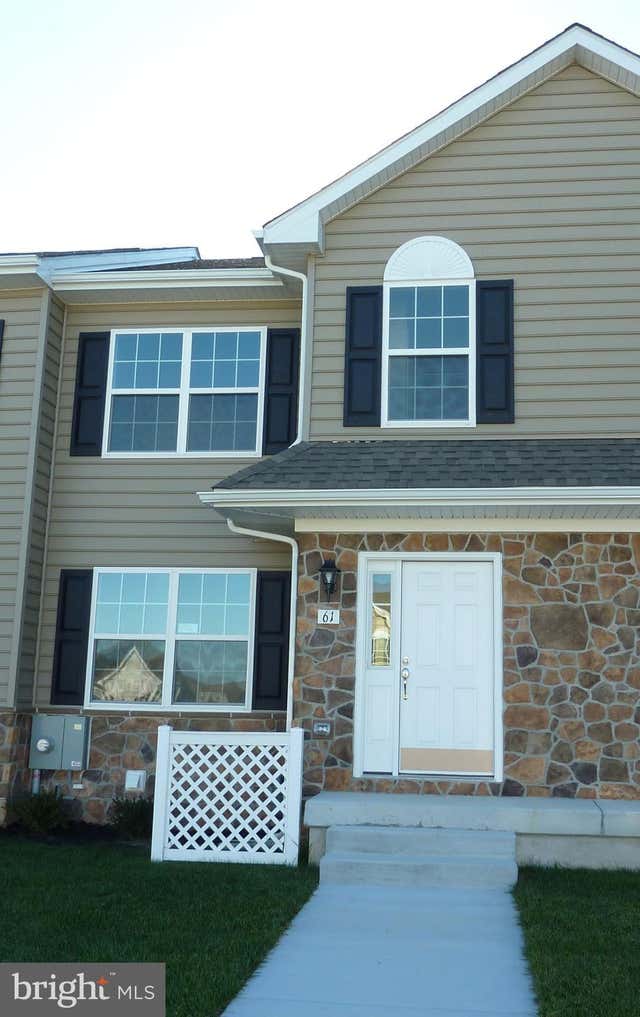
Similar Homes Nearby




Similar Home Values
Comparable nearby listings and their asking prices.
| Address | Price | Beds | Baths | Sq Ft |
|---|---|---|---|---|
| 315 MULBERRY STREET, SMYRNA, DE | $249,000 | 3 | 2 | 2,144 |
| 382 RONALD LANE, SMYRNA, DE | $275,000 | 3 | 2 | 912 |
| 13 HALIFAX LANE, SMYRNA, DE | $287,500 | 3 | 3 | 1,813 |
| 378 ADDISON ROAD, SMYRNA, DE | $304,900 | 3 | 2 | 1,405 |
| 319 PAUL DRIVE, SMYRNA, DE | $315,000 | 3 | 2 | 1,416 |
| 32 W NORTH STREET, SMYRNA, DE | $316,000 | 6 | — | 2,438 |
Moving Cost Estimate
EXIT Agents in SMYRNA


Listing Courtesy: Century 21 Emerald - 3027981000