

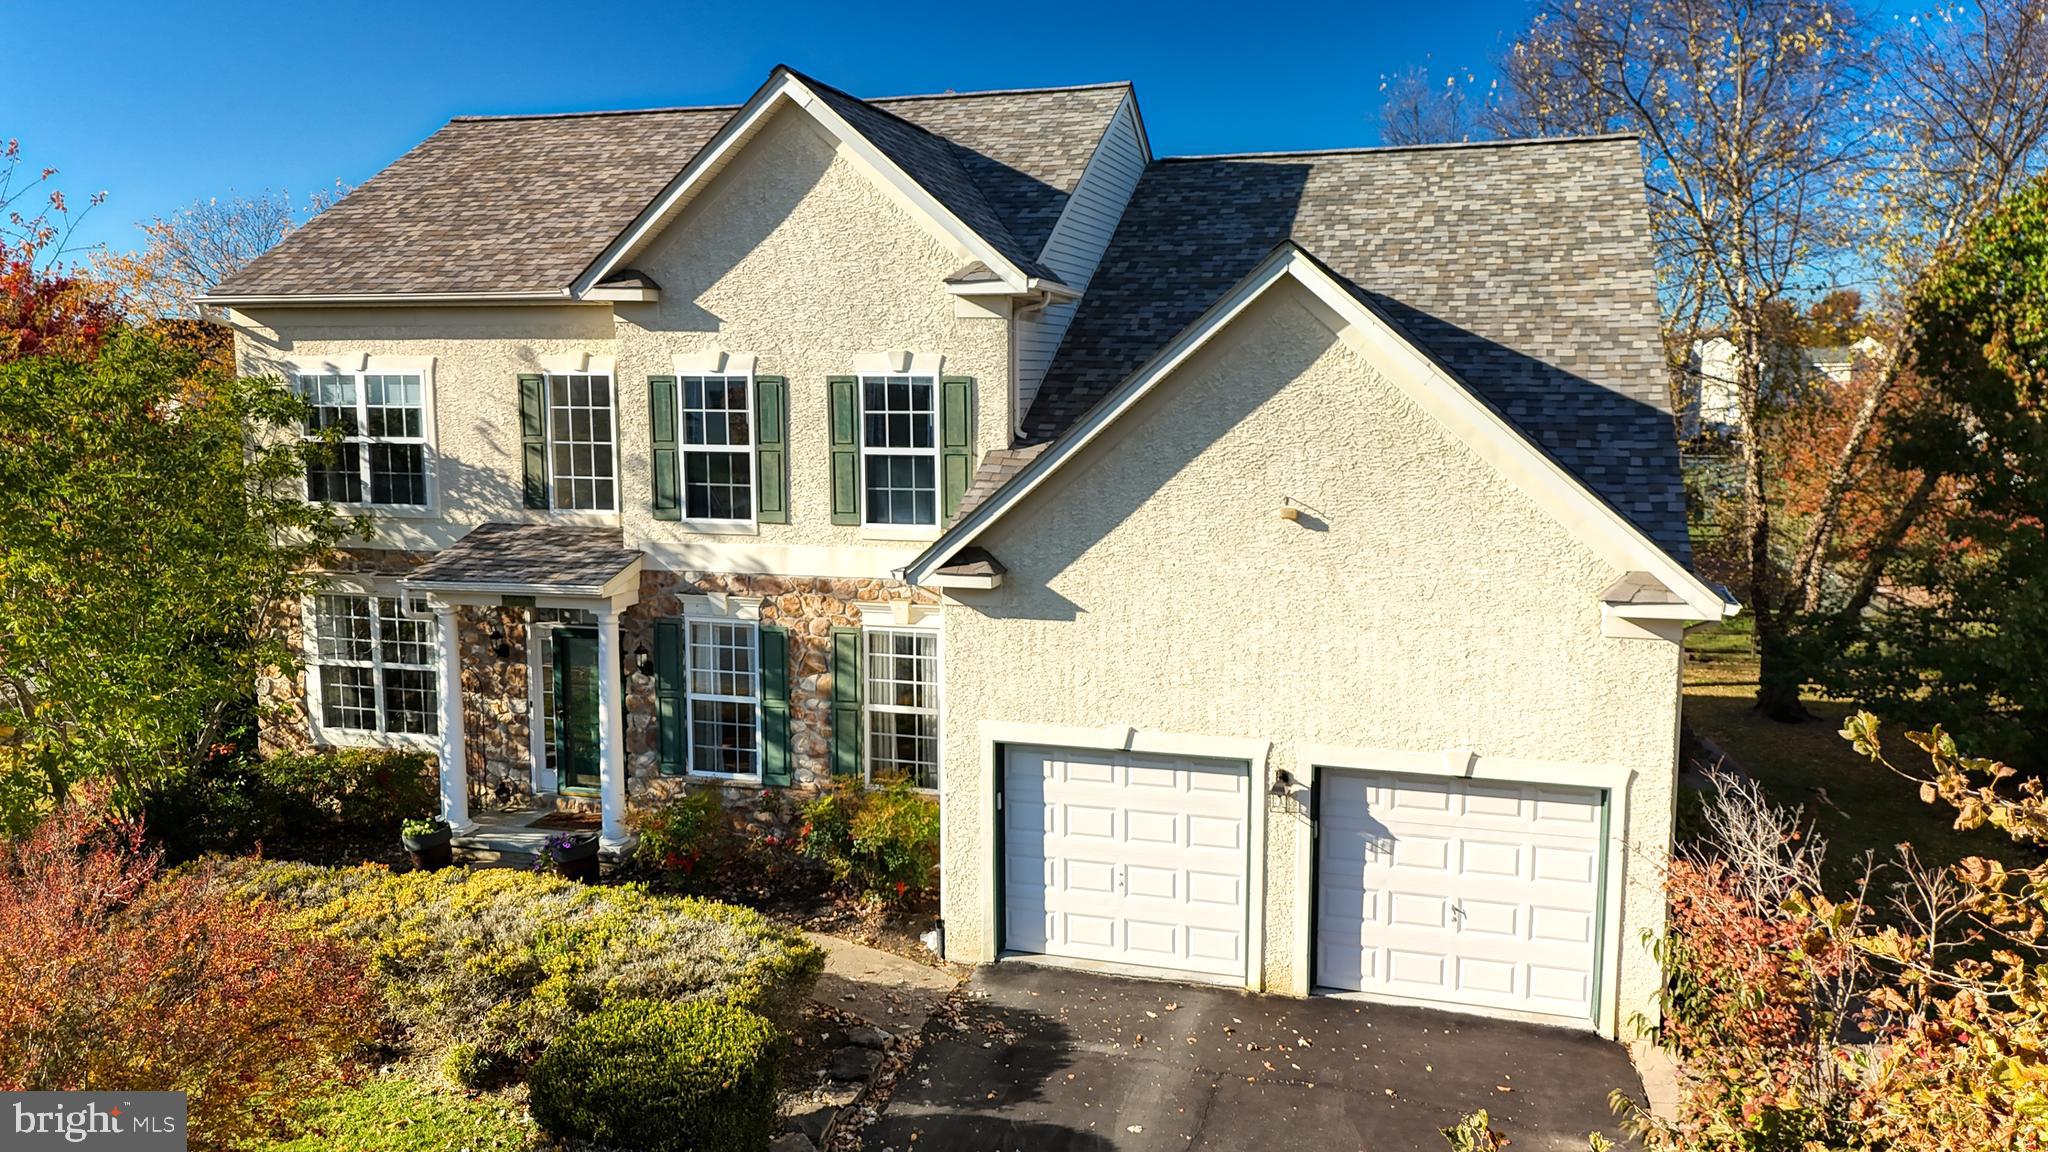
1 HOGAN CIRCLE, MIDDLETOWN, DE 19709
THE LEGENDS · NEW CASTLE County
Key Facts
Description
MOTIVATED SELLER SAYS BRING ALL REASONABLE OFFERS!!Discover the charm of this stunning traditional home nestled in the desirable subdivision of The Legends. This beautifully maintained residence, built in 2001, boasts a generous 2,700 sq. ft. of finished living space, perfect for creating lasting memories. Situated on a spacious corner lot, this property offers both privacy and a welcoming atmosphere. Step inside to find a harmonious blend of comfort and style, featuring elegant hardwood, ceramic tile flooring and carpet throughout. The heart of the home is the inviting kitchen, equipped with modern stainless steel appliances and a double oven, ideal for culinary enthusiasts and entertaining guests. The open layout seamlessly connects the kitchen to the cozy living area, complete with a charming fireplace that sets the perfect ambiance for gatherings. With four well-appointed bedrooms and 2.5 bathrooms, this home provides ample space for relaxation and rejuvenation. The convenience of a main floor laundry adds to the ease of daily living. The full basement, with rough bath plumbing, offers endless possibilities for customization—think home gym, playroom, or additional living space. Enjoy the convenience of an attached front-entry garage with space for two vehicles, along with additional driveway parking. The outdoor space is perfect for enjoying sunny days and evening strolls in the neighborhood. This property is not just a house; it’s a place to call home. ALSO a New Furnace was just installed. Experience the perfect blend of comfort, style, and location—schedule your private tour today!
Property Information
Property Type
Residential
Sub-Type
Single Family Residence
Structure Type
House
Year Built
2001
Living Area
2,700 sq ft
Lot Size
0.26 acres
Lot Dimensions
98x116
Garage Spaces
2
Parking Spaces
4
Zoning
23R-2
Days on Market
224
MLS® Listing#
DENC2092438
Property Features
Appliances
Cooling
Heating
Flooring
Basement
Pool
Parking
Laundry
Lot Features
Construction
Foundation
Sewer
Water Source
Rooms
- Main
- Bedroom 2
- Bedroom 3
- Bedroom 4
- Dining RoomMain
- Family RoomMain
- KitchenMain
- LaundryMain
- Living RoomMain
- OfficeMain
Schools
- District:
- APPOQUINIMINK
Financial Details
HOA
$75 / Annually
Annual Taxes
$4,681
Tax year 2025
Assessed Value
$586,400
Parcel Number
23-029.00-080
Directions
Cedar Lane to W Whittington Way
Affordability Calculator
$117,000
Estimated monthly payment
$3,114/mo
Principal $468,000 · Est. interest $652,902 over 30 yrs
Neighborhood Market Statistics
How this home compares to active listings in MIDDLETOWN, DE
- $612,791
- Median Listing Price
- 77
- Median Days on Market
- 2,716
- Median Sq Ft
- $213
- Median Price / Sq Ft
- 199
- Active Listings
- This home’s price is 5% below the area median.
- Its price per sq ft is 2% above the area median.
Market statistics compiled from active EXIT Realty® and MLS listings in MIDDLETOWN, DE.
Location
Map is currently unavailable for this location.
Points of Interest in MIDDLETOWN, DE
Showing the MIDDLETOWN area map.
Commute Calculator
Nearby Homes
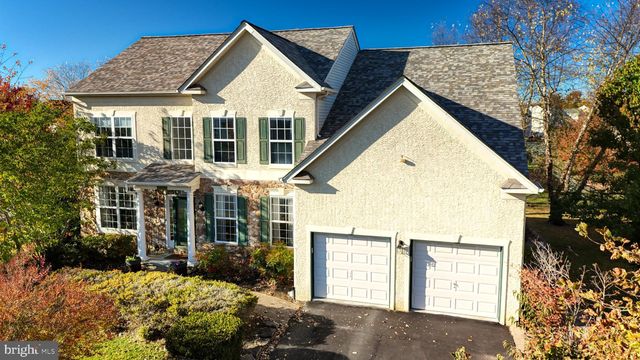

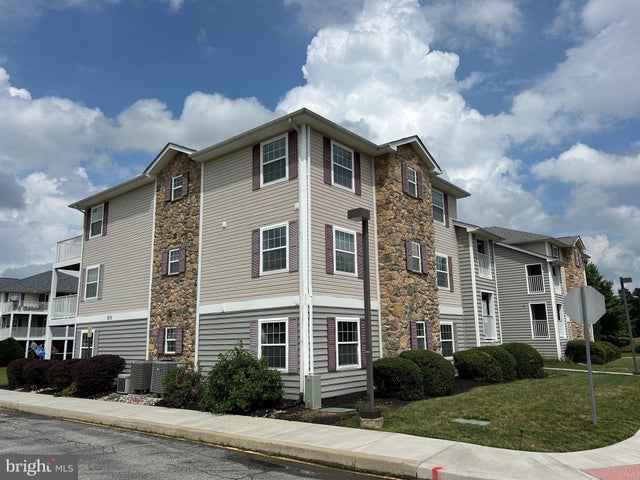


Similar Homes Nearby
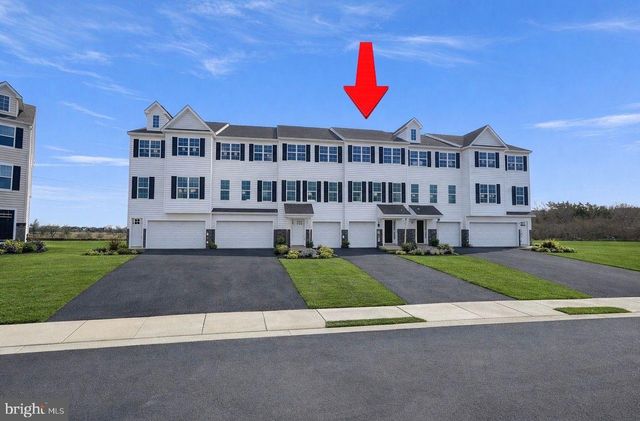
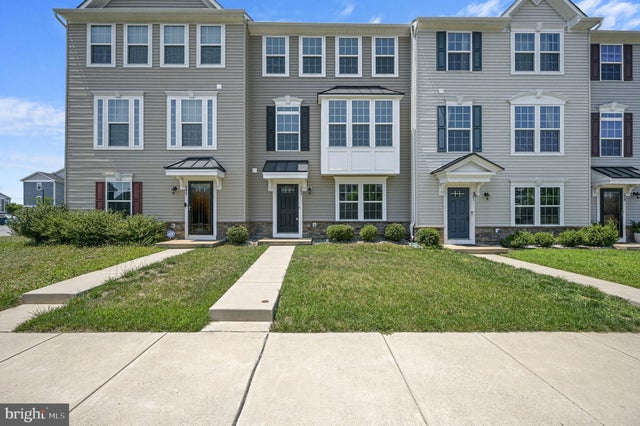


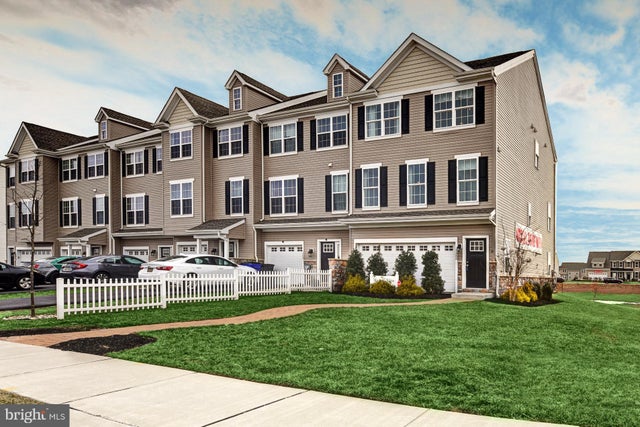

Similar Home Values
Comparable nearby listings and their asking prices.
| Address | Price | Beds | Baths | Sq Ft |
|---|---|---|---|---|
| 446 REDERICK LANE MASSEY LOT 68, MIDDLETOWN, DE | $409,999 | 3 | 2 | 2,001 |
| 343 S PARKWAY DRIVE, MIDDLETOWN, DE | $410,000 | 3 | 3 | 2,000 |
| 1300 CARRICK COURT MASSEY ELITE MODEL, MIDDLETOWN, DE | $416,000 | 3 | 3 | 2,001 |
| 546 CANAL DRIVE, MIDDLETOWN, DE | $425,000 | 3 | 3 | 2,650 |
| 437 REDERICK LANE MASSEY LOT 81, MIDDLETOWN, DE | $438,791 | 3 | 2 | 2,232 |
| 409 GALWAY COURT, MIDDLETOWN, DE | $440,000 | 3 | 4 | 1,700 |
Moving Cost Estimate
EXIT Agents in MIDDLETOWN


Listing Courtesy: Long & Foster Real Estate, Inc. - 3023515000