

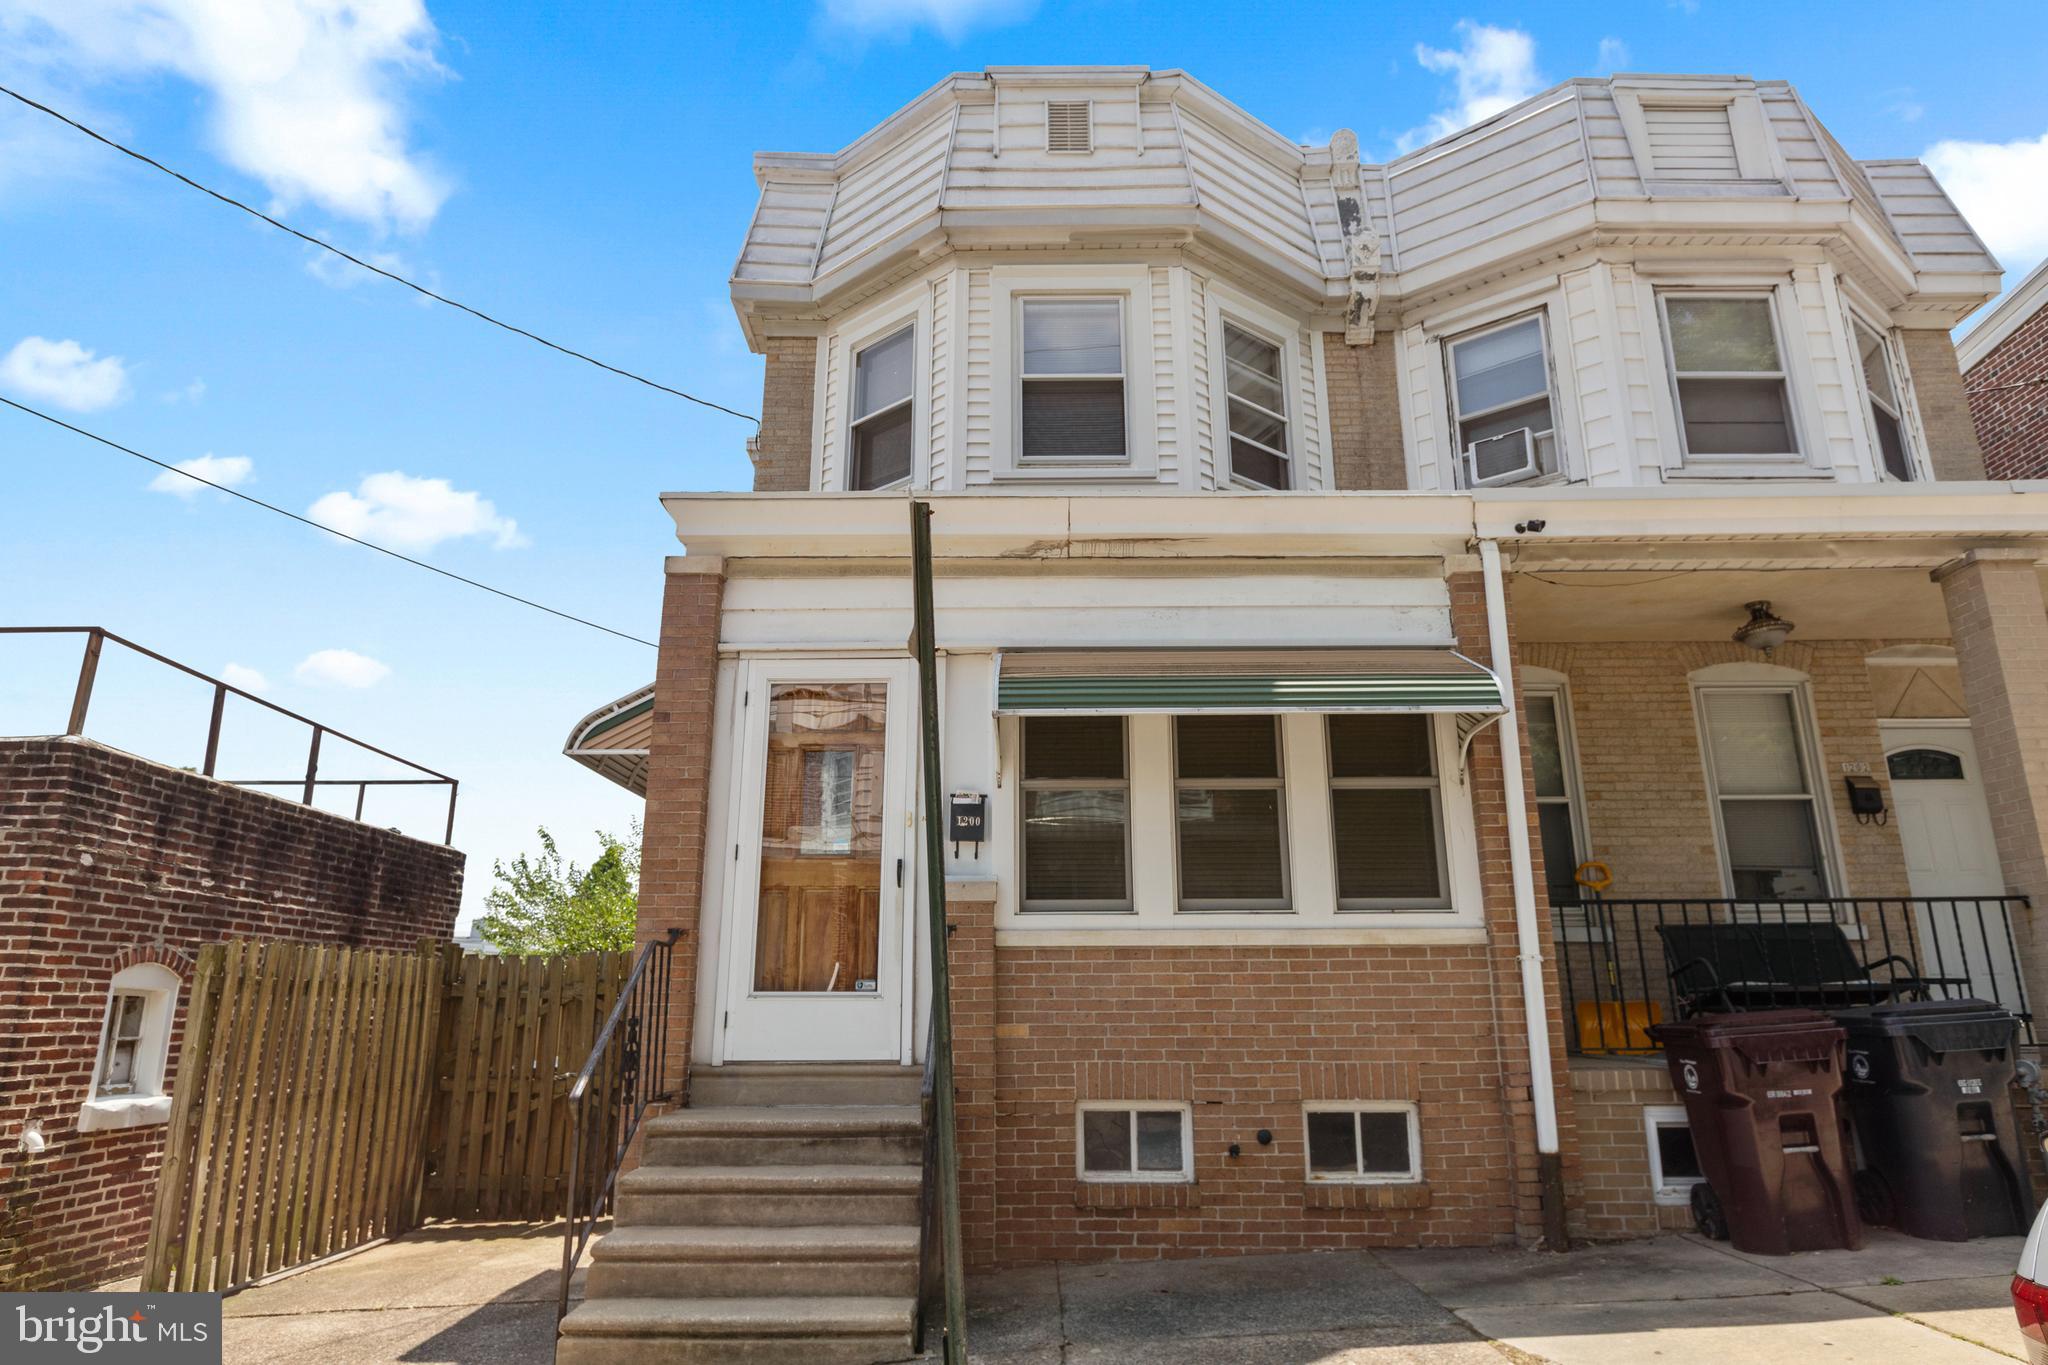
1200 MAPLE STREET, WILMINGTON, DE 19805
WILM #26 · NEW CASTLE County
Key Facts
Description
Welcome to 1200 Maple Street! A spacious brick twin home offering over 1,700 square feet of living space in the heart of Wilmington. Featuring three bedrooms, generous living and dining areas, replacement windows, and classic architectural character, this home provides a comfortable blend of charm and functionality. Perfect for homeowners seeking an affordable opportunity to build equity or investors looking to expand their portfolio, this property offers flexible living space and strong long-term value. The home's spacious layout, ample room sizes, and convenient location make it an attractive option for a variety of buyers. Ideally situated near major commuting routes including I-95, downtown Wilmington, and the Riverfront, residents enjoy easy access to shopping, dining, entertainment, parks, and public transportation. Whether you're searching for your next home or a smart investment opportunity, 1200 Maple Street delivers space, convenience, and potential in one attractive package.
Property Information
Property Type
Residential
Sub-Type
Townhouse
Structure Type
House
Year Built
1900
Living Area
1,750 sq ft
Lot Size
0.06 acres
Lot Dimensions
23.00 x 106.00
Parking Spaces
1
Zoning
26R-3
Days on Market
16
MLS® Listing#
DENC2104630
Property Features
Appliances
Cooling
Heating
Flooring
Basement
Pool
Parking
Laundry
Patio
Fencing
Construction
Foundation
Roof
Community
Utilities
Sewer
Water Source
Rooms
- 14 X 14
- Bedroom 114 X 13
- Bedroom 212 X 11
- Bedroom 315 X 14
- Dining Room17 X 14Main
- Family Room
- Kitchen13 X 14Main
- Living Room25 X 14Main
Schools
- Elementary:
- PULASKI
- Middle:
- BAYARD
- High:
- GLASGOW
- District:
- CHRISTINA
Financial Details
HOA
None
Annual Taxes
$3,419
Tax year 2025
Assessed Value
$271,400
Parcel Number
26-042.10-056
Directions
See GPS
Affordability Calculator
$47,980
Estimated monthly payment
$1,277/mo
Principal $191,920 · Est. interest $267,745 over 30 yrs
Neighborhood Market Statistics
How this home compares to active listings in WILMINGTON, DE
- $314,689
- Median Listing Price
- 43
- Median Days on Market
- 1,575
- Median Sq Ft
- $188
- Median Price / Sq Ft
- 385
- Active Listings
- This home’s price is 24% below the area median.
- Its price per sq ft is 27% below the area median.
Market statistics compiled from active EXIT Realty® and MLS listings in WILMINGTON, DE.
Location
Map is currently unavailable for this location.
Points of Interest in WILMINGTON, DE
Showing the WILMINGTON area map.
Commute Calculator
Nearby Homes

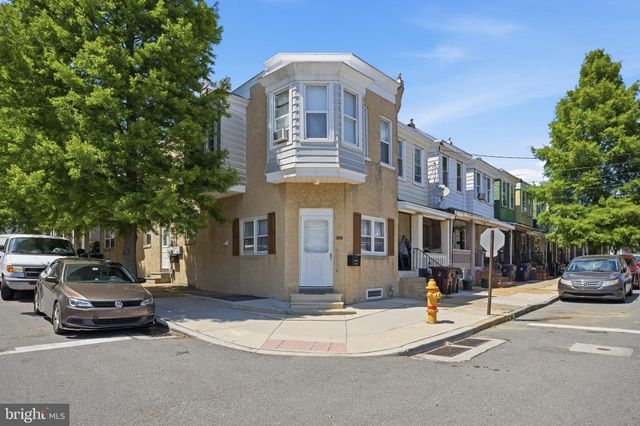


Similar Homes Nearby


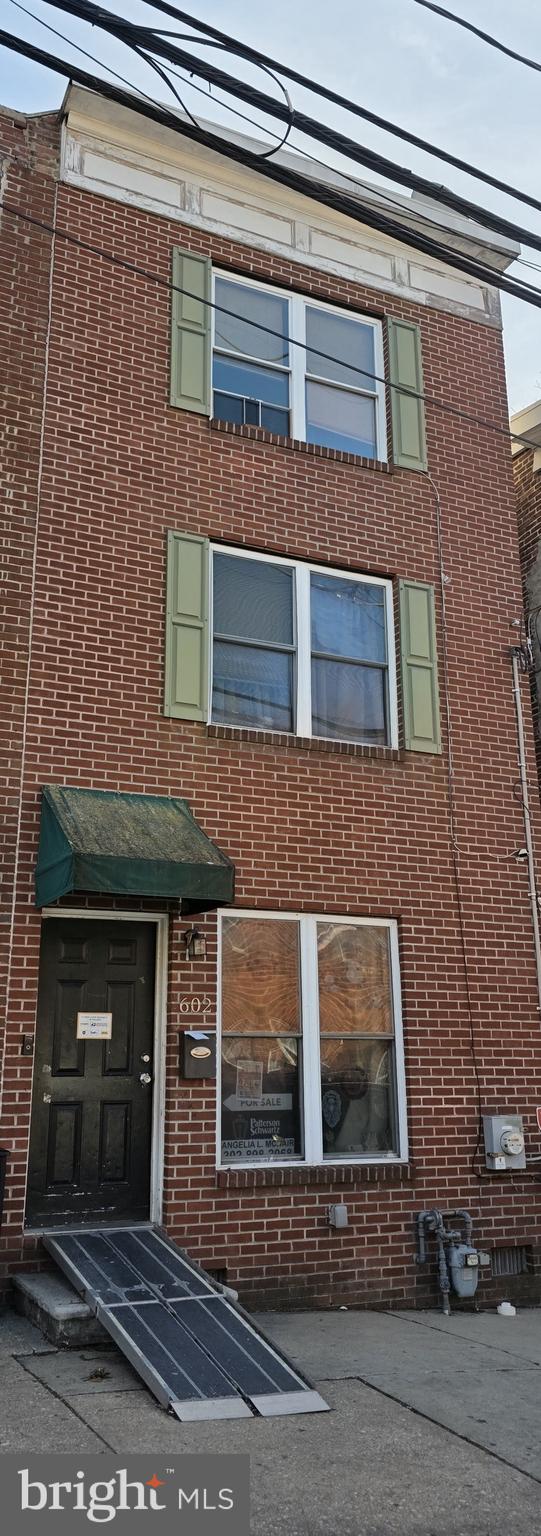


Similar Home Values
Comparable nearby listings and their asking prices.
| Address | Price | Beds | Baths | Sq Ft |
|---|---|---|---|---|
| 2401 CARTER STREET, WILMINGTON, DE | $169,900 | 3 | 2 | 1,125 |
| 921 N LOMBARD STREET, WILMINGTON, DE | $169,900 | 3 | 1 | 1,925 |
| 211 E 13TH STREET, WILMINGTON, DE | $169,900 | 2 | 2 | 1,375 |
| 602 W 5TH STREET, WILMINGTON, DE | $170,000 | 3 | 2 | — |
| 2621 N WEST STREET, WILMINGTON, DE | $173,000 | 4 | 1 | 1,525 |
| 35 E 30TH STREET, WILMINGTON, DE | $174,900 | 3 | 1 | 1,200 |
Moving Cost Estimate
EXIT Agents in WILMINGTON


Listing Courtesy: Crown Homes Real Estate - 3025046147