

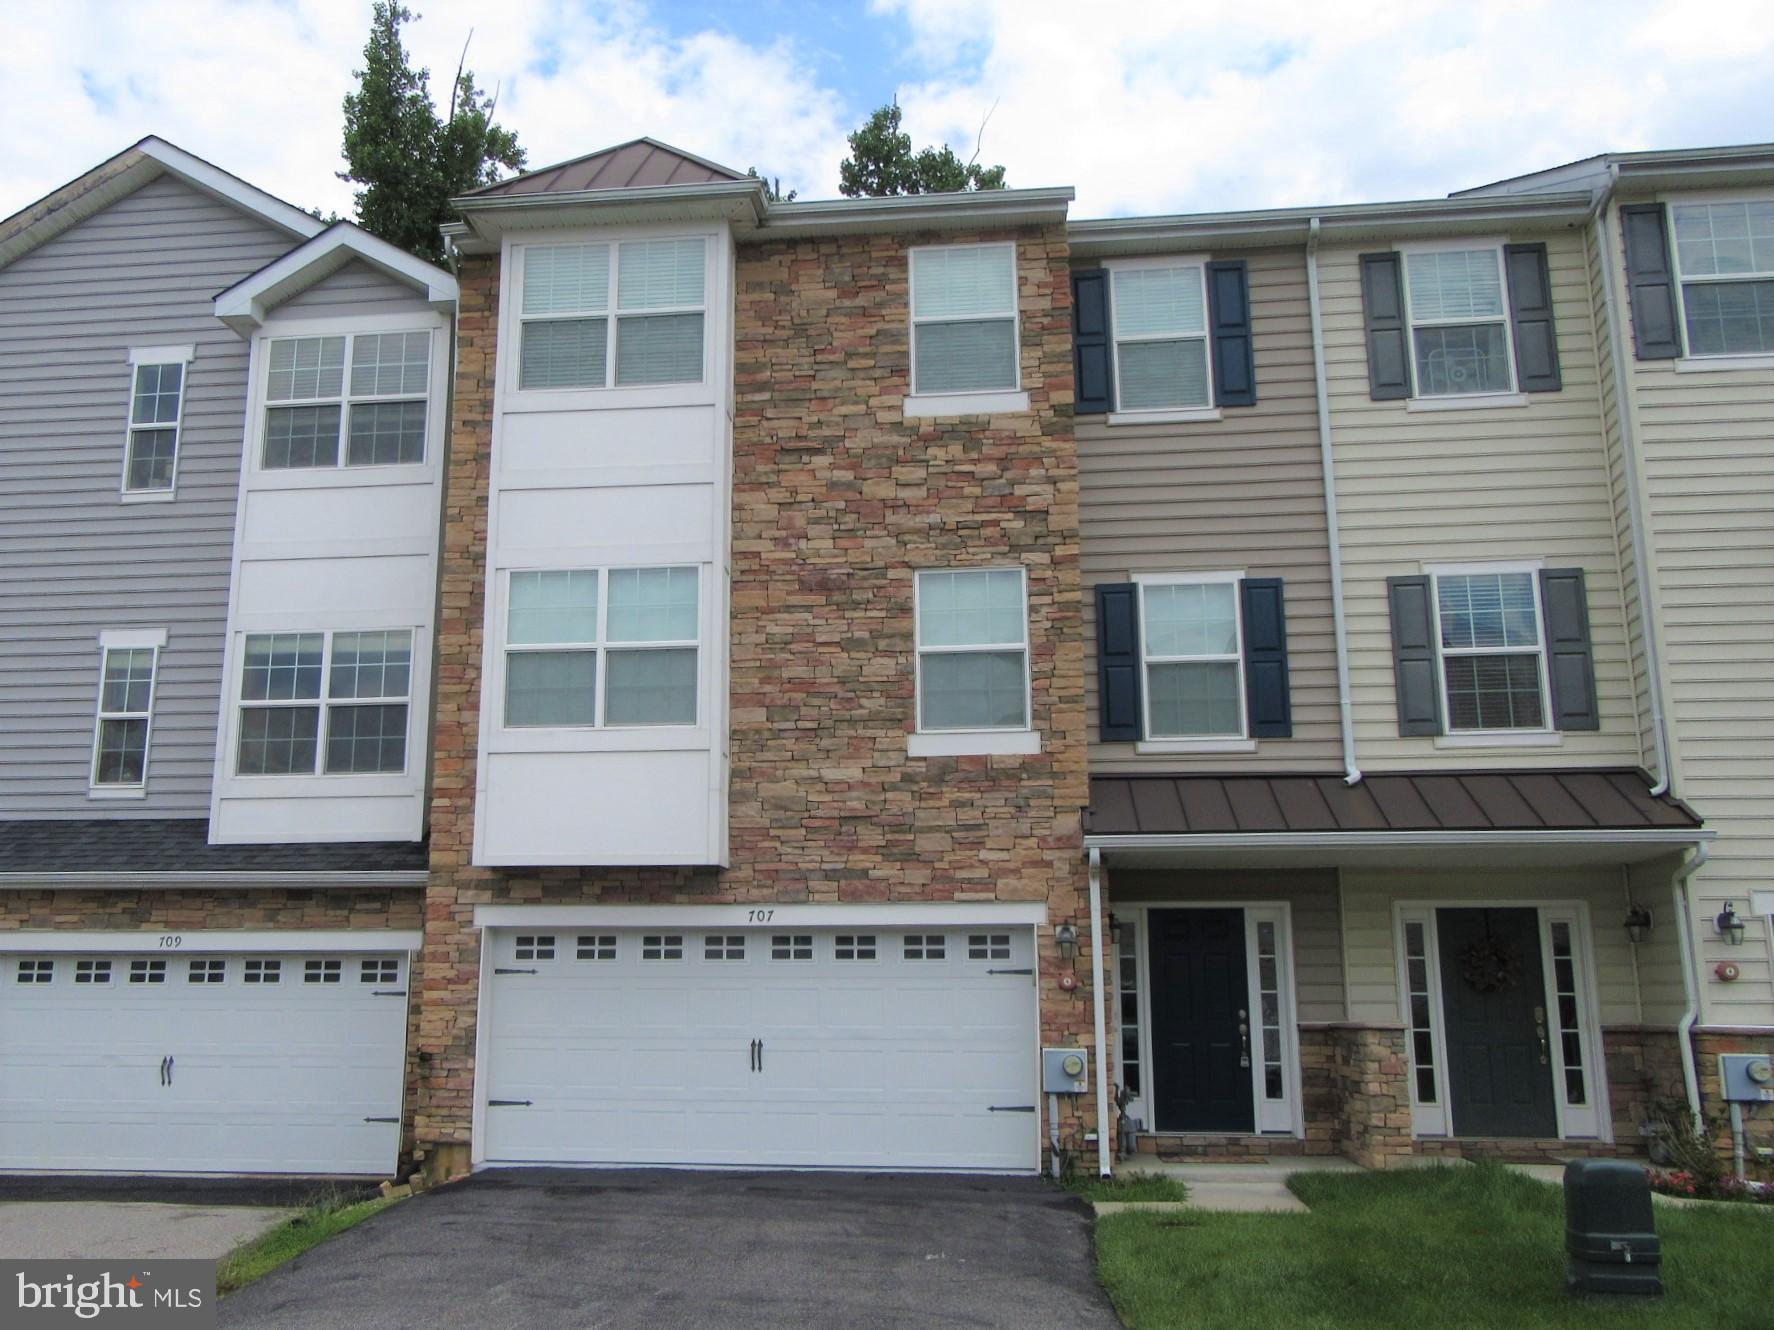
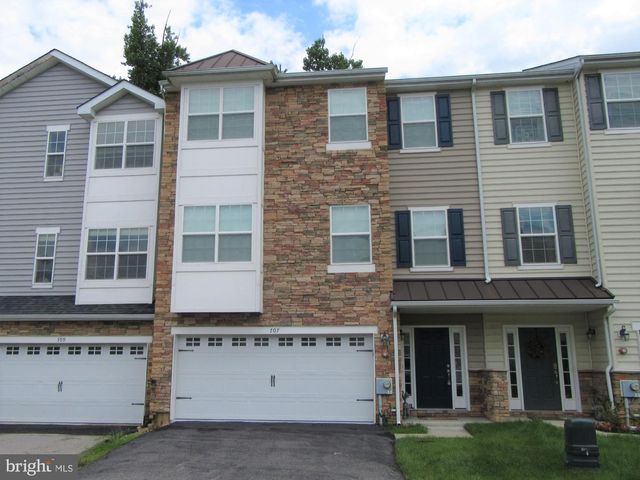
707 S TWIN LAKES BOULEVARD, NEWARK, DE 19711
GREENE AT TWIN LAKES · NEW CASTLE County
Key Facts
Description
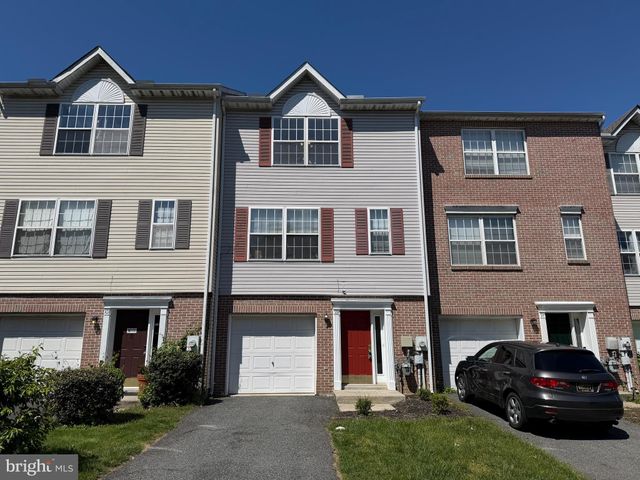
4BR/2.5BA town home with 2-car garage and walk-out basement. Totally rehabbed in late 2022 from top to bottom - NEW kitchen & stainless appliances, NEW bathrooms, NEW light fixtures, NEW flooring throughout. At over 2,950 sq.ft. of finished living space this is one of the largest town homes in the area. The ground level features a 4th bedroom with a walk-in closet and another space that can be used as a second walk-in closet or converted into a private full bath at some point in the future. One level up on the main level you will appreciate the open floor plan and 9 ft. ceilings. NEW Kitchen with Quartzite counter tops and designer ceramic tile backsplash. "Soft close" drawers and cabinets. Center island with pendant lights. Pantry. Plenty of recessed lights. Adjoining Breakfast Area. Extra large Living Room / Great Room with space for a dining area. NEW Luxury Vinyl Plank (LVP) flooring throughout the main level. Half Bath. One level up and you will find a large Primary Bedroom Suite complete with walk-in closet, ceiling fan, and plenty of recessed lights. The Primary Bedroom Suite includes a private bath with a double sink vanity (Quartzite counter-top) and an oversized walk-in shower (ceramic tile). The other two bedrooms both have ceiling fans and good-sized closets. They also share a Hall Bath and all bedrooms have access to the upper level laundry (washer & dryer included). Unlike many town homes with this floor plan, #707 has an unfinished walk out basement for plenty of storage (or future finishing) and provides access to the private backyard and community open space beyond. NEWER efficient gas furnace and central AC. Whole house sprinkler system for added safety. Easy access to major commuting routes and shopping and within walking distance to Newark Charter School. A must see! Quick settlement possible.
Property Information
Property Type
Residential
Sub-Type
Townhouse
Structure Type
Townhouse
Year Built
2013
Living Area
3,600 sq ft
Lot Dimensions
0.00 x 0.00
Garage Spaces
2
Parking Spaces
4
Zoning
RESIDENTIAL
Days on Market
7
MLS® Listing#
DENC2104870
Property Features
Interior
Appliances
Cooling
Heating
Flooring
Basement
Pool
Parking
Laundry
Construction
Foundation
Sewer
Water Source
Rooms
- Bedroom 2
- Bedroom 3
- Family RoomMain
- Great Room
- Kitchen
Schools
- Elementary:
- WEST PARK PLACE
- Middle:
- SHUE-MEDILL
- High:
- NEWARK
- District:
- CHRISTINA
Financial Details
HOA
$30 / Monthly
Annual Taxes
$4,578
Tax year 2026
Assessed Value
$487,900
Parcel Number
18-054.00-040
Directions
Elkton Rd. to McIntire to L on Edwards to R on South Twin Lakes. Home on left.
Affordability Calculator
$97,000
Estimated monthly payment
$2,581/mo
Principal $388,000 · Est. interest $541,295 over 30 yrs
Neighborhood Market Statistics
How this home compares to active listings in NEWARK, DE
- $451,613
- Median Listing Price
- 37
- Median Days on Market
- 1,850
- Median Sq Ft
- $212
- Median Price / Sq Ft
- 136
- Active Listings
- This home’s price is 7% above the area median.
- Its price per sq ft is 36% below the area median.
Market statistics compiled from active EXIT Realty® and MLS listings in NEWARK, DE.
Location
Map is currently unavailable for this location.
Points of Interest in NEWARK, DE
Showing the NEWARK area map.
Commute Calculator
Nearby Homes
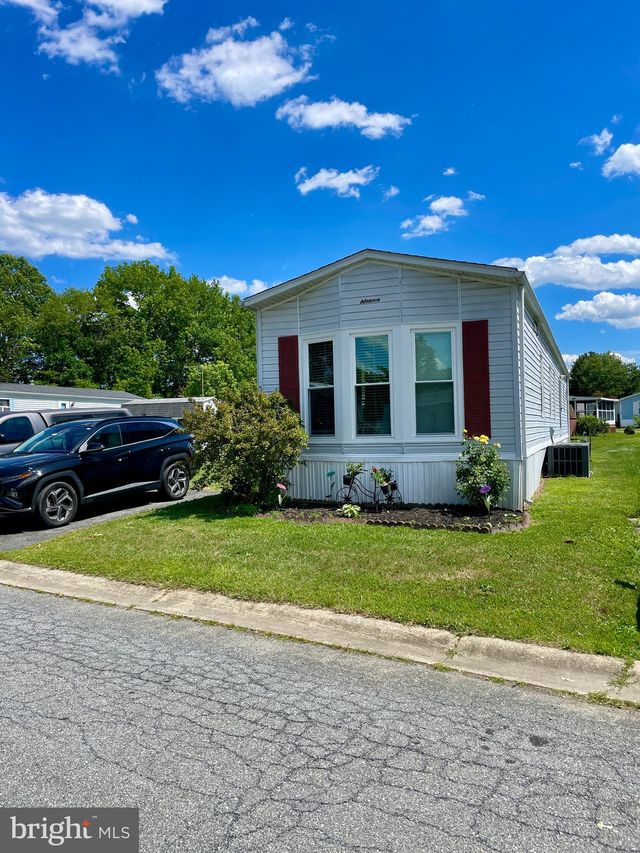
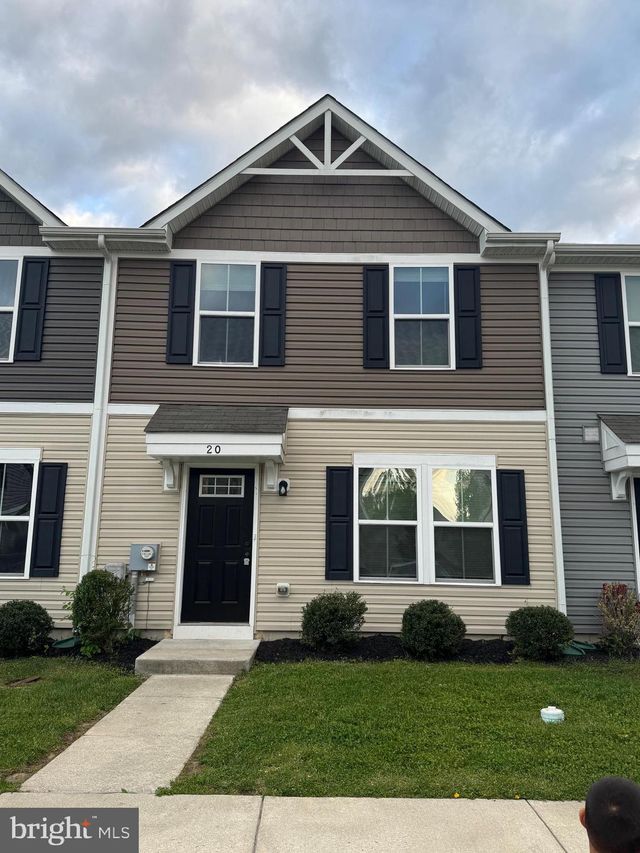


Similar Homes Nearby



Similar Home Values
Comparable nearby listings and their asking prices.
| Address | Price | Beds | Baths | Sq Ft |
|---|---|---|---|---|
| 10 HELIOS COURT, NEWARK, DE | $339,900 | 3 | 3 | 1,850 |
| 99 HIGHLAND CIRCLE, NEWARK, DE | $339,900 | 3 | 2 | 1,475 |
| 714 S HARMONY ROAD, NEWARK, DE | $340,000 | 4 | 2 | 1,300 |
| 302 BREWSTER DRIVE, NEWARK, DE | $349,900 | 3 | 2 | 1,525 |
| 19 HELIOS COURT, NEWARK, DE | $349,900 | 3 | 2 | 1,700 |
| 11 METTEN ROAD, NEWARK, DE | $349,900 | 3 | 1 | 1,400 |
Moving Cost Estimate
EXIT Agents in NEWARK


Listing Courtesy: RE/MAX Edge - 3024424200