

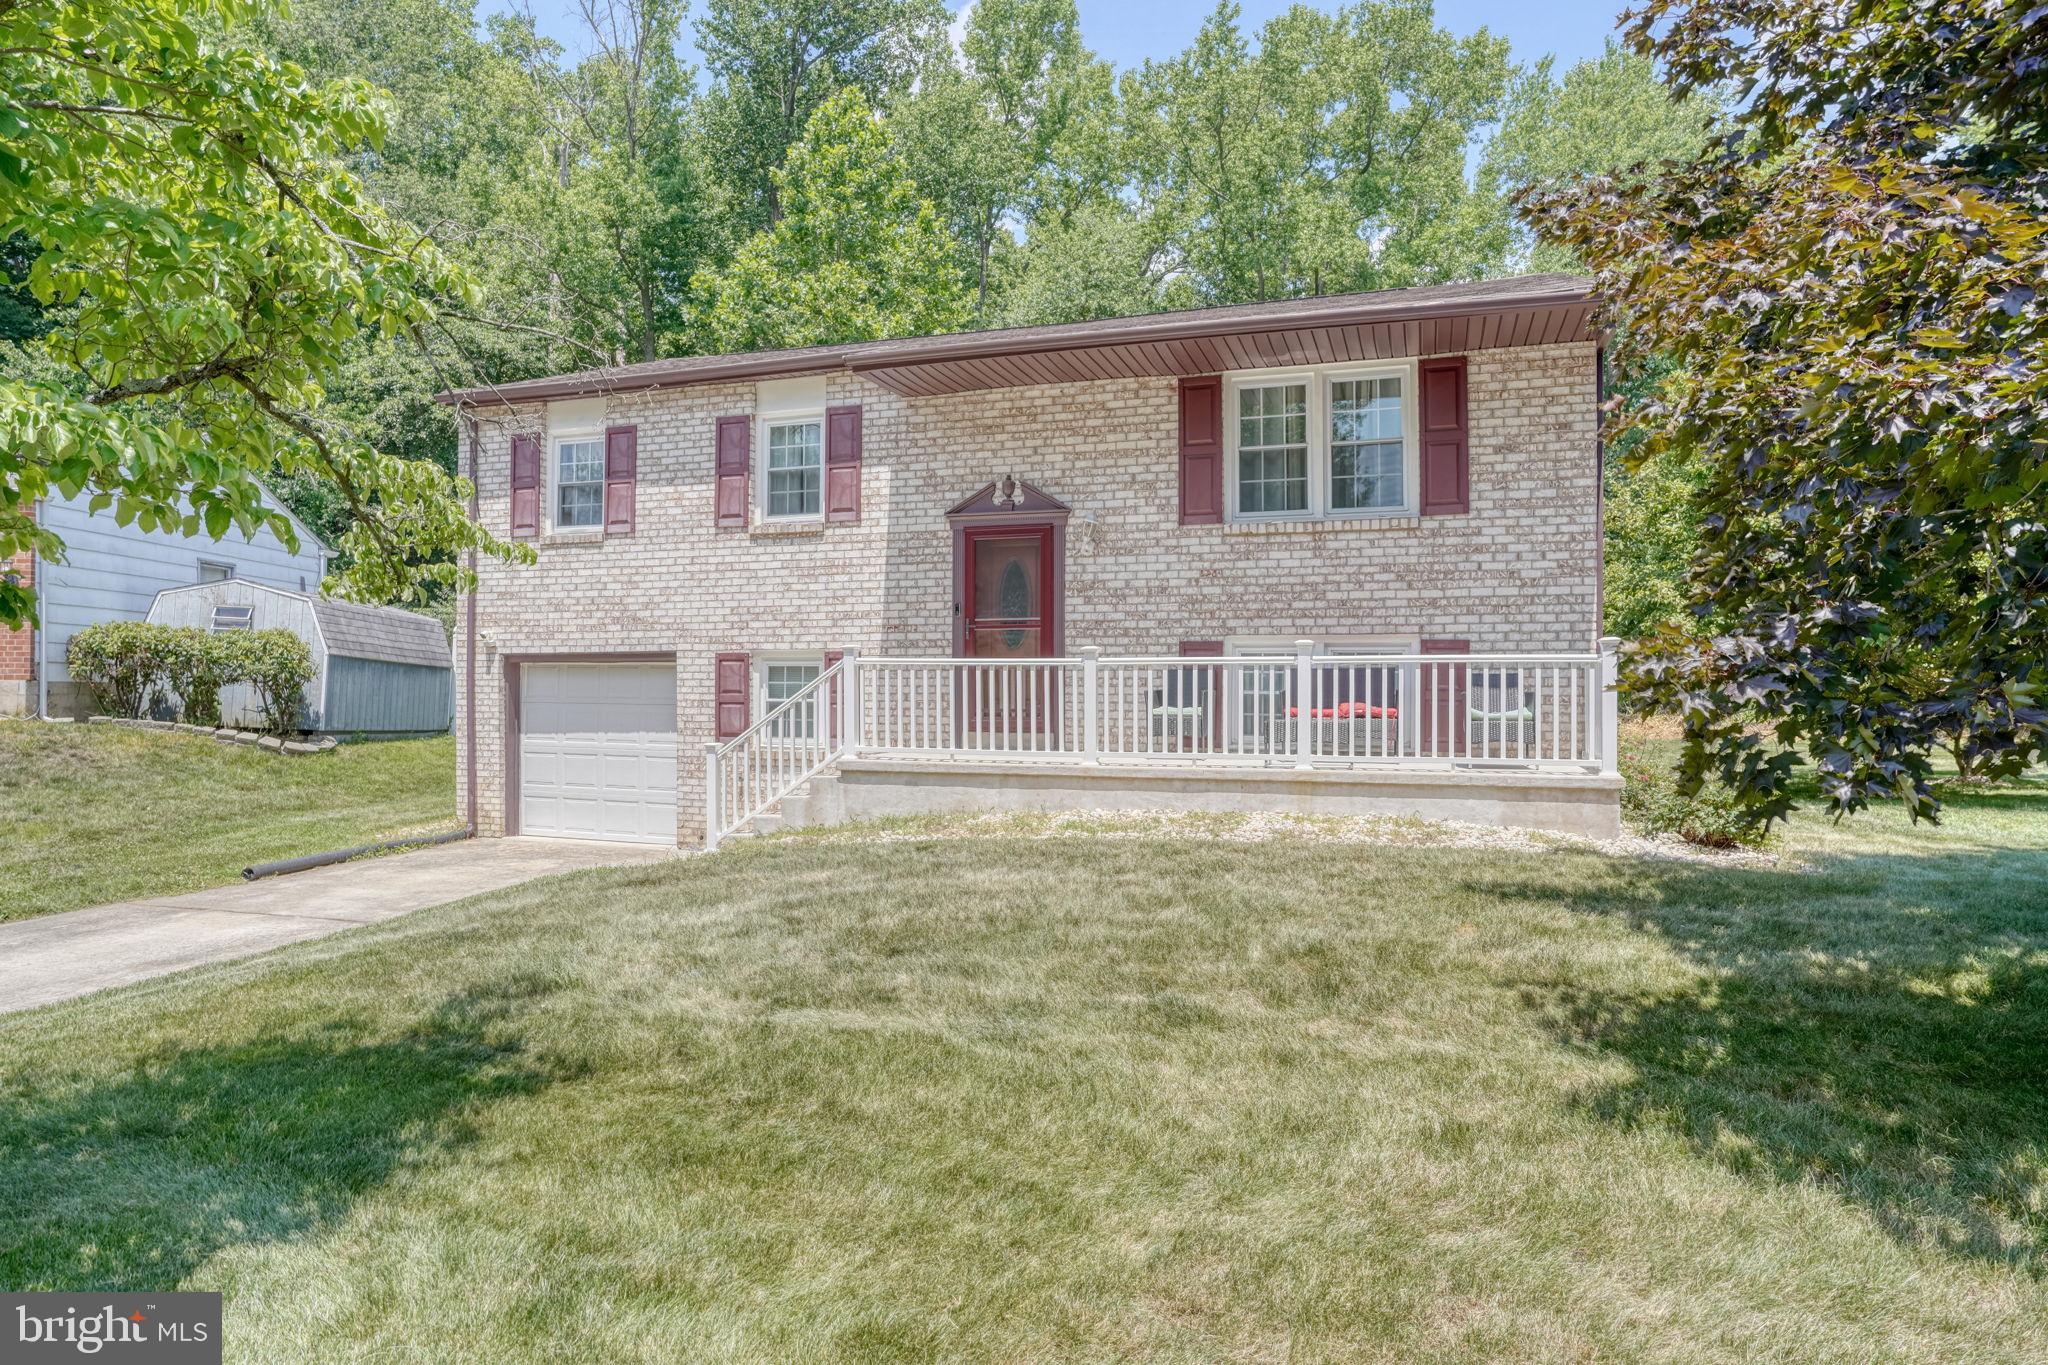
1 W ELGIN COURT, NEWARK, DE 19702
GLASGOW PINES · NEW CASTLE County
Key Facts
Description
Welcome to this beautifully updated Bi-level home nestled in Glasgow Pines. Situated on a serene cul-de-sac and an appealing corner lot, this home boasts 3 spacious bedrooms and 1.1 updated bathrooms across 2 levels. Upon entering, you will find the entire house adorned with luxury vinyl plank flooring. The updated kitchen is quite appealing with granite countertops, a stunning tile backsplash, stainless steel appliances, and ample storage space. The updates continue into the full bathroom, which features a granite countertop and modern tile work. The large lower level, complete with a convenient half-bathroom, presents plenty of space for entertainment or relaxation and seamlessly extending the living space with a walkout to the backyard. There is an additional finished room that can be used for an office, craft room etc. The long-time owner has maintained and updated the home throughout the years including; replacement windows, LVP Flooring throughout, Roof (2023), HVAC (2025), Kitchen S/S Appliances (Stove 7/2026), Updated Kitchen and Bathrooms, Custom Stair Railing. Outside, the brick front gives the home an inviting and classic curb appeal, while the cozy front porch is perfect for enjoying the peaceful neighborhood. Towards the back, you'll find a covered patio ideal for BBQ, relaxing or entertaining. A one-car garage offers additional storage options and convenience. In addition, a security monitoring system is installed for peace of mind. This home is located close to highways and shopping and is a great opportunity for its new owners.
Property Information
Property Type
Residential
Sub-Type
Single Family Residence
Structure Type
House
Year Built
1977
Living Area
2,183 sq ft
Lot Size
0.22 acres
Garage Spaces
1
Parking Spaces
3
Zoning
NCPUD
Days on Market
17
MLS® Listing#
DENC2106540
Property Features
Appliances
Cooling
Heating
Basement
Pool
Parking
Construction
Foundation
Sewer
Water Source
Rooms
- 14 X 11Main
- 12 X 7
- Bedroom 29 X 13Main
- Bedroom 39 X 10Main
- Dining Room11 X 10Main
- Family Room17 X 25
- Kitchen10 X 9Main
- Living Room16 X 15Main
Schools
- District:
- CHRISTINA
Financial Details
HOA
$275 / Annually
GLASGOW PINES MAINTENANCE ASSOC
Annual Taxes
$345
Tax year 2025
Assessed Value
$286,200
Parcel Number
11-023.10-002
Directions
Route 40 to Scotland Drive, Left on dufferin, Right on w. Elgin, First house on the right
Affordability Calculator
$77,000
Estimated monthly payment
$2,049/mo
Principal $308,000 · Est. interest $429,687 over 30 yrs
Neighborhood Market Statistics
How this home compares to active listings in NEWARK, DE
- $451,613
- Median Listing Price
- 37
- Median Days on Market
- 1,850
- Median Sq Ft
- $212
- Median Price / Sq Ft
- 136
- Active Listings
- This home’s price is 15% below the area median.
- Its price per sq ft is 17% below the area median.
Market statistics compiled from active EXIT Realty® and MLS listings in NEWARK, DE.
Location

Getting Around
Points of Interest in NEWARK, DE
Showing the NEWARK area map.
Nearby Schools
A Grade Ahead of Bear
School · 0.6 mi away
Kiddie International Academy
School · 0.8 mi away
William A Oberle Junior Elementary School
Elementary · 0.9 mi away
Keene (William B.) Elementary School
Elementary · 1.2 mi away
Caravel Academy
School · 1.4 mi away
Christina School District
Elementary · 1.8 mi away
Paul Mitchell the School Delaware
School · 1.8 mi away
Glasgow High School
Secondary · 1.8 mi away
Christina School District
Secondary · 1.8 mi away
Paul M Hodgson Vocational Tech School
Secondary · 1.8 mi away
Tarbiyah School
School · 1.9 mi away
TLK Academy
School · 2.1 mi away
Brader Elementary School
Elementary · 2.2 mi away
Christina School District
Elementary · 2.4 mi away
Red Lion Christian Academy
School · 2.5 mi away
Reach Christian Schools
School · 2.5 mi away
Celebree School
School · 2.6 mi away
Super Kids
School · 2.7 mi away
Glasgow Christian Academy
School · 2.8 mi away
Networks School for Employability Skills
School · 2.8 mi away
Commute Calculator
Nearby Homes

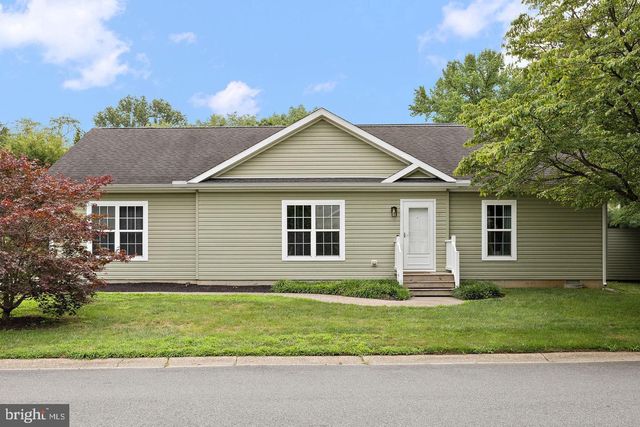

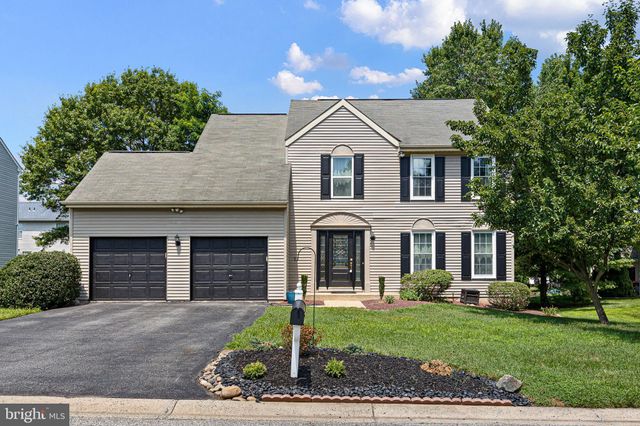
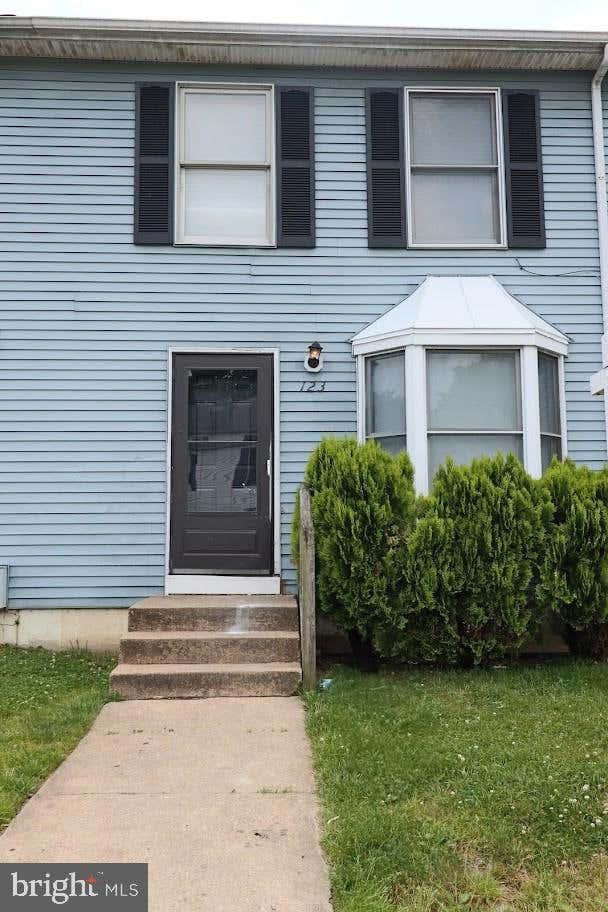
Similar Homes Nearby

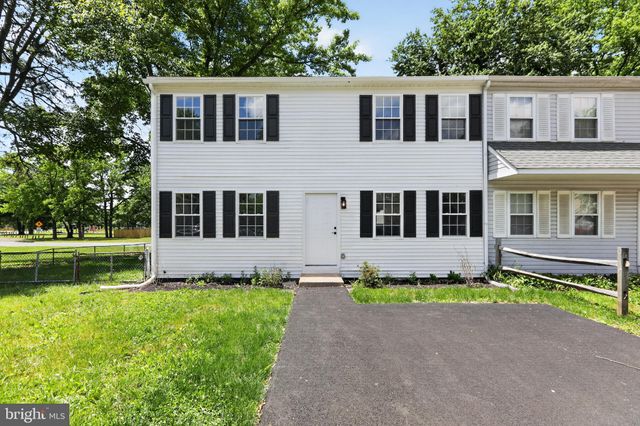


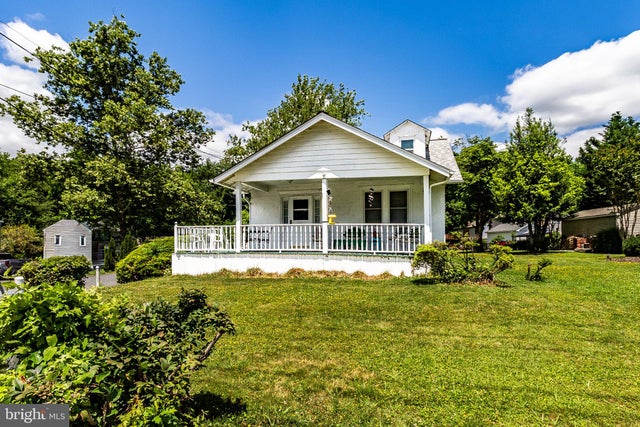
Similar Home Values
Comparable nearby listings and their asking prices.
| Address | Price | Beds | Baths | Sq Ft |
|---|---|---|---|---|
| 837 HASTINGS COURT, NEWARK, DE | $270,000 | 3 | 2 | 1,554 |
| 217 W EDGEWATER WAY, NEWARK, DE | $289,900 | 3 | 2 | 1,400 |
| 12 HERON COURT, NEWARK, DE | $295,000 | 4 | 2 | 1,800 |
| 126 MEDLEY DRIVE, NEWARK, DE | $299,900 | 2 | 1 | 925 |
| 4 VERSAILLES COURT, NEWARK, DE | $305,000 | 3 | 3 | 1,800 |
| 2109 CAPITOL TRL, NEWARK, DE | $309,900 | 3 | 1 | 1,200 |
Moving Cost Estimate
EXIT Agents in NEWARK


Listing Courtesy: Patterson-Schwartz-Newark - 3027337000