

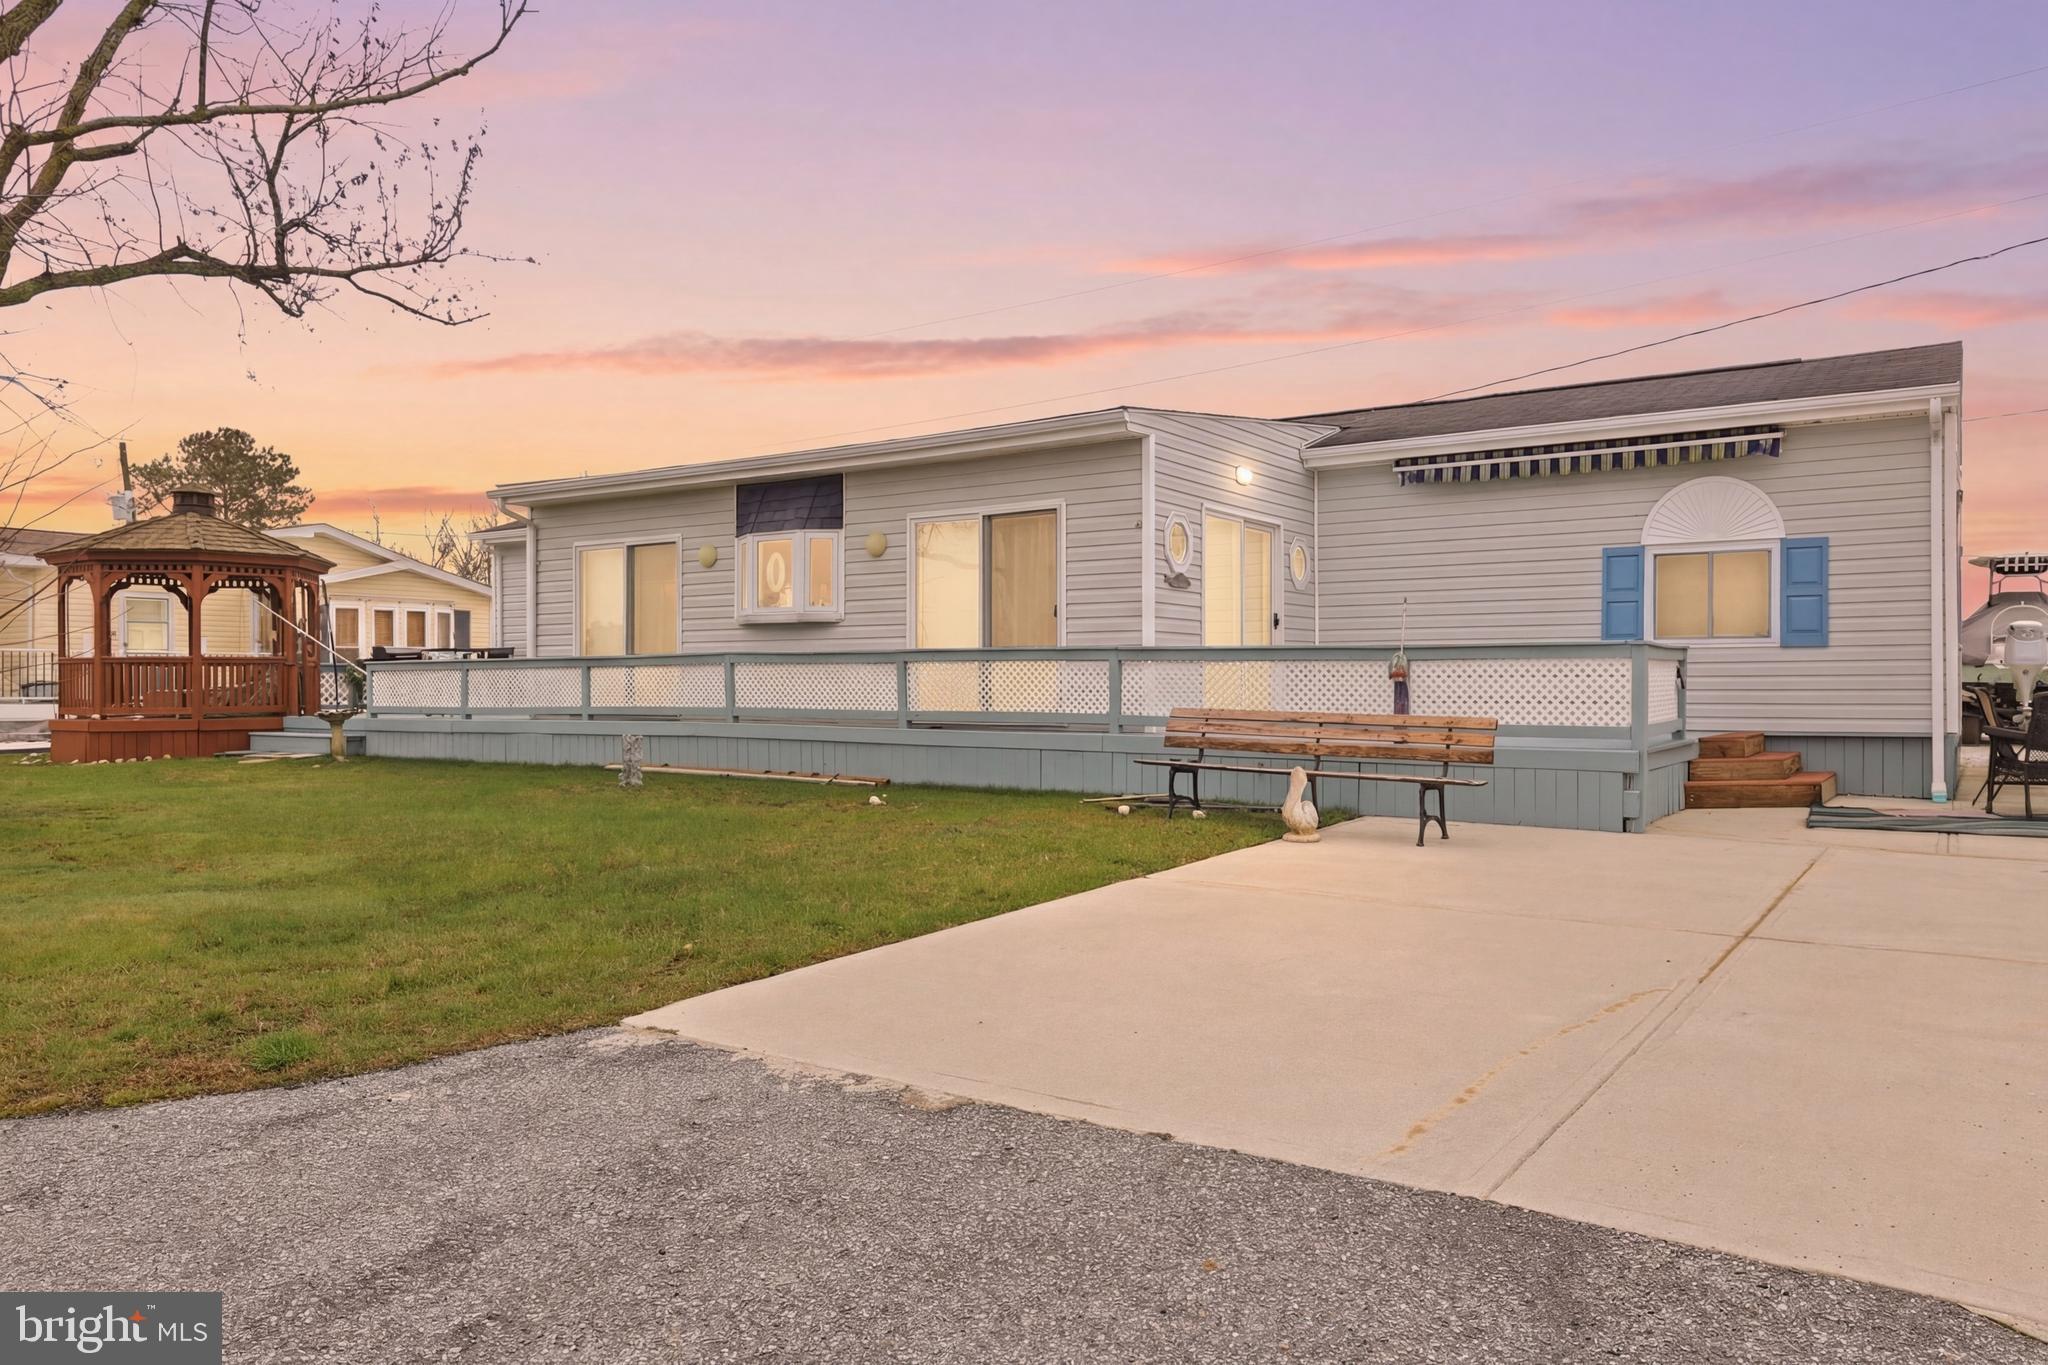
35841 S CANAL STREET 17849, MILLSBORO, DE 19966
BAY CITY · SUSSEX County
Key Facts
Description
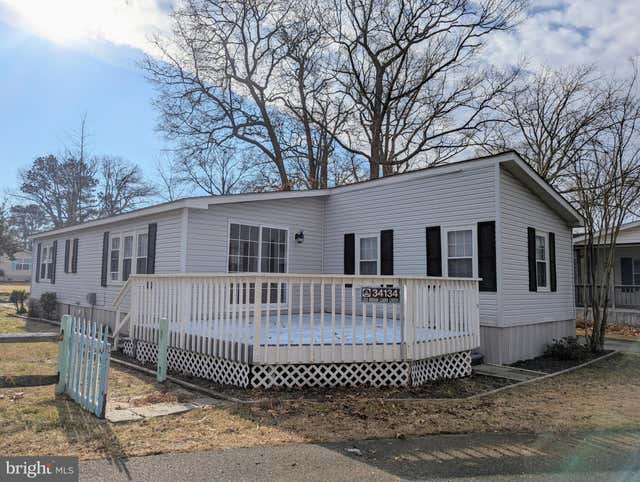
*Motivated Seller! Bring all offers! Discover your perfect retreat in the Bay City community with this charming 2-bedroom, 2-bathroom home offering stunning direct water views of the canal leading to the Indian River Bay. Ideal for summer getaways or year-round living, this home is a water lover’s dream, featuring a boat dock and ramp. Step outside to enjoy two spacious freshly painted decks with a new awning to be installed soon and a screened gazebo—perfect for relaxing or entertaining while taking in the serene surroundings. A storage shed provides ample space for your outdoor gear, and a concrete driveway adds convenience. Inside, you’ll find a cozy den, an open kitchen and living room layout, and a laundry area for ease of living. New LVP flooring has been installed and some areas have been freshly painted. Both bedrooms come complete with their own bathrooms, ensuring privacy and comfort for you and your guests. Nestled in the tranquil Bay City community, this home is surrounded by nature and peaceful waters. You’ll be just minutes away from both Rehoboth and Lewes Beaches, with Longneck offering a variety of fantastic dining and entertainment options down the street. Don’t miss the opportunity to make this idyllic waterfront property your own!
Property Information
Property Type
Residential
Sub-Type
Manufactured Home
Structure Type
Manufactured House
Year Built
1982
Living Area
1,058 sq ft
Lot Dimensions
0.00 x 0.00
Parking Spaces
4
Zoning
GR1
Days on Market
98
MLS® Listing#
DESU2108336
Property Features
Interior
Appliances
Cooling
Heating
Flooring
Pool
Parking
Patio
Lot Features
Construction
Foundation
Roof
Windows
Security
Other Structures
Sewer
Water Source
Rooms
- Main
- Main
- Dining RoomMain
- KitchenMain
- Living RoomMain
Schools
- District:
- INDIAN RIVER
Financial Details
HOA
$20 / Annually
Parcel Number
234-24.00-34.00-17849
Directions
From DE-24, 6.7 mi., Turn right onto Bay Farm Rd., 0.4 mi., Turn left onto Rd 298/School Ln., 0.6 mi Turn right onto DE-23 S/Long Neck Rd., 2.6 mi., Turn left onto Cedar St., 0.3 mi., Continue onto Main St 0.7 mi., Turn right onto S Canal St., 384 ft, Turn left to stay on S Canal St., Destination will be on the right 220 ft
Affordability Calculator
$24,000
Estimated monthly payment
$639/mo
Principal $96,000 · Est. interest $133,929 over 30 yrs
Neighborhood Market Statistics
How this home compares to active listings in MILLSBORO, DE
- $388,667
- Median Listing Price
- 83
- Median Days on Market
- 1,846
- Median Sq Ft
- $201
- Median Price / Sq Ft
- 425
- Active Listings
- This home’s price is 69% below the area median.
- Its price per sq ft is 44% below the area median.
Market statistics compiled from active EXIT Realty® and MLS listings in MILLSBORO, DE.
Location

Getting Around
Points of Interest in MILLSBORO, DE
Showing the MILLSBORO area map.
Nearby Schools
Childrens Place Child
School · 3.0 mi away
Long Neck Elementary School
Elementary · 3.2 mi away
Rehoboth Elementary School
Elementary · 5.8 mi away
Beacon Middle School
Secondary · 5.9 mi away
Lord Baltimore Elementary School
Elementary · 6.1 mi away
Epworth Preschool
School · 6.2 mi away
Indian River High School
Secondary · 8.3 mi away
Cape Henlopen School District
School · 8.6 mi away
Indian River School District
Elementary · 8.7 mi away
East Millsboro Elementary School
Elementary · 8.8 mi away
Cape Henlopen High School
Secondary · 8.8 mi away
Clayton (John M.) Elementary School
Elementary · 8.9 mi away
Millsboro Middle School
Secondary · 9.1 mi away
Discovery Island Early Care & Preschool
School · 9.2 mi away
Indian River School District
Secondary · 9.3 mi away
Carver G W Educational Center
School · 9.3 mi away
Lighthouse Christian School
School · 9.4 mi away
Lewes Elementary School
Elementary · 9.5 mi away
Bethel Christian School
School · 9.8 mi away
Sussex Consortium
School · 9.8 mi away
Commute Calculator
Nearby Homes


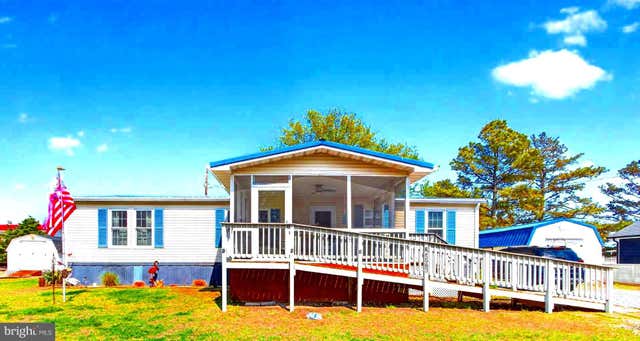


Similar Homes Nearby
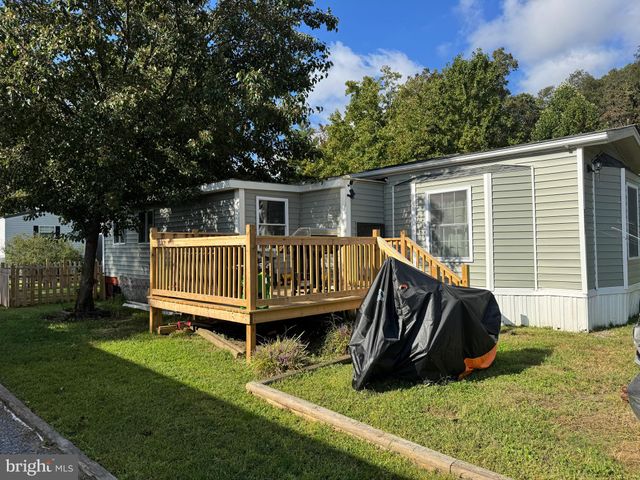

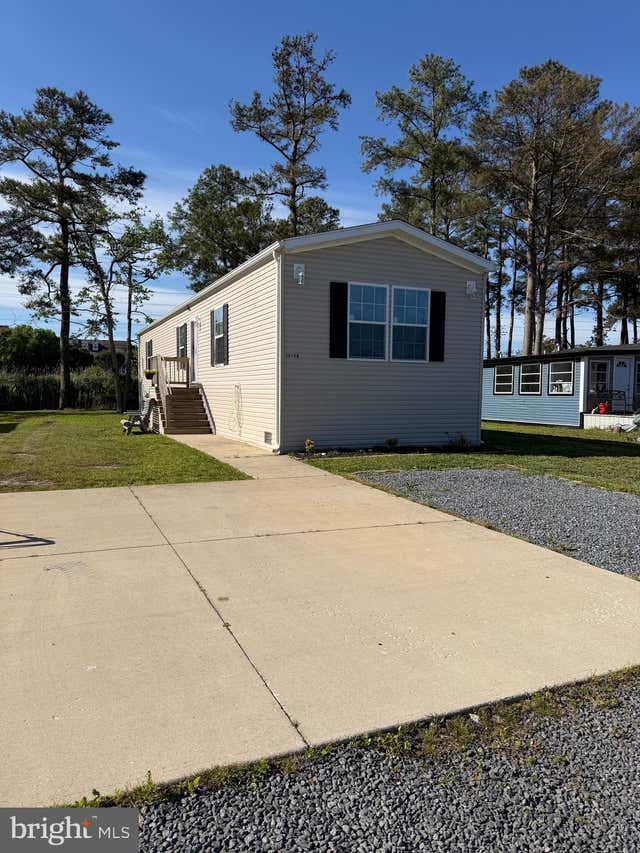


Similar Home Values
Comparable nearby listings and their asking prices.
| Address | Price | Beds | Baths | Sq Ft |
|---|---|---|---|---|
| 33002 BISHOP STREET, MILLSBORO, DE | $86,000 | 3 | 1 | 1,150 |
| 35411 N SUSSEX LN, MILLSBORO, DE | $96,500 | 2 | 1 | 1,250 |
| 35454 SUSSEX LANE, MILLSBORO, DE | $99,000 | 3 | 2 | 938 |
| 35011 STARBOARD DRIVE, MILLSBORO, DE | $99,000 | 2 | 2 | 1,064 |
| 35456 PINE DRIVE, MILLSBORO, DE | $99,000 | 3 | 2 | 952 |
| 34134 INDIAN CABIN CREEK ROAD, MILLSBORO, DE | $99,900 | 3 | 2 | 1,112 |
Moving Cost Estimate
EXIT Agents in MILLSBORO


Listing Courtesy: Keller Williams Realty - 3028561458