

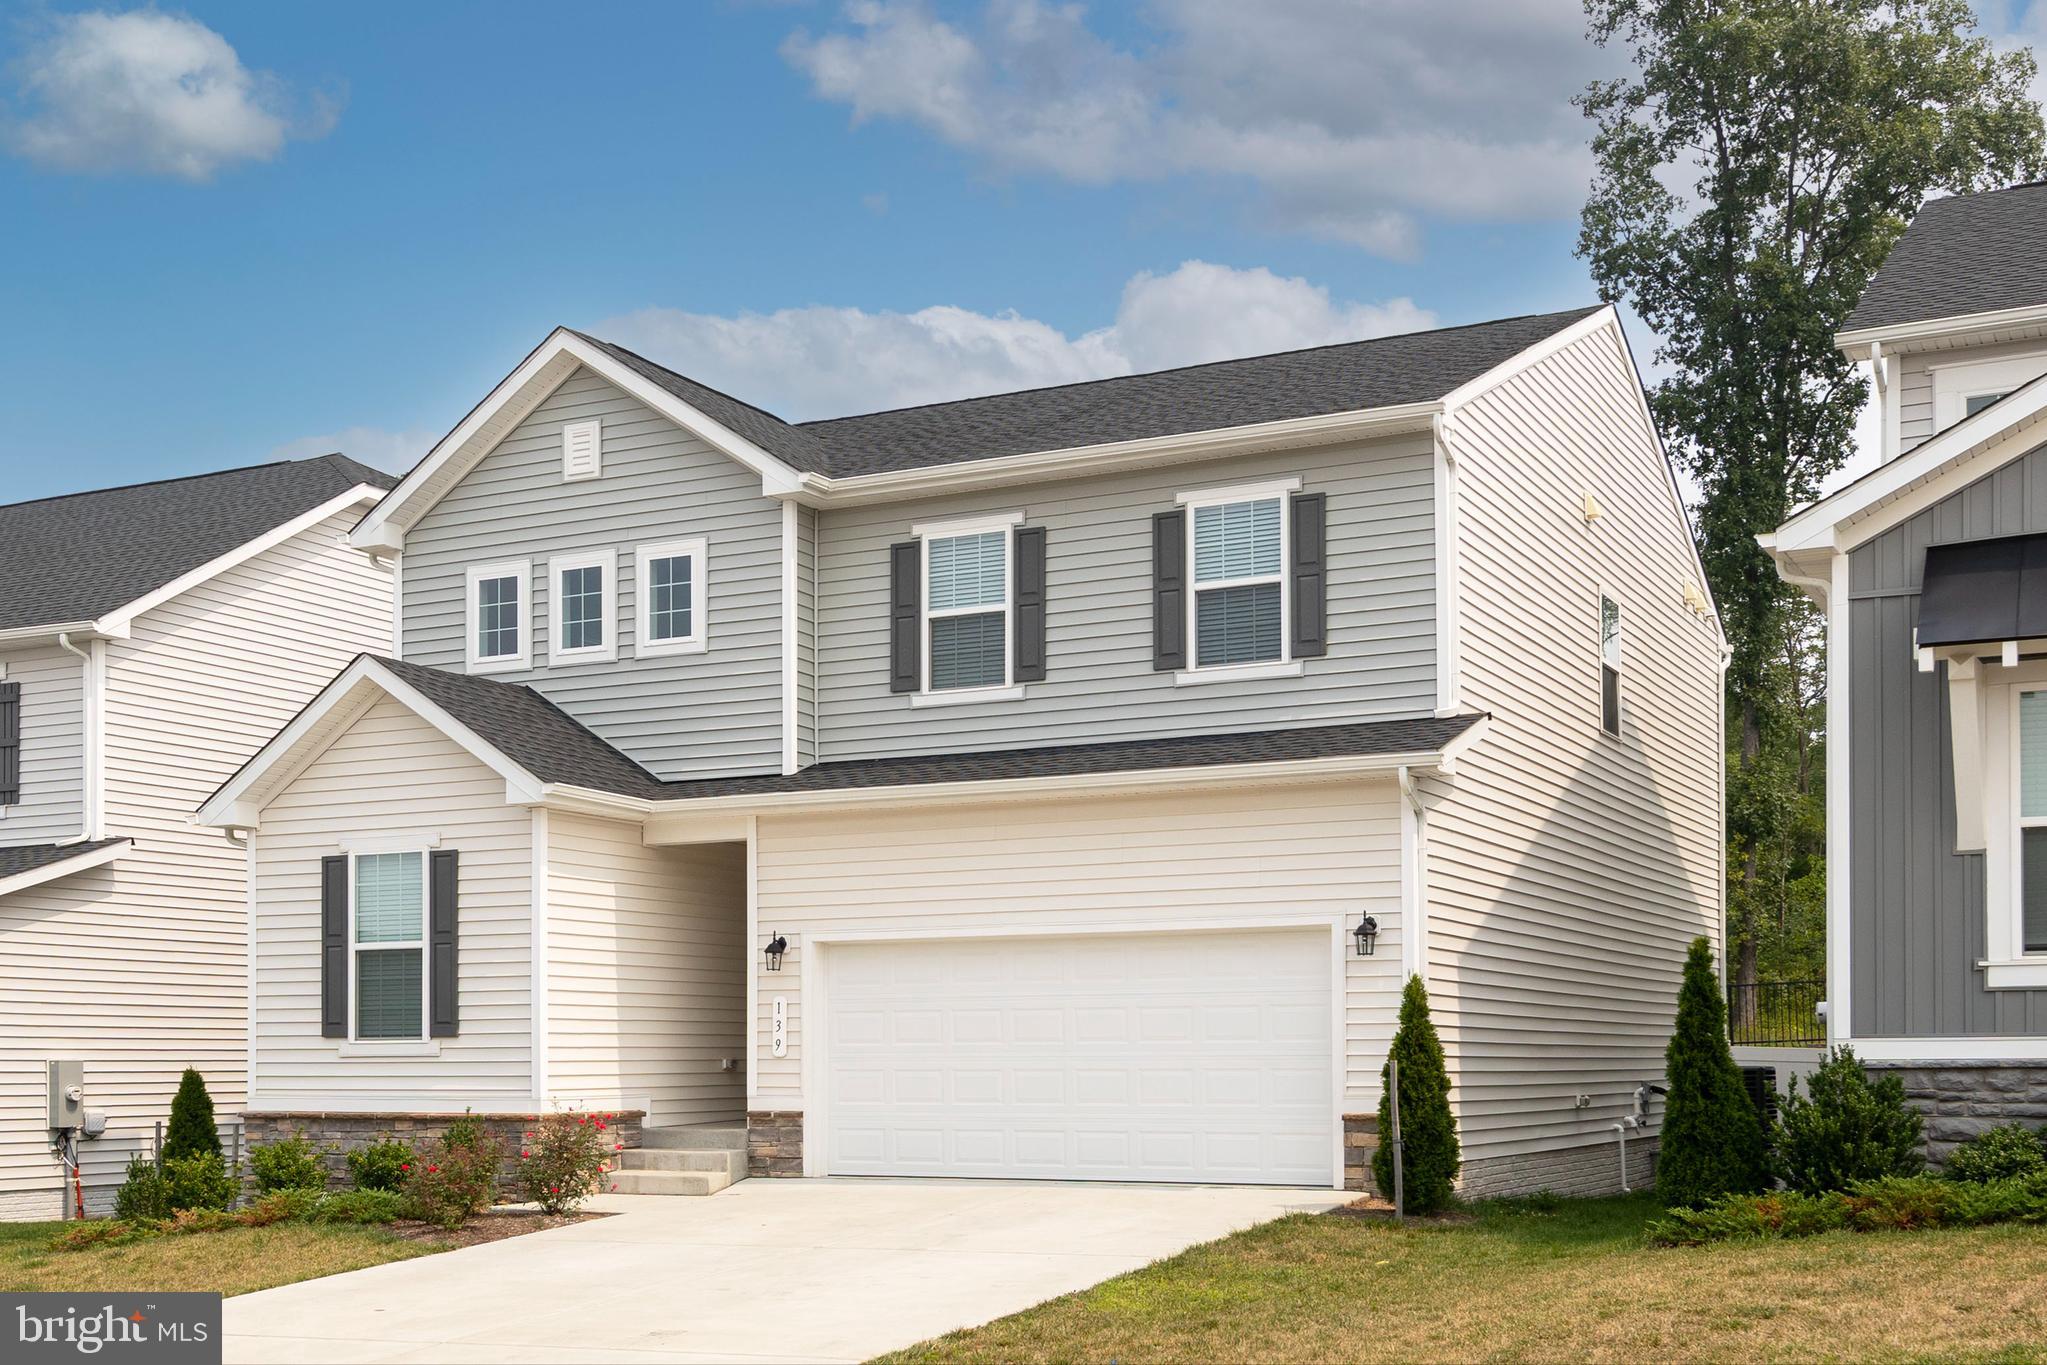
139 POE DRIVE, WINCHESTER, VA 22602
RAVEN OAKS · FREDERICK County
Key Facts
Description
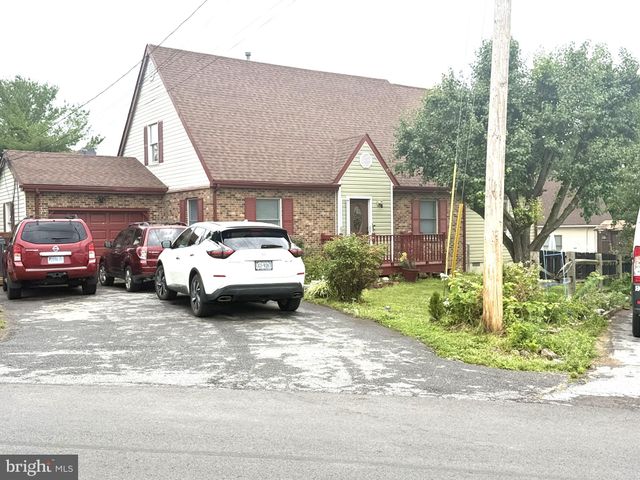
Nestled against a backdrop of mature trees, this nearly new 4-bedroom, 3-bath home offers beautiful finishes and modern comfort in the sought-after Raven Oaks community. A fence and deck already in place for you. The thoughtfully designed floor plan features a main-level bedroom and full bath, perfect for guests or multi-generational living. The open-concept kitchen, dining, and living area showcases quartz countertops, stainless steel appliances, and an electric fireplace, creating a stylish and inviting gathering space. Luxury vinyl plank flooring extends throughout the main level. Upstairs, you'll find a spacious loft, a private primary suite with an attached bath, two additional bedrooms, a full hall bath, and the convenience of a bedroom-level laundry room. The unfinished basement offers plenty of storage and future expansion potential with rough-in plumbing for a full bath. Enjoy outdoor living on the deck overlooking the fenced backyard that backs to trees. Residents also have access to the community pool, making this home the perfect blend of comfort, convenience, and neighborhood amenities. Check out the 3-D Tour attached to this listing.
Property Information
Property Type
Residential
Sub-Type
Single Family Residence
Structure Type
House
Year Built
2024
Living Area
3,496 sq ft
Lot Size
0.13 acres
Garage Spaces
2
Parking Spaces
2
Zoning
RP
MLS® Listing#
VAFV2043446
Property Features
Appliances
Cooling
Heating
Fireplace
Basement
Pool
Parking
Laundry
Patio
Construction
Foundation
Windows
Community
Sewer
Water Source
Rooms
- Main
- Main
- Basement
- Bedroom 2Main
- Bedroom 3
- Bedroom 4
- Dining RoomMain
- KitchenMain
- Laundry
- Living RoomMain
- Loft
Schools
- Elementary:
- EVENDALE
- Middle:
- ADMIRAL RICHARD E. BYRD
- High:
- MILLBROOK
- District:
- FREDERICK COUNTY PUBLIC SCHOOLS
Financial Details
HOA
$100 / Monthly
Annual Taxes
$2,496
Tax year 2025
Assessed Value
$520,000
Parcel Number
64-G-4-1-24
Directions
From I-81, take Exit 313A toward Route 50 East/Winchester. Continue on Route 50 East, then turn left onto Pleasant Valley Road (Route 655). Turn right onto Battle Park Drive, then left onto Poe Drive. Continue to 139 Poe Drive, which will be on your right.
Affordability Calculator
$119,800
Estimated monthly payment
$3,188/mo
Principal $479,200 · Est. interest $668,527 over 30 yrs
Neighborhood Market Statistics
How this home compares to active listings in WINCHESTER, VA
- $450,000
- Median Listing Price
- 59
- Median Days on Market
- 2,000
- Median Sq Ft
- $221
- Median Price / Sq Ft
- 303
- Active Listings
- This home’s price is 33% above the area median.
- Its price per sq ft is 22% below the area median.
Market statistics compiled from active EXIT Realty® and MLS listings in WINCHESTER, VA.
Location
Map is currently unavailable for this location.
Points of Interest in WINCHESTER, VA
Showing the WINCHESTER area map.
Commute Calculator
Nearby Homes

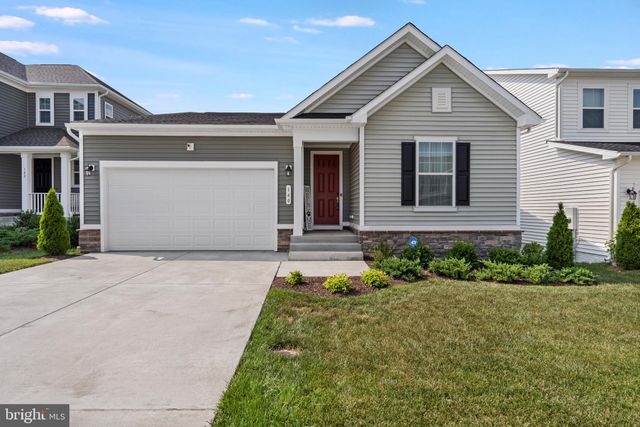

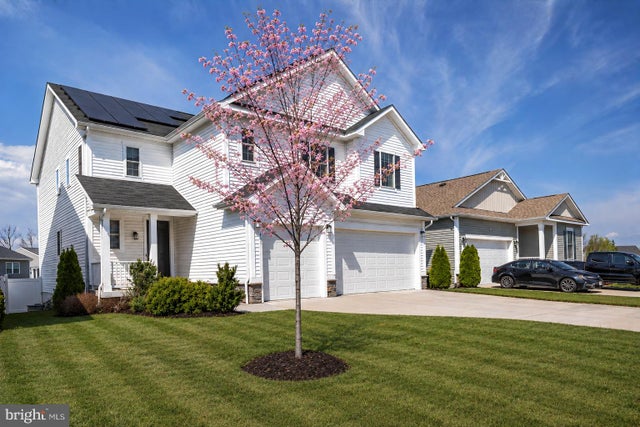
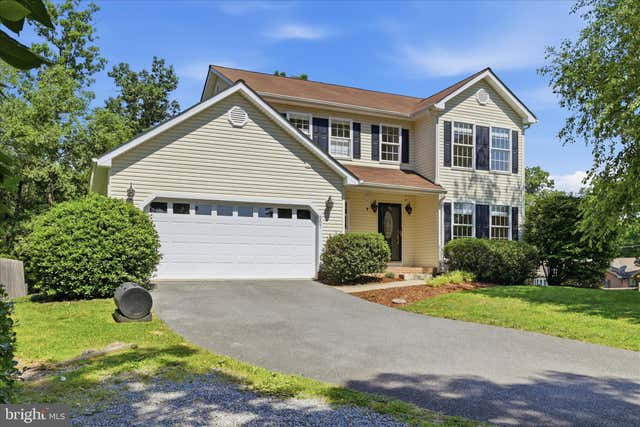

Similar Homes Nearby


Similar Home Values
Comparable nearby listings and their asking prices.
| Address | Price | Beds | Baths | Sq Ft |
|---|---|---|---|---|
| 112 HITES STREET, WINCHESTER, VA | $419,900 | 4 | 4 | 2,800 |
| 126 SWANSONG PLACE, WINCHESTER, VA | $419,990 | 4 | 4 | 2,094 |
| 775 PACK HORSE ROAD, WINCHESTER, VA | $420,000 | 3 | 2 | 1,188 |
| 101 CHARLTON ROAD, WINCHESTER, VA | $420,000 | 4 | 3 | 1,714 |
| 145 WILKINS DRIVE, WINCHESTER, VA | $424,900 | 4 | 2 | 1,545 |
| 206 DOGWOOD ROAD, WINCHESTER, VA | $425,000 | 5 | 2 | 1,952 |
Moving Cost Estimate
EXIT Agents in WINCHESTER


Listing Courtesy: RE/MAX Roots - 5406867362