

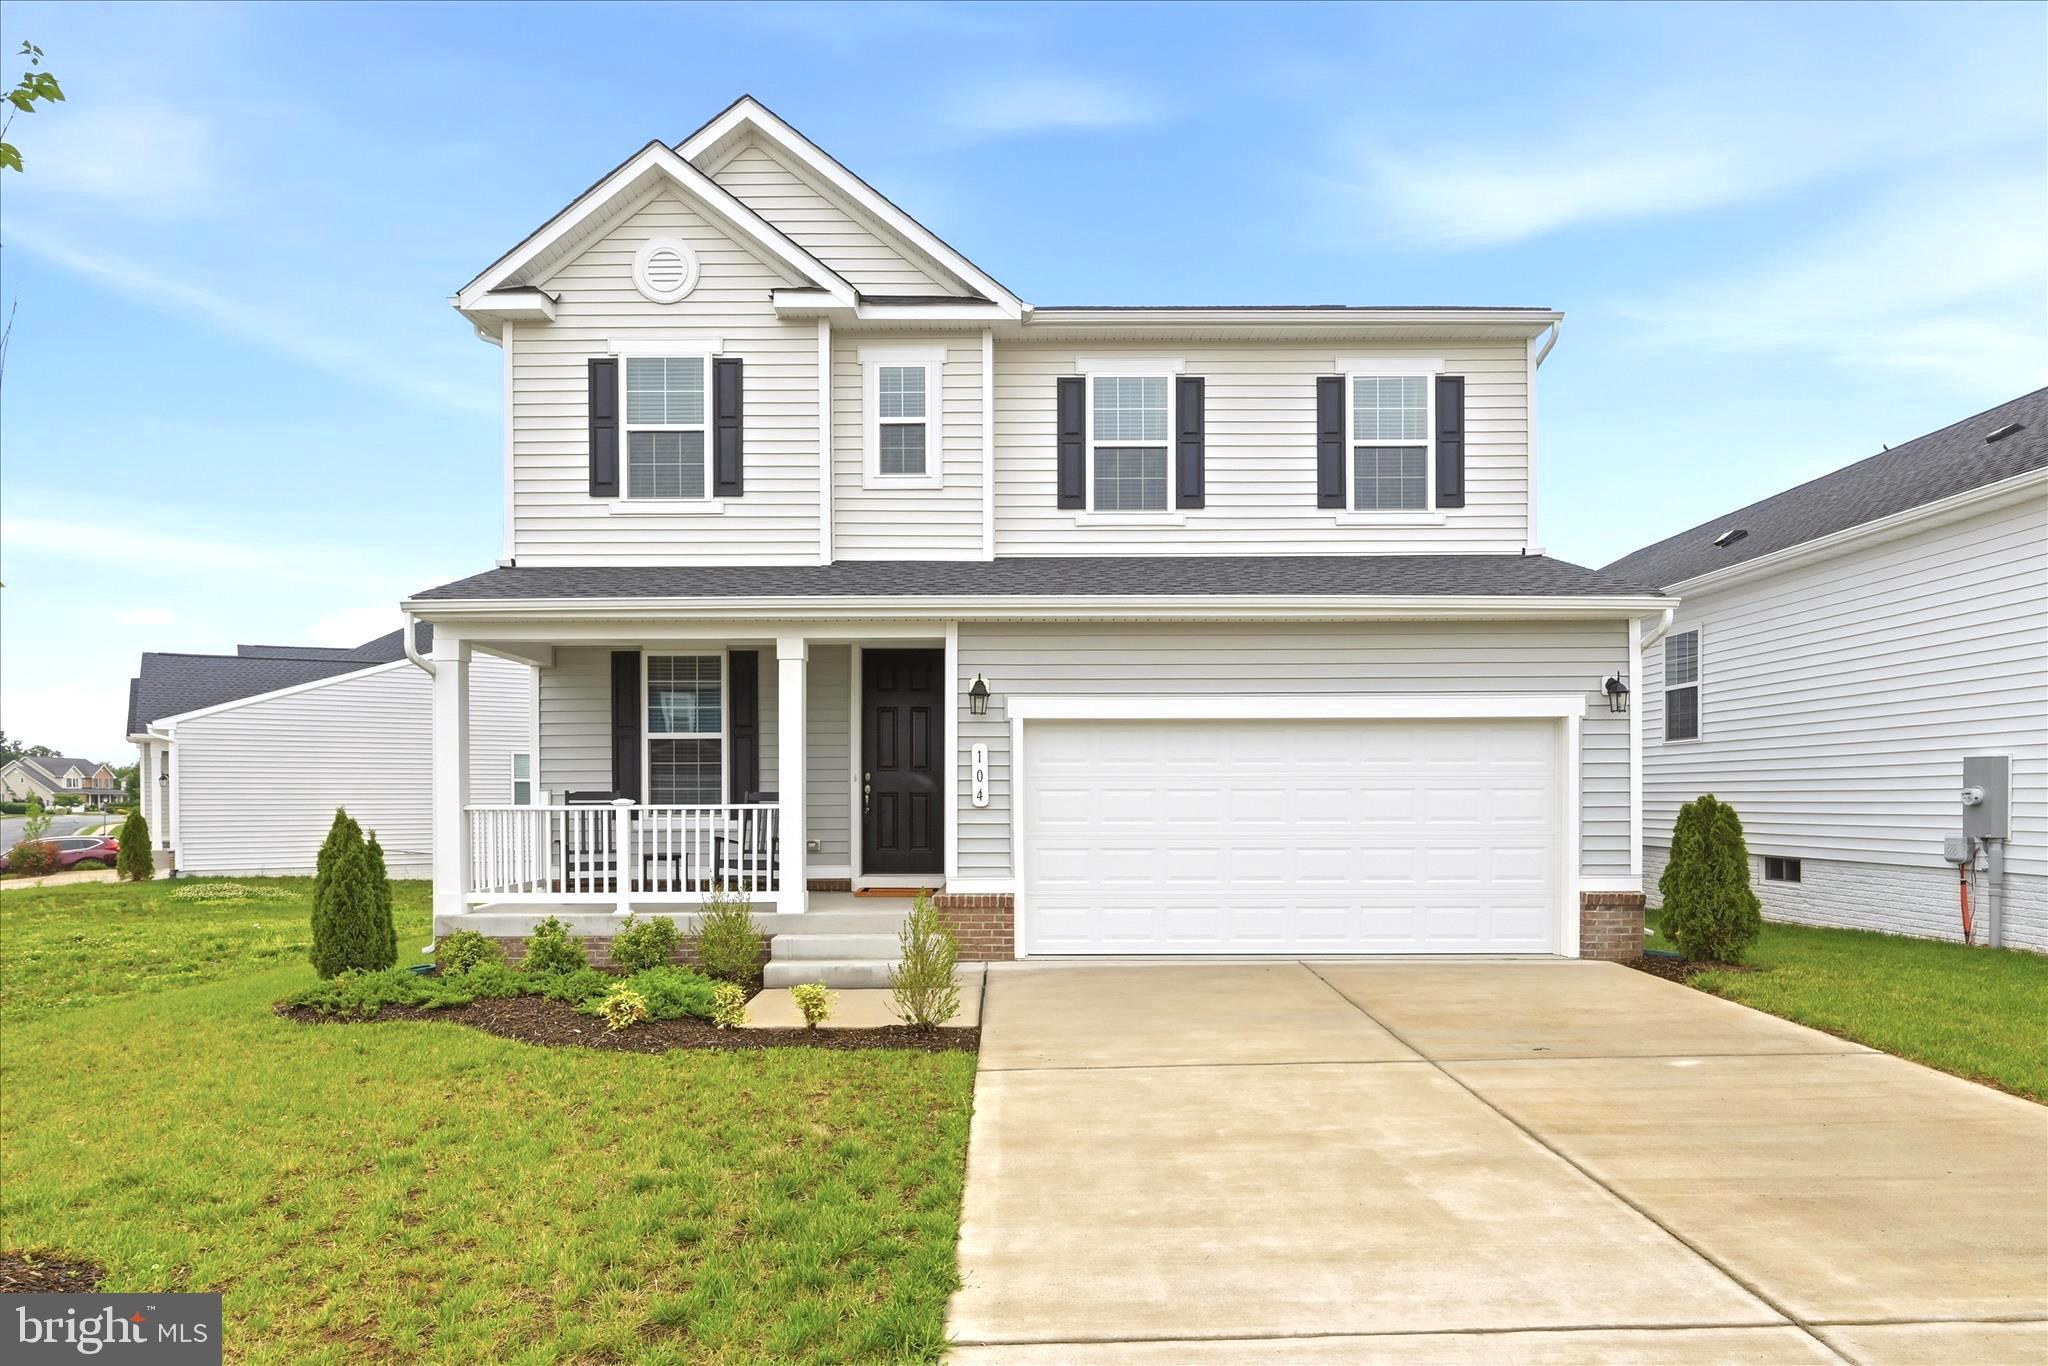
104 LENORE LANE, WINCHESTER, VA 22602
RAVEN OAKS · FREDERICK County
Key Facts
Description
Like New -Welcome to this beautiful home in the desirable Raven Oaks. This thoughtfully designed home features an open-concept floor plan perfect for both everyday living and entertaining. The spacious kitchen offers a large island, ample cabinetry, and flows seamlessly into the dining area and Great Room with a cozy fireplace, creating a warm and inviting gathering space. Upstairs, a versatile loft and hallway provide separation and privacy between the primary suite and bedrooms two and three. The impressive primary suite features a luxury bathroom and leads into a spacious walk-in closet. Enjoy the convenience of bedroom-level laundry, making daily living effortless. Additional highlights include a 2-car garage and a modern layout designed for today’s lifestyle. Residents of Raven Oaks enjoy outstanding community amenities including a community center with a pool, fitness facility, playground and sidewalks throughout the neighborhood. Located in a highly desirable area, this home offers easy access to shopping, dining, schools, and commuter routes, making it ideal for Northern Virginia and West Virginia commuters with easy access to Routes 7, Rt. 50, and I-81. Local nearby attractions include Historic Old Town Winchester, Shenandoah University, Museum of the Shenandoah Valley, Jim Barnett Park, Winchester Country Club, local golf courses, home of the Shenandoah Apple Blossom Parade, and so much more. This move-in-ready home offers comfort, convenience, and a fantastic location in Raven Oaks — don’t miss this opportunity! All sizes are approximate.
Property Information
Property Type
Residential
Sub-Type
Single Family Residence
Structure Type
House
Year Built
2024
Living Area
2,180 sq ft
Lot Size
0.14 acres
Garage Spaces
2
Parking Spaces
2
Zoning
R
Days on Market
40
MLS® Listing#
VAFV2041126
Property Features
Interior
Appliances
Cooling
Heating
Flooring
Fireplace
Basement
Pool
Parking
Laundry
Patio
Lot Features
Roof
Windows
Community
Sewer
Water Source
Schools
- District:
- FREDERICK COUNTY PUBLIC SCHOOLS
Financial Details
HOA
$100 / Monthly
Annual Taxes
$2,250
Tax year 2025
Assessed Value
$468,800
Parcel Number
64-G-4-1-77
Directions
US 50 E to left on Inverlee Way - right on Taggart Dr. - left on Lenore Ln.
Affordability Calculator
$105,000
Estimated monthly payment
$2,794/mo
Principal $420,000 · Est. interest $585,937 over 30 yrs
Neighborhood Market Statistics
How this home compares to active listings in WINCHESTER, VA
- $457,009
- Median Listing Price
- 58
- Median Days on Market
- 2,000
- Median Sq Ft
- $219
- Median Price / Sq Ft
- 305
- Active Listings
- This home’s price is 15% above the area median.
- Its price per sq ft is 10% above the area median.
Market statistics compiled from active EXIT Realty® and MLS listings in WINCHESTER, VA.
Location

Points of Interest in WINCHESTER, VA
Showing the WINCHESTER area map.
Nearby Schools
Northwest Regional Edu'l Programs
School · 0.8 mi away
Senseny Road Elementary School
Elementary · 0.8 mi away
Sharon's Centre for the Education of Young Children
Elementary · 0.8 mi away
Millbrook High School
Secondary · 1.6 mi away
Dowell J Howard Center School
Secondary · 1.6 mi away
Greenwood Mill Elementary
Elementary · 1.6 mi away
Daniel Morgan Middle School
Secondary · 1.7 mi away
Grafton School
School · 1.8 mi away
Quarles Elementary School
Elementary · 2.1 mi away
Grace Academy
School · 2.2 mi away
Virginia Avenue Charlotte Dehart Elementary School
Elementary · 2.3 mi away
City of Winchester
School · 2.3 mi away
Evendale Elementary School
Elementary · 2.4 mi away
Weekday School
Elementary · 2.4 mi away
Millbrook High School
Secondary · 2.4 mi away
Admiral Richard E. Byrd Middle
Secondary · 2.5 mi away
Grace Lutheran Preschool
School · 2.5 mi away
United Methodist Church
School · 2.5 mi away
Frederick Douglass Elementary School
Elementary · 2.6 mi away
Winchester Public Schools
School · 2.6 mi away
Commute Calculator
Nearby Homes

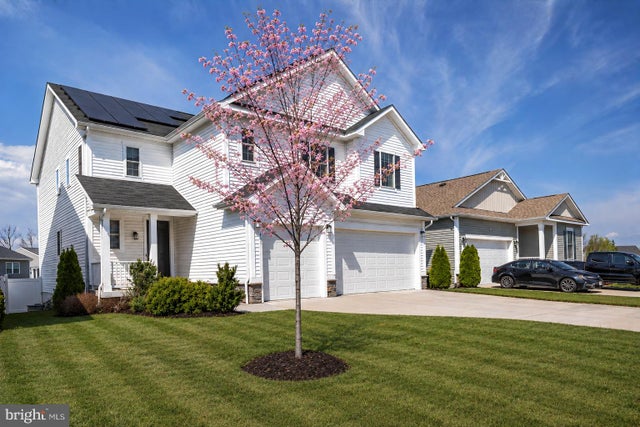
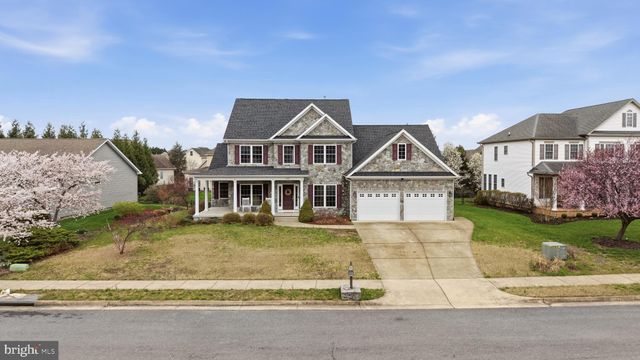
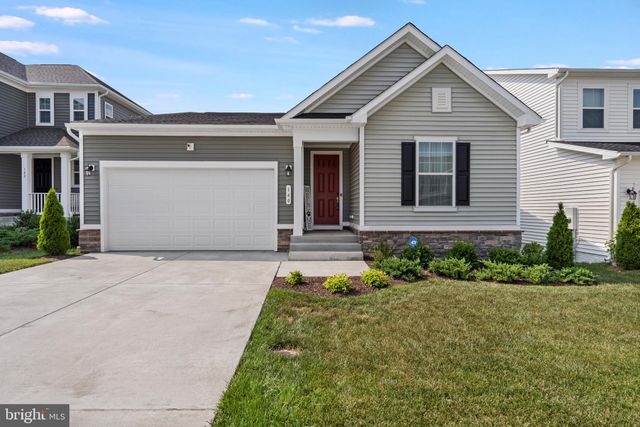

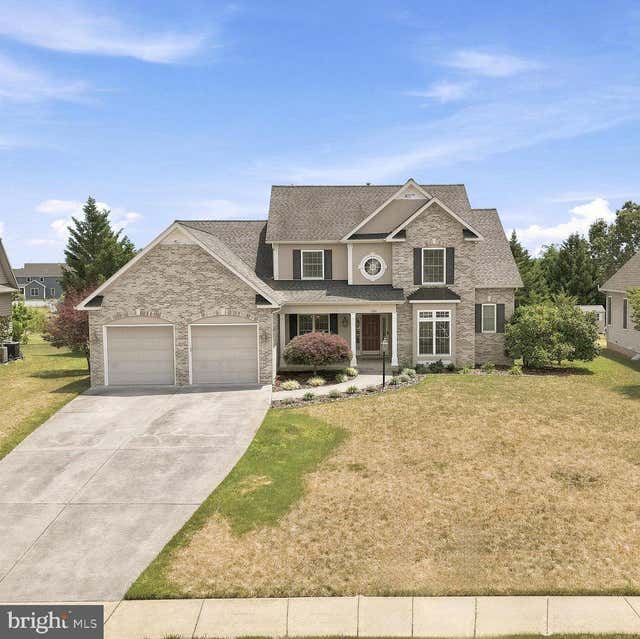
Similar Homes Nearby

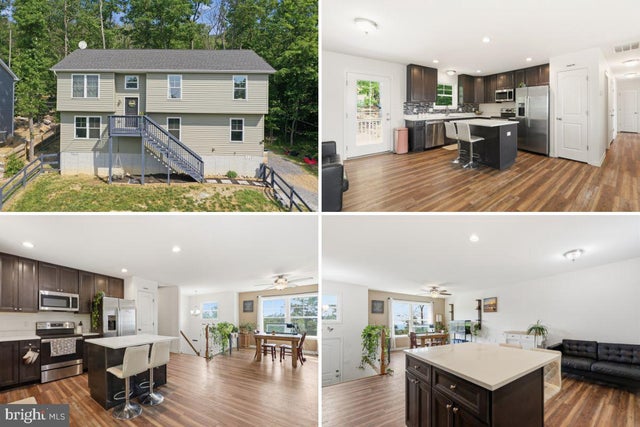
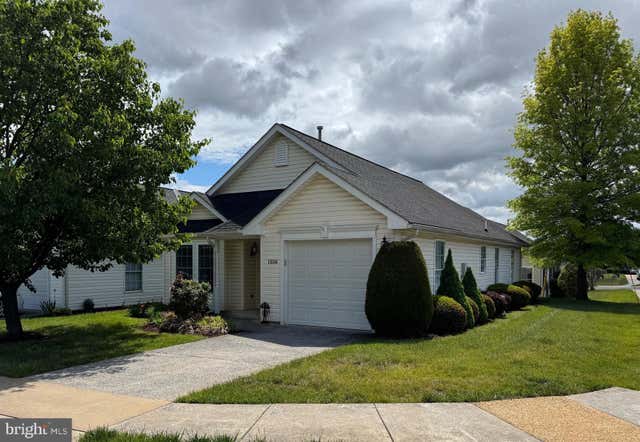

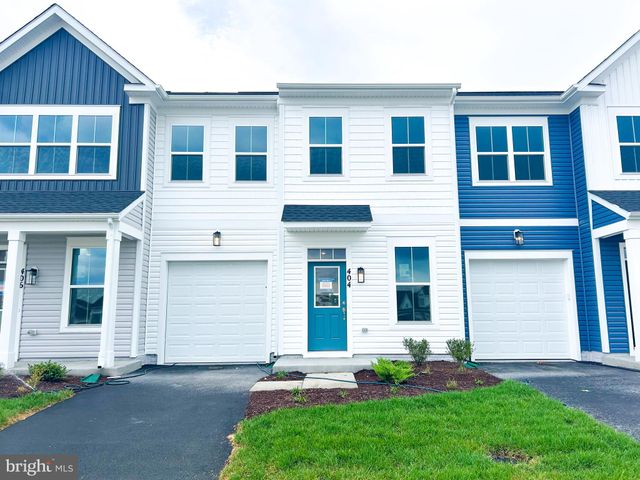

Similar Home Values
Comparable nearby listings and their asking prices.
| Address | Price | Beds | Baths | Sq Ft |
|---|---|---|---|---|
| 614 SHERLOCK TRACE, WINCHESTER, VA | $369,000 | 3 | 3 | 1,737 |
| 300 ELK TRAIL, WINCHESTER, VA | $369,900 | 4 | 3 | 2,362 |
| 1856 MELVOR LANE, WINCHESTER, VA | $369,900 | 2 | 2 | 1,219 |
| 224 HAWK, WINCHESTER, VA | $369,900 | 3 | 2 | 1,263 |
| 404 GRANITE RIDGE DRIVE, WINCHESTER, VA | $369,990 | 3 | 3 | 1,893 |
| HOMESITE 13 MONTEITH DRIVE, WINCHESTER, VA | $369,990 | 3 | 4 | 1,756 |
Moving Cost Estimate
EXIT Agents in WINCHESTER


Listing Courtesy: RE/MAX Roots - 5406867362