

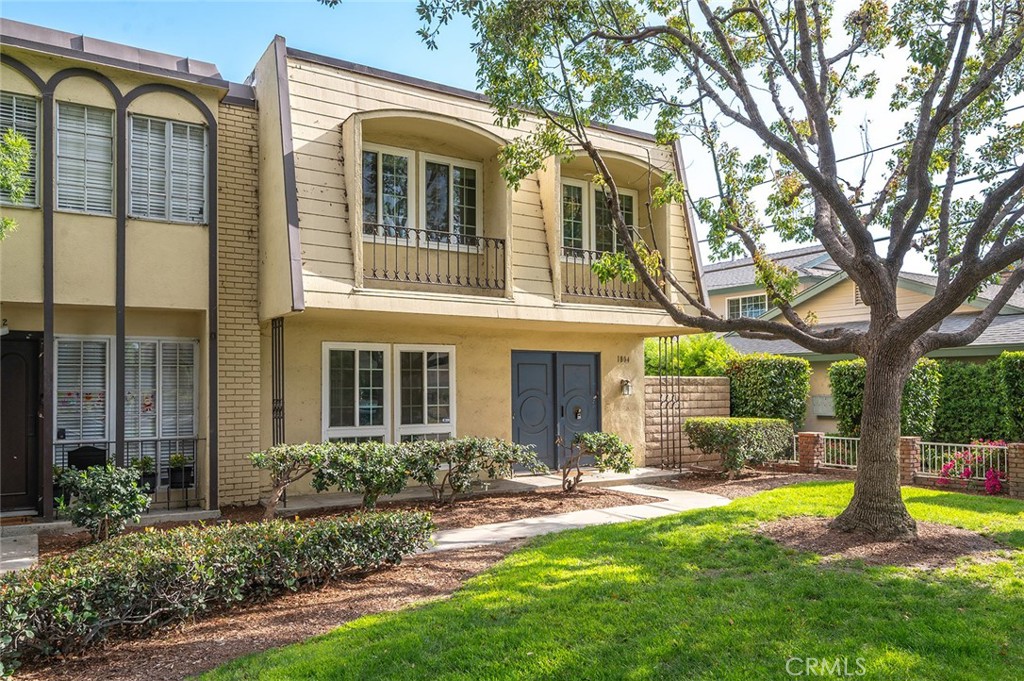
1804 W Glenoaks Avenue, Anaheim, CA 92801
Orange County
Key Facts
Description
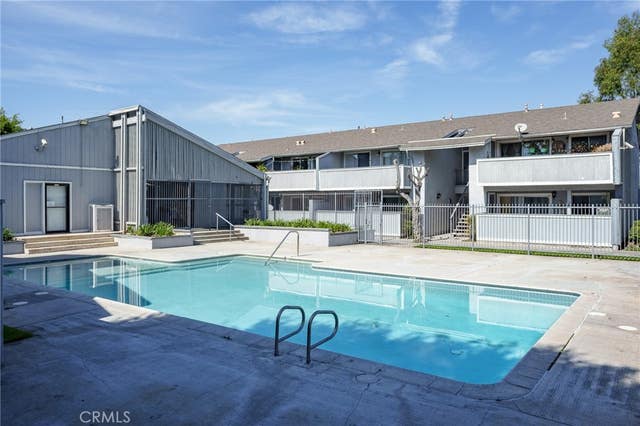
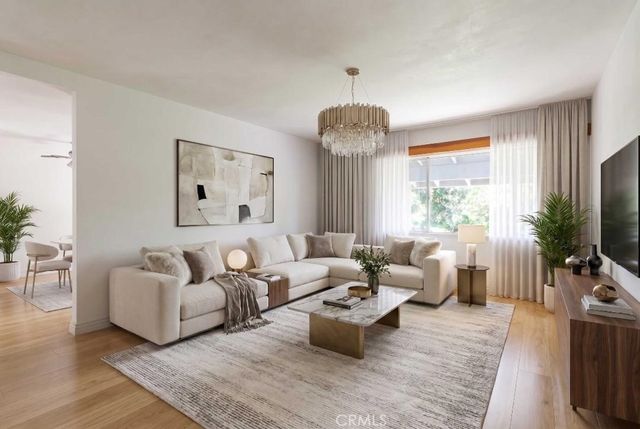
Welcome to 1804 W. Glenoaks Ave, a spacious end-unit townhome in a desirable Anaheim community. Featuring 3 bedrooms, 2.5 bathrooms, approximately 1,403 square feet of living space, an attached 2-car garage, indoor laundry room, private backyard, water softener system for whole unit and ample guest parking, this home offers privacy, space, and an opportunity to make it your own. The open floor plan provides comfortable living and entertaining areas, while the end-unit location offers added privacy and natural light. Residents enjoy a community pool, attractive curb appeal, and a convenient location near Disneyland, Downtown Disney, Knott’s Berry Farm, the Anaheim Packing District, Angel Stadium, Honda Center, and countless shopping and dining options. The property is also located near Fullerton College, Cal State Fullerton, Hope International University, AHMC Anaheim Regional Medical Center, UCI Medical Center, and Providence St. Jude Medical Center. Commuters will appreciate easy access to the 5, 91, 57, and 22 freeways, connecting you to the best of Orange County and beyond. Offering a fantastic opportunity to update and personalize to your taste, this home is ideal for buyers looking to create value and make a space truly their own. Whether you’re a first-time buyer, investor, or someone searching for a home with long-term potential in a prime Orange County location, this property delivers. Eligible buyers may qualify for grants and down payment assistance programs.
Property Information
Property Type
Residential
Sub-Type
Townhouse
Structure Type
House
Year Built
1964
Stories
2
Living Area
1,403 sq ft
Lot Size
0.08 acres
Garage Spaces
2
Parking Spaces
2
Days on Market
22
MLS® Listing#
DW26122232
Property Features
Interior
Exterior
Appliances
Cooling
Heating
Flooring
Fireplace
Pool
Parking
Laundry
Fencing
Lot Features
Foundation
Roof
Windows
Security
Community
Utilities
Sewer
Water Source
Rooms
- Bedroom
- Family Room
- Kitchen
- Kitchen
- Laundry
- Living Room
- Master Bathroom
- Master Bedroom
- Master Bedroom
- Office
Financial Details
HOA
$336 / Monthly
Regent Associations
Parcel Number
27203513
Directions
Major Cross Streets: Euclid St & W La Palma Ave
Affordability Calculator
$114,000
Estimated monthly payment
$3,034/mo
Principal $455,999 · Est. interest $636,159 over 30 yrs
Neighborhood Market Statistics
How this home compares to active listings in Anaheim, CA
- $974,026
- Median Listing Price
- 40
- Median Days on Market
- 1,600
- Median Sq Ft
- $582
- Median Price / Sq Ft
- 324
- Active Listings
- This home’s price is 41% below the area median.
- Its price per sq ft is 30% below the area median.
Market statistics compiled from active EXIT Realty® and MLS listings in Anaheim, CA.
Location

Getting Around
Points of Interest in Anaheim, CA
Showing the Anaheim area map.
Nearby Schools
Servite High School
Secondary · 0.3 mi away
Chez Grand'Mere Preschool
Elementary · 0.3 mi away
Happy Day Education Center
School · 0.4 mi away
Anaheim Union High School District
Secondary · 0.4 mi away
Adelaide Price Elementary School
Elementary · 0.6 mi away
Champions at Price Elementary School
Elementary · 0.6 mi away
Westmont Elementary School
Elementary · 0.6 mi away
Tara Hill Montessori School
Elementary · 0.6 mi away
Champions at Marshall Elementary School
Elementary · 0.6 mi away
John Marshall Elementary School
Elementary · 0.7 mi away
Fairmont Preparatory Academy
School · 0.8 mi away
Brookhurst Junior High School
Secondary · 0.8 mi away
Faith Christian School
School · 0.9 mi away
Dmi
School · 0.9 mi away
Champions at Henry Elementary School
Elementary · 0.9 mi away
Henry Elementary School
Elementary · 0.9 mi away
Champions at Loara Elementary School
Elementary · 1.0 mi away
Loara Elementary
Elementary · 1.0 mi away
Fairmont Private School
Secondary · 1.1 mi away
Montessori Education Center
Elementary · 1.1 mi away
Commute Calculator
Nearby Homes


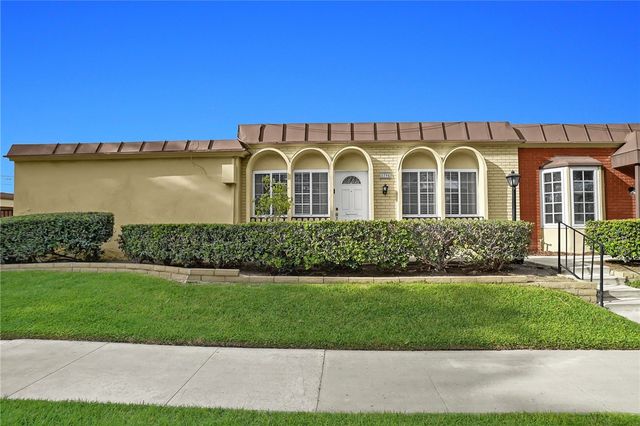
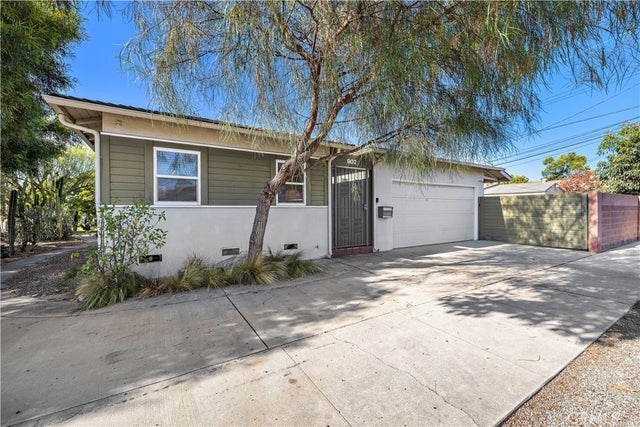

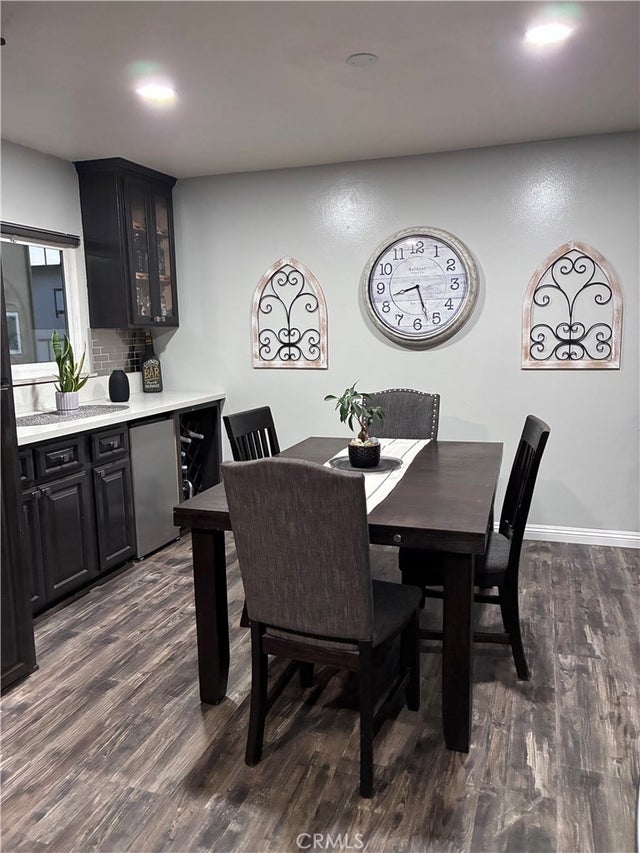
Similar Homes Nearby



Similar Home Values
Comparable nearby listings and their asking prices.
| Address | Price | Beds | Baths | Sq Ft |
|---|---|---|---|---|
| 1250 S Brookhurst 2080, Anaheim, CA | $419,900 | 2 | 1 | 856 |
| 1250 S Brookhurst 2017, Anaheim, CA | $449,900 | 2 | 2 | 912 |
| 967 S Citron, Anaheim, CA | $449,999 | 2 | 1 | 824 |
| 1250 S Brookhurst Street 2006, Anaheim, CA | $460,000 | 3 | 2 | 1,172 |
| 1860 W Glenoaks L, Anaheim, CA | $475,000 | 2 | 1 | 876 |
| 9166 Cerritos Avenue 48, Anaheim, CA | $483,000 | 2 | 2 | 966 |
Moving Cost Estimate
EXIT Agents in Anaheim


Listing Courtesy: Rubio Real Estate - 562-322-0811
Presented by: Michael Sykes-Rubio and Christopher Rubio
Licensed in the state of California.