

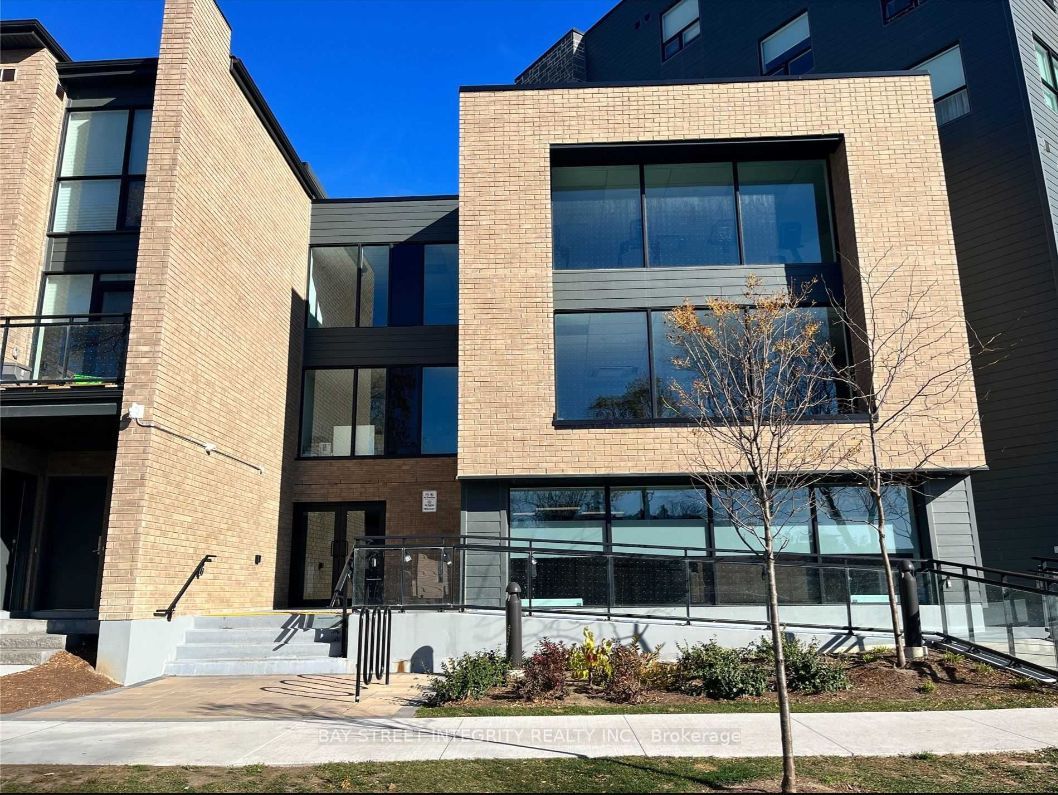
1 Falaise Road 201, Toronto, ON M1E 0B9
Toronto County
Key Facts
Description
Welcome To This Quiet And Cozy 1 Bedroom Suite At 1 Falaise Rd 201! Functional Open-Concept Layout Featuring Modern Finishes, Laminate Flooring, And A Comfortable Living Space Walking Out To Lovely Open Balcony Spacious Bedroom With Sliding Door Offering Privacy And Flexibility. Stylish Kitchen With Stainless Steel Appliances And Quartz Countertops. Close To TTC, Highway 401, Centennial College, University Of Toronto Scarborough Campus, Parks, Shopping And Everyday Amenities. Excellent Opportunity For First-Time Buyers, Investors Or End Users Seeking Comfort And Convenience In A Growing Community.
Property Information
Property Type
Residential
Sub-Type
Condominium
Style
Apartment
Stories
2
Parking Spaces
1
MLS® Listing#
E13106872
Property Features
Interior
Exterior
Cooling
Heating
Basement
Parking
Construction
Rooms
- Bedroom3.29 x 2.68Main
- Dining Room3.47 x 3.72Main
- Kitchen3.47 x 3.72Main
- Living Room3.47 x 3.72Main
Financial Details
HOA
CA$381
TSCC
Annual Taxes
CA$1,546
Tax year 2025
Parcel Number
768750052
Directions
Kingston Rd/Morningside
Affordability Calculator
$77,000
Estimated monthly payment
$2,049/mo
Principal $308,000 · Est. interest $429,687 over 30 yrs
Location

Getting Around
Points of Interest in Toronto, ON
Showing the Toronto area map.
Nearby Schools
St Martin de Porres
School · 0.3 km away
West Hill Public School
School · 0.4 km away
St Marqaret's Public School
School · 0.6 km away
West Hill Collegiate Institute
Secondary · 0.7 km away
Absorbent Minds
School · 0.8 km away
Friendly Little Campus
School · 0.9 km away
Ecole Peter Secor
School · 1.1 km away
Joseph Brant Senior Public School
School · 1.1 km away
Eastview Junior PS
Elementary · 1.1 km away
Maplewood High School
Secondary · 1.2 km away
Kids Love Daycare
School · 1.4 km away
George B Little Public School
School · 1.5 km away
Dearham Wood Daycare
Elementary · 1.7 km away
Poplar Road Junior Public School
Elementary · 1.7 km away
Highland Creek Public School
School · 1.8 km away
St. Malachy Catholic School
School · 1.8 km away
Willow Park Junior Public School
Elementary · 1.9 km away
William G Miller Junior PS
Elementary · 1.9 km away
Rouge Valley Education Centre
Secondary · 2.0 km away
Guildwood Village Montessori School
Elementary · 2.1 km away
Commute Calculator
Nearby Homes

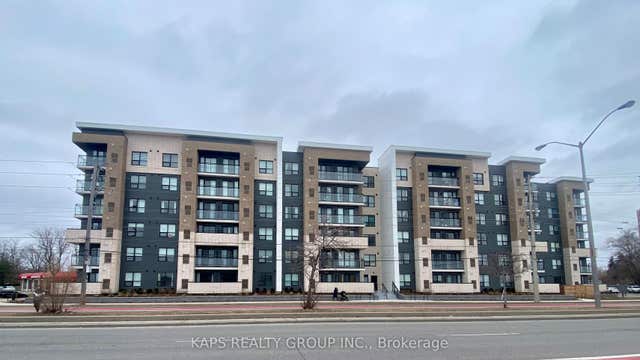


Similar Homes Nearby
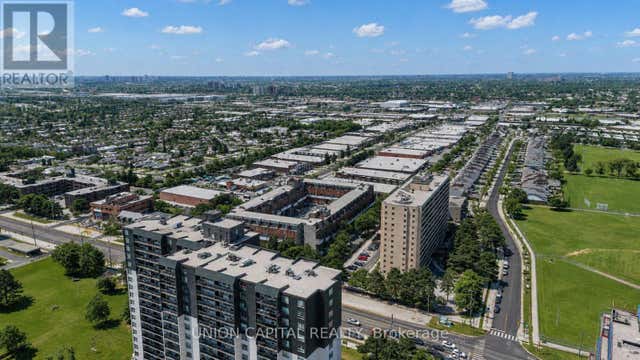


Similar Home Values
Comparable nearby listings and their asking prices.
| Address | Price | Beds | Baths | Sq Ft |
|---|---|---|---|---|
| 126 - 10 EDDYSTONE AVENUE, Toronto (Glenfield-Jane Heights), ON | CA$274,900 | 4 | 2 | — |
| 10 Eddystone Avenue 126, Toronto, ON | CA$274,900 | 4 | 2 | — |
| 601 - 207 GALLOWAY ROAD, Toronto (West Hill), ON | CA$276,000 | 2 | 1 | — |
| 207 Galloway Road 601, Toronto, ON | CA$276,000 | 2 | 1 | — |
| 330 Dixon Road 1603, Toronto, ON | CA$279,000 | 1 | 1 | — |
| 612 - 1 MASSEY SQUARE, Toronto (Crescent Town), ON | CA$279,000 | 1 | 1 | — |


