

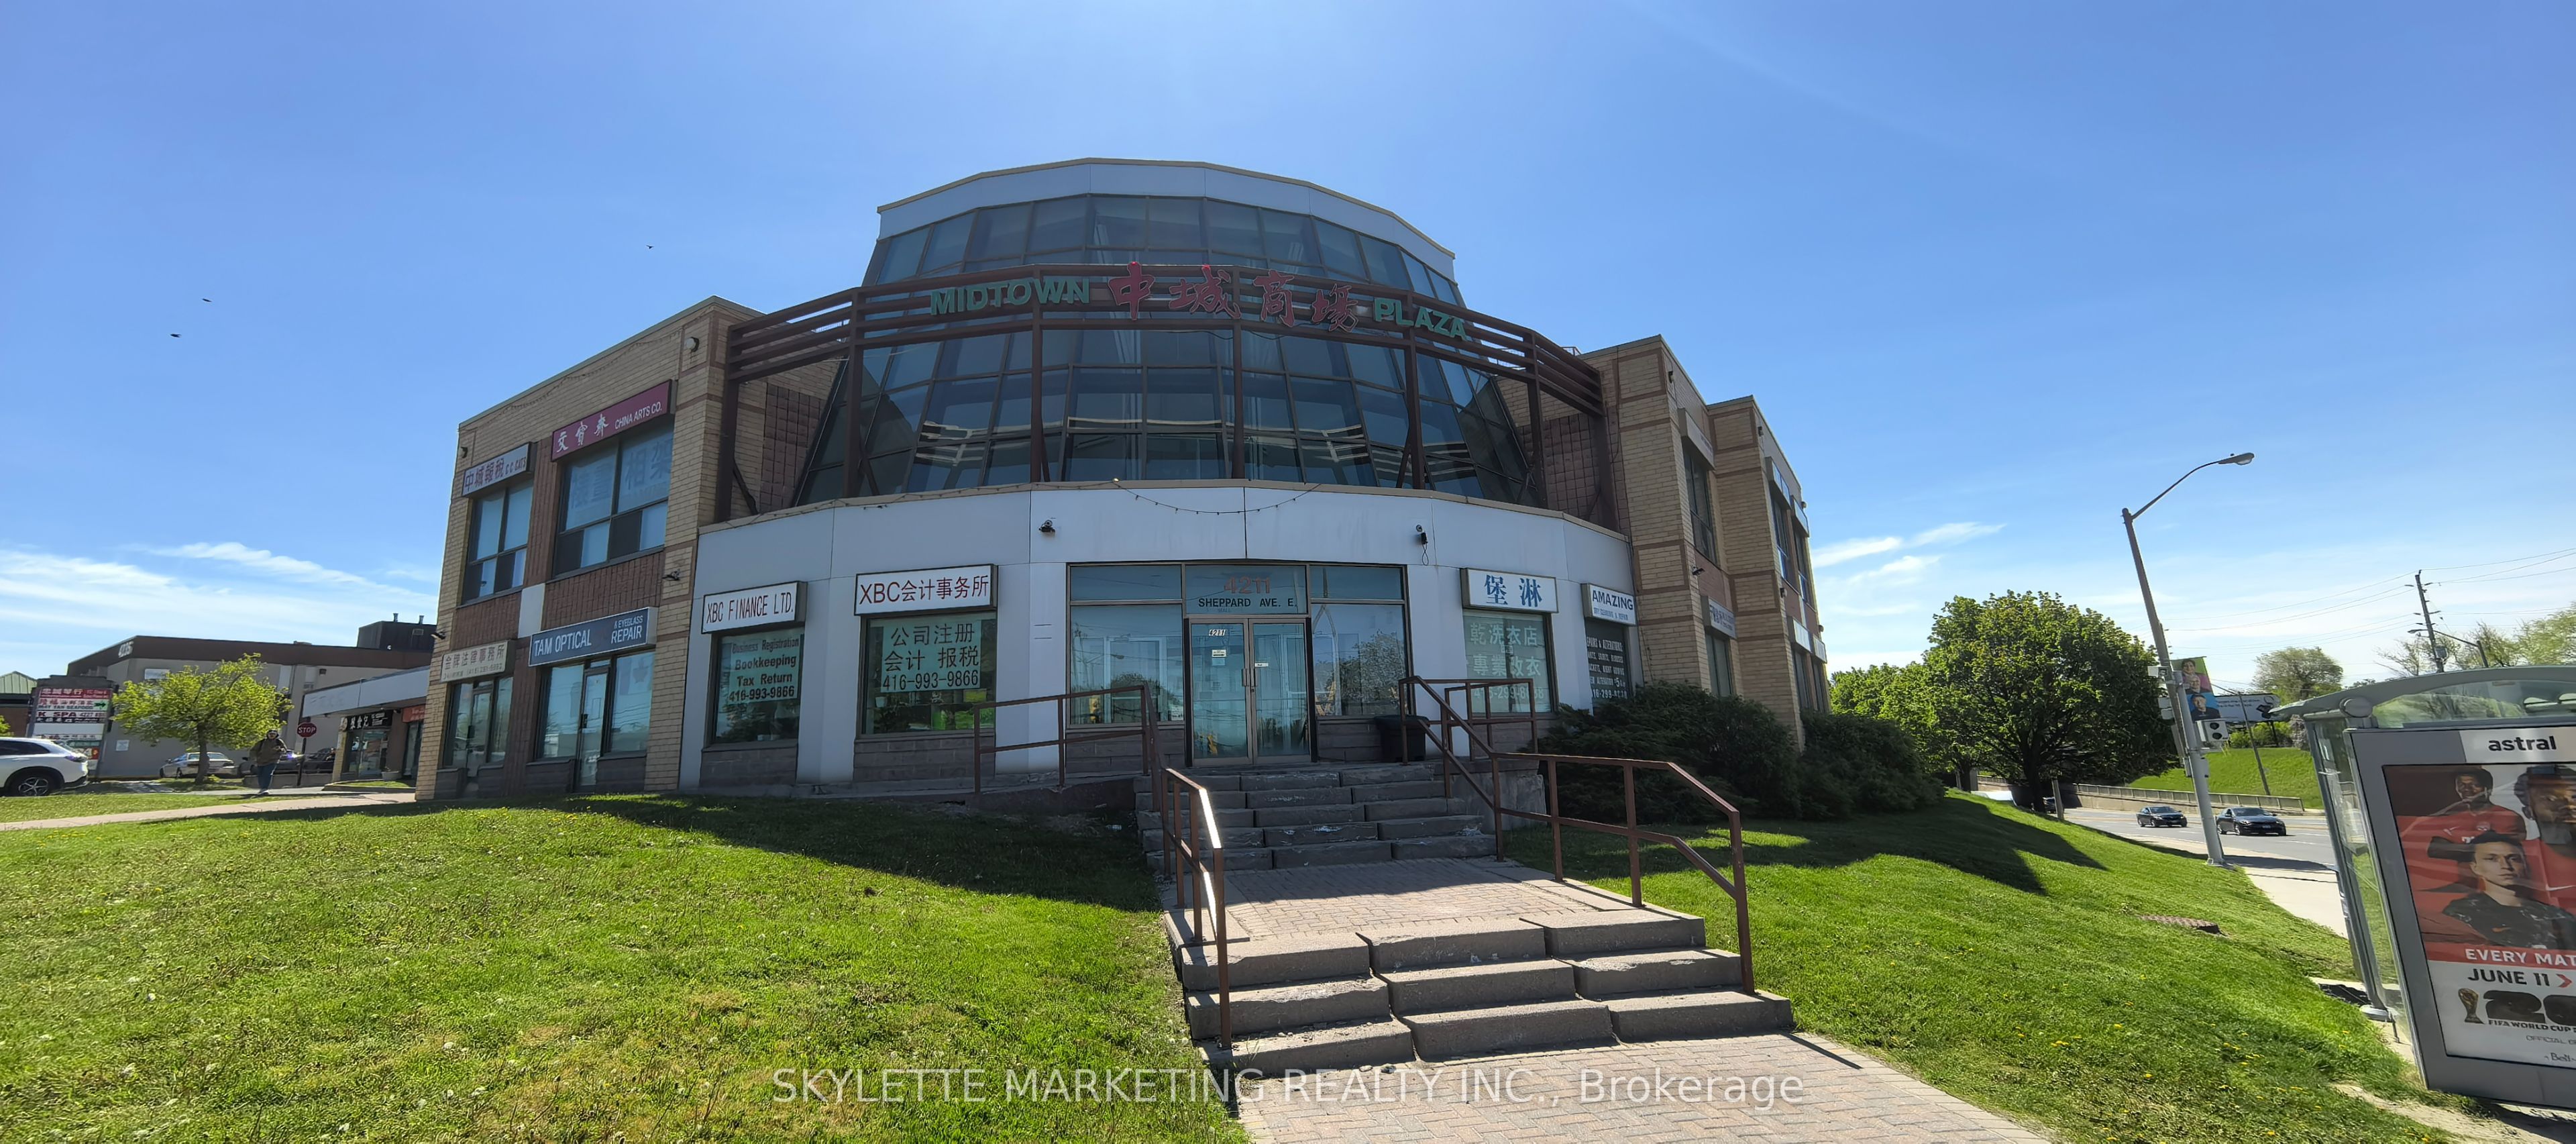
4215 Sheppard Avenue E D1, Toronto, ON M1S 5H5
Toronto County
Key Facts
Description
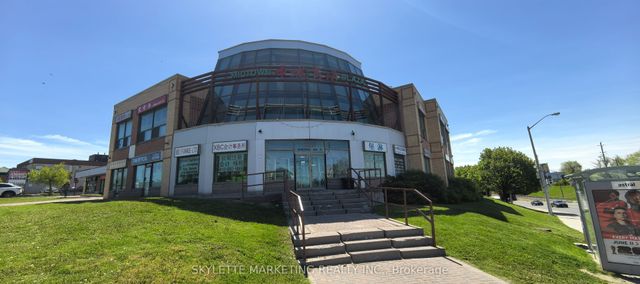
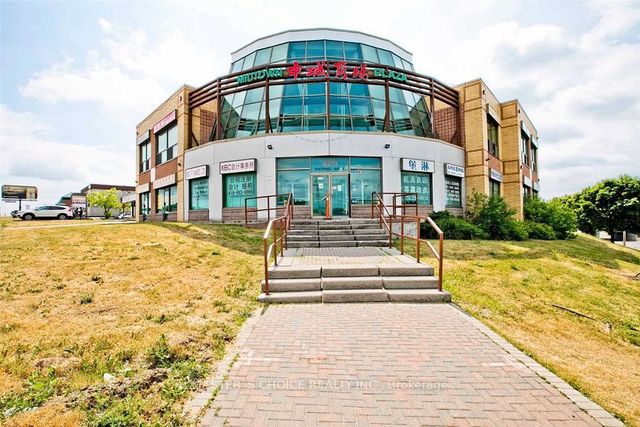
Location! Location! Location! Excellent opportunity to own a corner unit at high traffic intersection of Sheppard Ave and Midland Ave with great signage exposure. Bright and spacious front office area with skylight. Back office includes a washroom. Excellent for Chinese medical services or various small business. Turnkey operation for opening any new business. Plenty of parking spaces. One underground parking space included and 220V power sockets are installed for special equipment. Separate gas and hydro meter.
Property Information
Property Type
Commercial Sale
Sub-Type
Retail
Living Area
548 sq ft
Parking Spaces
1
MLS® Listing#
E13167740
Property Features
Financial Details
HOA
CA$451
Annual Taxes
CA$1,910
Tax year 2025
Parcel Number
121070034
Directions
Sheppard Ave E/Midland Ave
Affordability Calculator
$58,000
Estimated monthly payment
$1,544/mo
Principal $232,000 · Est. interest $323,661 over 30 yrs
Neighborhood Market Statistics
How this home compares to active listings in Toronto, ON
- CA$783,173
- Median Listing Price
- 44
- Median Days on Market
- 950
- Median Sq Ft
- CA$823
- Median Price / Sq Ft
- 18,905
- Active Listings
- This home’s price is 63% below the area median.
- Its price per sq ft is 36% below the area median.
Market statistics compiled from active EXIT Realty® and MLS listings in Toronto, ON.
Location

Points of Interest in Toronto, ON
Showing the Toronto area map.
Nearby Schools
Montessori Agincourt School Inc
Elementary · 0.1 km away
Unique Chinese School - 1
School · 0.2 km away
Agincourt Collegiate Institute
Secondary · 0.4 km away
Agincourt Junior Public School
Elementary · 0.4 km away
Toronto Collegiate Institute in
Secondary · 0.4 km away
Sir Alexander MacKenzie Senior Public School
Secondary · 0.6 km away
Ellington Montessori School
Elementary · 0.7 km away
Maple Leaf Collegiate
Secondary · 0.8 km away
St. Bartholomew Catholic School
Elementary · 0.8 km away
Canada International College
Secondary School · 0.8 km away
CD Farquharson Junior Public School
Elementary · 1.0 km away
North Agincourt Junior Public School
Elementary · 1.3 km away
Inglewood Heights Junior Public School
Elementary · 1.3 km away
Henry Kelsey Senior Public School
Secondary · 1.5 km away
Sir William Osler High School
Secondary · 1.6 km away
Tam O'Shanter Junior Public School
Elementary · 1.6 km away
Delphi Secondary Alternative School
Secondary · 1.6 km away
Chartland Jr PS
Elementary · 1.6 km away
Lynnwood Heights Public School
Elementary · 1.6 km away
Chartland Junior Public School
Elementary · 1.6 km away
Commute Calculator
Nearby Homes




Similar Homes Nearby



Similar Home Values
Comparable nearby listings and their asking prices.
| Address | Price | Beds | Baths | Sq Ft |
|---|---|---|---|---|
| 2030 Ellesmere Road 3, Toronto, ON | CA$207,000 | — | — | 780 |
| 3 - 2030 ELLESMERE ROAD, Toronto (Woburn), ON | CA$207,000 | — | — | 780 |
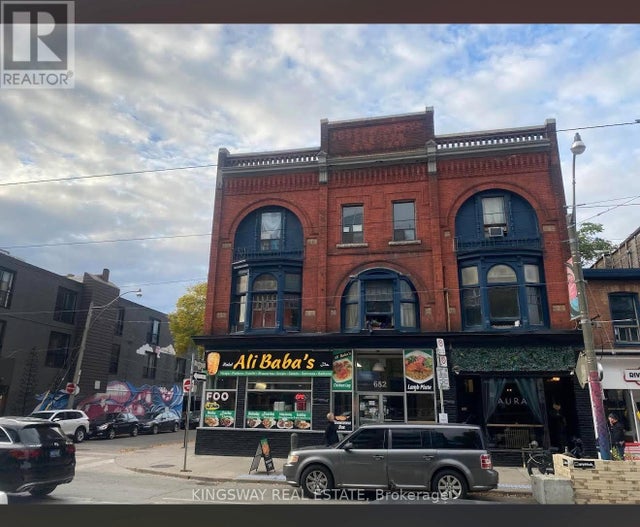
| 682 QUEEN STREET E, Toronto (South Riverdale), ON | CA$209,000 | — | — | 1,000 |
| 682 Queen Street E, Toronto, ON | CA$209,000 | — | — | 1,000 |
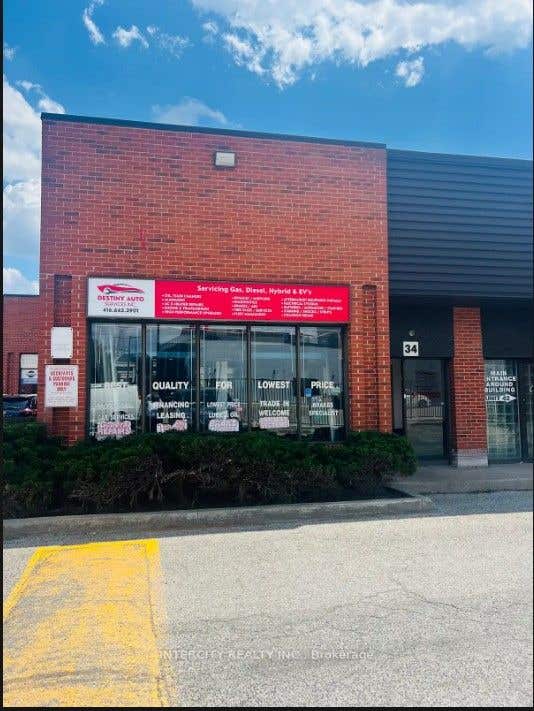
| 2901 Steeles Avenue W 34, Toronto, ON | CA$210,000 | — | — | 3,000 |
| 34 - 2901 STEELES AVENUE W, Toronto (York University Heights), ON | CA$210,000 | — | — | 3,000 |


