

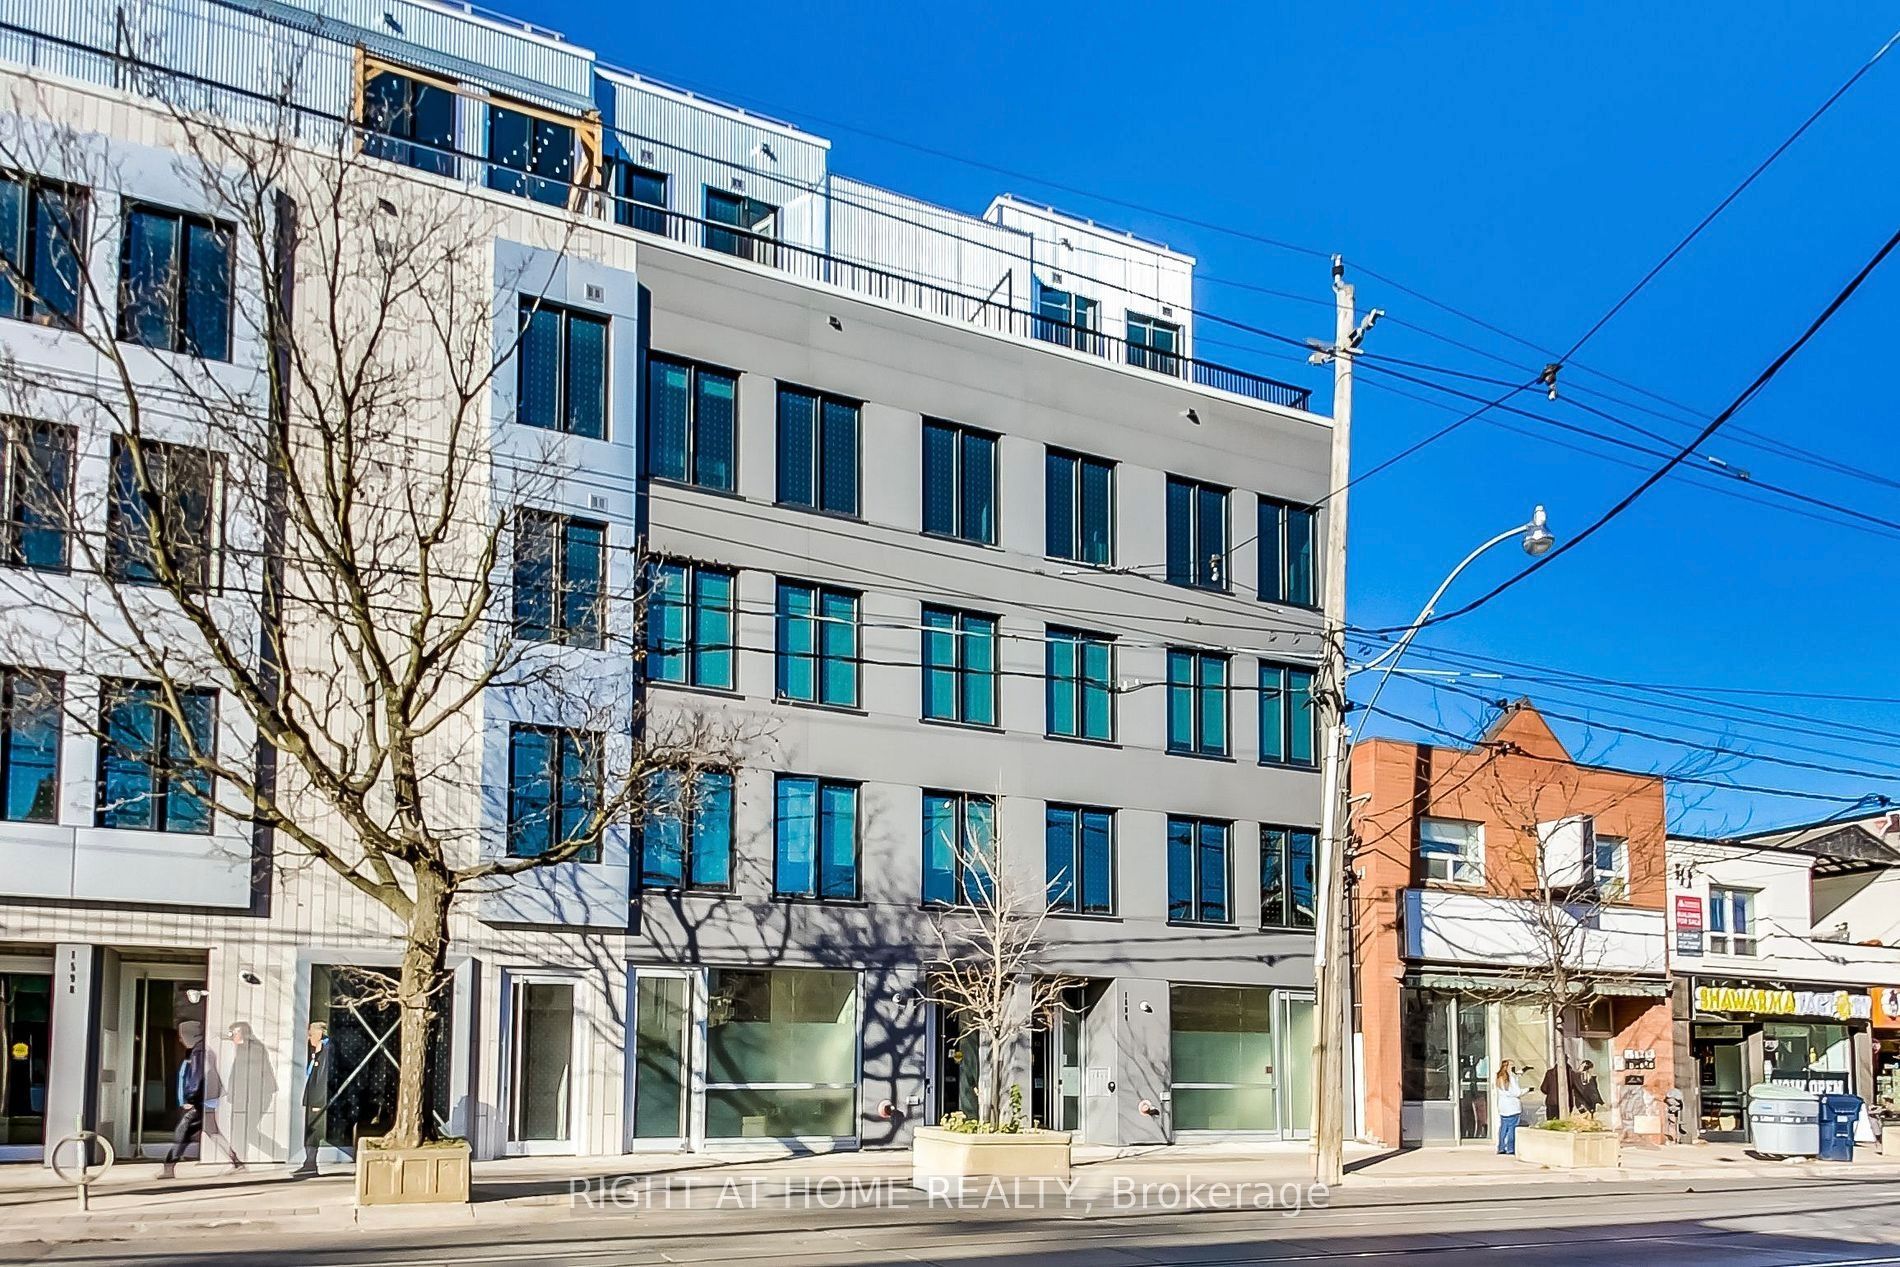
1602 Queen Street E 101, Toronto, ON M4L 1G2
Toronto County
Key Facts
Description
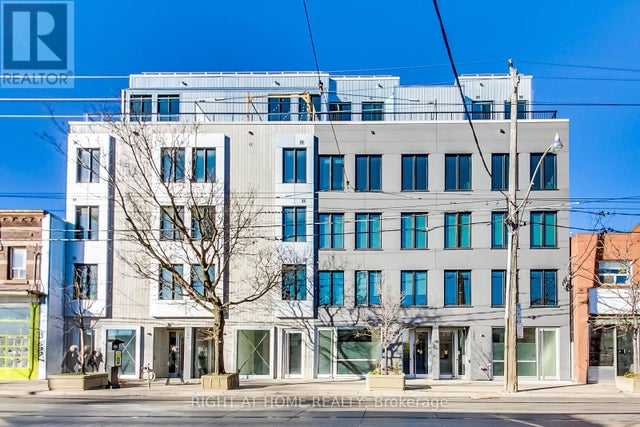
*** Rent this unit for 13 months in July and get 1 month of free rent!!!*** A unique opportunity for an urban professional to move into a modern New York-style live/work loft with 10-foot exposed wood ceilings and modern finishes throughout the main floor of a newly finished building on one of the main streets in the city. Ideally nestled between the vibrant Leslieville and tranquil Beach for you to enjoy the best of both worlds. Bright and spacious floor plan is ideal for working from home, massive floor-to-ceiling windows, separate entrance to the street if needed, fully equipped kitchen and radiant heated floors which will keep you warm and cozy in winter. No need to worry about utilities are they are included. Only steps away from the beach, bike trails, parks, shopping, entertainment, restaurants, bars, and TTC.
Property Information
Property Type
Residential Lease
Sub-Type
Condominium
Style
Loft
Stories
1
MLS® Listing#
E13458716
Property Features
Cooling
Heating
Basement
Parking
Construction
Security
Rooms
- Bedroom2.7 x 2.4
- Dining Room1.0 x 3.3
- Kitchen4.7 x 1.5
- Living Room8.1 x 3.4
Financial Details
HOA
Yes
N/A
Parcel Number
210390469
Directions
West on Queen St E from Coxwell Ave
Affordability Calculator
$510
Estimated monthly payment
$14/mo
Principal $2,040 · Est. interest $2,846 over 30 yrs
Neighborhood Market Statistics
How this home compares to active listings in Toronto, ON
- CA$784,398
- Median Listing Price
- 43
- Median Days on Market
- 950
- Median Sq Ft
- CA$817
- Median Price / Sq Ft
- 20,076
- Active Listings
- This home’s price is 100% below the area median.
Market statistics compiled from active EXIT Realty® and MLS listings in Toronto, ON.
Location

Getting Around
Points of Interest in Toronto, ON
Showing the Toronto area map.
Nearby Schools
Duke of Connaught Playground
School · 0.4 km away
Kew Park Montessori Day School
Elementary · 0.6 km away
Scarborough Day Nursery
Elementary · 0.8 km away
Equinox Holistic Alternative School
Elementary · 1.0 km away
Bowmore Road Junior and Senior Public School
Elementary · 1.1 km away
St. Joseph Catholic School
Elementary · 1.2 km away
Kew Beach Junior PS
Elementary · 1.2 km away
Leslieville PS School Council
Elementary · 1.2 km away
George Etienne Cartier School
School · 1.3 km away
Waverley Road Montessori School
Elementary · 1.4 km away
Bruce Public School
School · 1.4 km away
Norway Junior Public School
Elementary · 1.4 km away
Toronto Chung Wah Chinese School
School · 1.5 km away
Riverdale Collegiate Institute
Secondary · 1.5 km away
School of Life Experience
Secondary · 1.5 km away
Monarch Park Collegiate
Secondary · 1.5 km away
St Patrick Catholic Secondary School
Secondary · 1.6 km away
Avalon Children's Montessori School
Elementary · 1.7 km away
Glen Ames School Council
Secondary · 1.8 km away
East Alternative School of Toronto
Secondary · 1.8 km away
Commute Calculator
Nearby Homes

Moving Cost Estimate
EXIT Agents in Toronto


Listing Courtesy: RIGHT AT HOME REALTY - 4163913232
Presented by: LENKA MATUSKA