

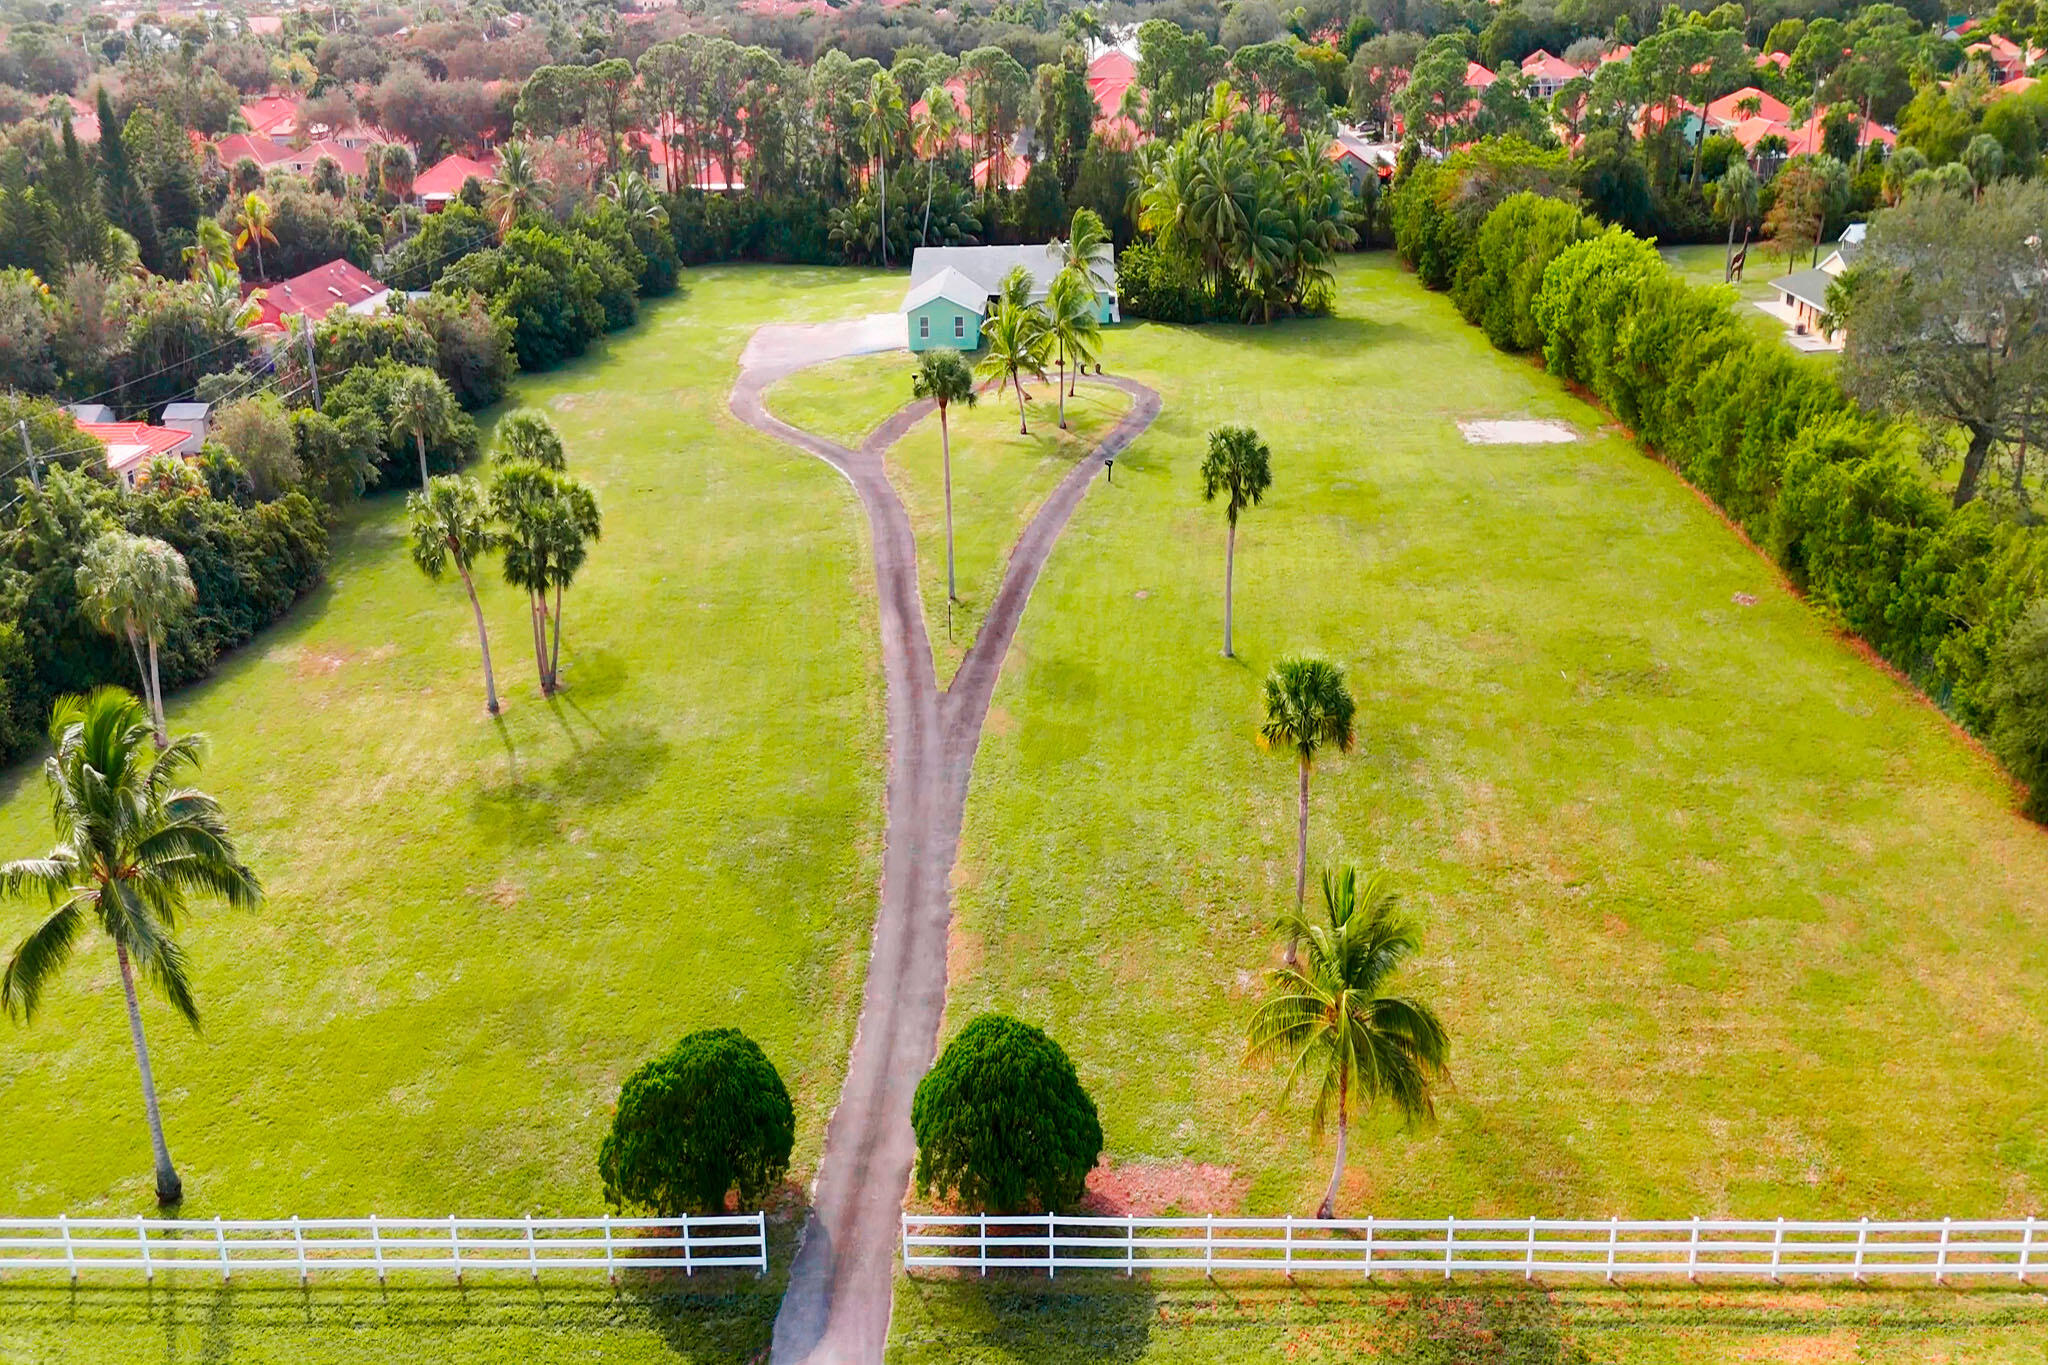
4656 Lillian Avenue, Palm Beach Gardens, FL 33418
Square Lake · Palm Beach County
Key Facts
Description
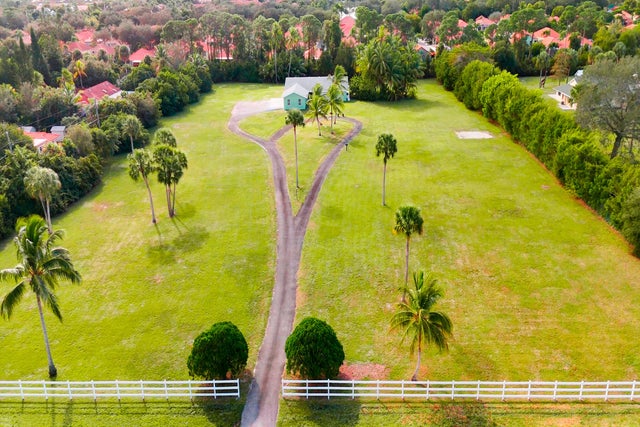
At Home on your very own 4.63 Acres in Palm Beach Gardens! Imagine the luxury of such space between the FL Turnpike and I-95. 2 parcels and just one 4 Bed, 3.5 Bath house with pool- it puts a swagger in your step. A prime location, yet 1 turn from the Blvd. into the tranquility of Square Lake custom estate homes & gardens. Peacocks & Peace- no HOA- perfect. National caliber sports complexes; FIFA recognized Game Fields, Ice Sports-plex opening soon, PGA National, the Gardens Mall and many retailers you like nearby. Beaches and oodles of dining options a quick drive. Here you can feel in your own power with space to dream. Do you subdivide and develop, or just keep it as is? PID's: RE-SF 00424224010000861: 2.32 Acres & RE-VL 00424224010000860: 2.31 Acres. Professional Planner's Due Diligence Statement available to qualified Buyers upon request. All information is deemed reliable but not guaranteed. Buyer shall independently verify all information and suitability for intended use.
Property Information
Property Type
Residential
Sub-Type
Single Family Residence
Structure Type
House
Year Built
1972
Stories
1
Living Area
3,627 sq ft
Lot Size
4.63 acres
Lot Dimensions
4.63 Acres
Garage Spaces
2
Parking Spaces
20
Zoning
RE
Days on Market
215
MLS® Listing#
F10541743
Property Features
Interior
Exterior
Appliances
Cooling
Heating
Flooring
Fireplace
Pool
Parking
Laundry
Patio
Fencing
Lot Features
Construction
Foundation
Roof
Windows
Security
Other Structures
Utilities
Sewer
Water Source
Rooms
- 28.33 X 12.41First
- 12.33 X 35.5Lower
- 28.33 X 12.41First
- 60 X 45First
- First
- 70 X 70Upper
- 28.33 X 12.41First
- 60 X 45First
- 28.33 X 12.41First
- First
- 28.33 X 12.41First
- 70 X 70Upper
- 28.33 X 12.41First
- 12.33 X 35.5Lower
- 28.33 X 12.41First
- 60 X 45First
- 70 X 70Upper
- 60 X 45First
- 28.33 X 12.41First
- 70 X 70Upper
- 28.33 X 12.41First
- 12.33 X 35.5Lower
- 70 X 70Upper
- First
- 12.33 X 35.5Lower
- 70 X 70Upper
- First
- 28.33 X 12.41First
- 28.33 X 12.41First
- 12.33 X 35.5Lower
- 70 X 70Upper
- First
- 12.33 X 35.5Lower
- 12.33 X 35.5Lower
- First
- 28.33 X 12.41First
- 28.33 X 12.41First
- 70 X 70Upper
- 12.33 X 35.5Lower
- First
- 28.33 X 12.41First
- 60 X 45First
- 70 X 70Upper
- 60 X 45First
- 60 X 45First
- 60 X 45First
- 28.33 X 12.41First
- 12.33 X 35.5Lower
- 70 X 70Upper
- 28.33 X 12.41First
- 28'4''x12'5''First
- 70 X 70Upper
- First
- 28.33 X 12.41First
- 12.33 X 35.5Lower
- 35 X 12First
- 60'0''x45'0''First
- 28.33 X 12.41First
- First
- 28.33 X 12.41First
- 12.33 X 35.5Lower
- First
- 60 X 45First
- 35'0''x12'0''First
- Bedroom 214.5 X 13.25First
- Bedroom 214.5 X 13.25First
- Bedroom 214.5 X 13.25First
- Bedroom 214.5 X 13.25First
- Bedroom 214.5 X 13.25First
- Bedroom 214.5 X 13.25First
- Bedroom 214.5 X 13.25First
- Bedroom 214.5 X 13.25First
- Bedroom 214.5 X 13.25First
- Bedroom 214.5 X 13.25First
- Bedroom 214.5 X 13.25First
- Bedroom 214.5 X 13.25First
- Bedroom 214'6''x13'3''First
- Bedroom 214.5 X 13.25First
- Bedroom 214.5 X 13.25First
- Bedroom 214.5 X 13.25First
- Bedroom 214.5 X 13.25First
- Bedroom 214.5 X 13.25First
- Bedroom 214.5 X 13.25First
- Bedroom 214.5 X 13.25First
- Bedroom 314.5 X 11First
- Bedroom 314.5 X 11First
- Bedroom 314.5 X 11First
- Bedroom 314.5 X 11First
- Bedroom 314.5 X 11First
- Bedroom 314.5 X 11First
- Bedroom 314.5 X 11First
- Bedroom 314.5 X 11First
- Bedroom 314.5 X 11First
- Bedroom 314.5 X 11First
- Bedroom 314.5 X 11First
- Bedroom 314.5 X 11First
- Bedroom 314.5 X 11First
- Bedroom 314.5 X 11First
- Bedroom 314.5 X 11First
- Bedroom 314.5 X 11First
- Bedroom 314.5 X 11First
- Bedroom 314'6''x11'0''First
- Bedroom 314.5 X 11First
- Bedroom 314.5 X 11First
- Bedroom 413.5 X 10First
- Bedroom 413.5 X 10First
- Bedroom 413.5 X 10First
- Bedroom 413.5 X 10First
- Bedroom 413.5 X 10First
- Bedroom 413'6''x10'0''First
- Bedroom 413.5 X 10First
- Bedroom 413.5 X 10First
- Bedroom 413.5 X 10First
- Bedroom 413.5 X 10First
- Bedroom 413.5 X 10First
- Bedroom 413.5 X 10First
- Bedroom 413.5 X 10First
- Bedroom 413.5 X 10First
- Bedroom 413.5 X 10First
- Bedroom 413.5 X 10First
- Bedroom 413.5 X 10First
- Bedroom 413.5 X 10First
- Bedroom 413.5 X 10First
- Bedroom 413.5 X 10First
- Den
- Den
- Den
- Den
- Den
- Den
- Den
- Den
- Den
- Den
- Den
- Den
- Den
- Den
- Den
- Den
- Den
- Den
- Den
- Dining Room18.32 X 11.16First
- Dining Room18.32 X 11.16First
- Dining Room18.32 X 11.16First
- Dining Room18'4''x11'2''First
- Dining Room18.32 X 11.16First
- Dining Room18.32 X 11.16First
- Dining Room18.32 X 11.16First
- Dining Room18.32 X 11.16First
- Dining Room18.32 X 11.16First
- Dining Room18.32 X 11.16First
- Dining Room18.32 X 11.16First
- Dining Room18.32 X 11.16First
- Dining Room18.32 X 11.16First
- Dining Room18.32 X 11.16First
- Dining Room18.32 X 11.16First
- Dining Room18.32 X 11.16First
- Dining Room18.32 X 11.16First
- Dining Room18'4''x11'2''First
- Dining Room18.32 X 11.16First
- Dining Room18.32 X 11.16First
- Dining Room18.32 X 11.16First
- Family Room
- Family Room
- Family Room
- Family Room
- Family Room
- Family Room
- Family Room
- Family Room
- Family Room
- Family Room
- Family Room
- Family Room
- Family Room25'0''x15'4''First
- Family Room
- Family Room25 X 15.33First
- Family Room
- Family Room
- Family Room
- Family Room
- Family Room
- Family Room
- Great Room16.25 X 24.33First
- Great Room
- Great Room16.25 X 24.33First
- Great Room
- Great Room
- Great Room
- Great Room16.25 X 24.33First
- Great Room16.25 X 24.33First
- Great Room
- Great Room16.25 X 24.33First
- Great Room16.25 X 24.33First
- Great Room16.25 X 24.33First
- Great Room16.25 X 24.33First
- Great Room
- Great Room16.25 X 24.33First
- Great Room
- Great Room16.25 X 24.33First
- Great Room16.25 X 24.33First
- Great Room
- Kitchen16.82 X 10First
- Kitchen16.82 X 10First
- Kitchen16.82 X 10First
- Kitchen16.82 X 10First
- Kitchen16'10''x10'0''First
- Kitchen16.82 X 10First
- Kitchen16.82 X 10First
- Kitchen16.82 X 10First
- Kitchen16.82 X 10First
- Kitchen16.82 X 10First
- Kitchen16.82 X 10First
- Kitchen16.82 X 10First
- Kitchen16.82 X 10First
- Kitchen16.82 X 10First
- Kitchen16.82 X 10First
- Kitchen16.82 X 10First
- Kitchen16.82 X 10First
- Kitchen16.82 X 10First
- Kitchen16.82 X 10First
- Kitchen16.82 X 10First
- Utility Room7 X 6
- Utility Room7 X 6
- Utility Room7 X 6
- Utility Room7'0''x6'0''
- Utility Room7 X 6
- Utility Room7 X 6
- Utility Room7 X 6
- Utility Room7 X 6
- Utility Room7 X 6
- Utility Room7 X 6
- Utility Room7 X 6
- Utility Room7 X 6
- Utility Room7 X 6
- Utility Room7 X 6
- Utility Room7 X 6
- Utility Room7 X 6
- Utility Room7 X 6
- Utility Room7 X 6
- Utility Room7 X 6
- Utility Room7 X 6
Schools
- Elementary:
- Grove Park
- Middle:
- John F. Kennedy (Palm Beach)
- High:
- Palm Beach Gardens
Financial Details
HOA
None
Annual Taxes
$17,450
Tax year 2024
Assessed Value
$1,185,369
Parcel Number
00424224010000861
Directions
From I-95 Exit Northlake Blvd West to N. Military Trail then South to Lillian Avenue turn West. From Florida's Turnpike Exit 107 Beeline Hwy, take Jog Road North to Northlake Blvd then East to North Military Trail then South to Lillian Avenue turn West
Affordability Calculator
$600,000
Estimated monthly payment
$15,967/mo
Principal $2,400,000 · Est. interest $3,348,214 over 30 yrs
Neighborhood Market Statistics
How this home compares to active listings in Palm Beach Gardens, FL
- $474,388
- Median Listing Price
- 116
- Median Days on Market
- 1,455
- Median Sq Ft
- $363
- Median Price / Sq Ft
- 31,452
- Active Listings
- This home’s price is 532% above the area median.
- Its price per sq ft is 128% above the area median.
Market statistics compiled from active EXIT Realty® and MLS listings in Palm Beach Gardens, FL.
Location

Points of Interest in Palm Beach Gardens, FL
Showing the Palm Beach Gardens area map.
Nearby Schools
Grove Park Elementary School
Elementary · 0.4 mi away
Gardens School of Technology Arts Inc
Elementary · 1.3 mi away
Inlet Grove Community High School
Secondary · 1.4 mi away
North Technical Education Center
Secondary · 1.4 mi away
Community Christian Counseling Center
School · 1.6 mi away
Washington Elementary
Elementary · 1.7 mi away
Guidepost Montessori at Palm Beach Gardens
Elementary · 1.8 mi away
Howell L. Watkins Middle School
Secondary · 1.9 mi away
John F. Kennedy Middle School
Secondary · 2.0 mi away
R J Hendley Christian Community School
School · 2.0 mi away
Suncoast Community High School
Secondary · 2.0 mi away
Dr. Mary McLeod Bethune Elementary School
Elementary · 2.0 mi away
Nativity Lutheran Church & School
School · 2.1 mi away
Palm Beach Gardens High School
Secondary · 2.2 mi away
Snow White Private School
School · 2.2 mi away
Palm Beach Gardens Elementary School
Elementary · 2.3 mi away
Maccabi Academy
School · 2.3 mi away
Believers Academy
School · 2.4 mi away
Riverside Youth Enrichment Center
School · 2.4 mi away
Twiggs Academy
School · 2.4 mi away
Commute Calculator
Nearby Homes

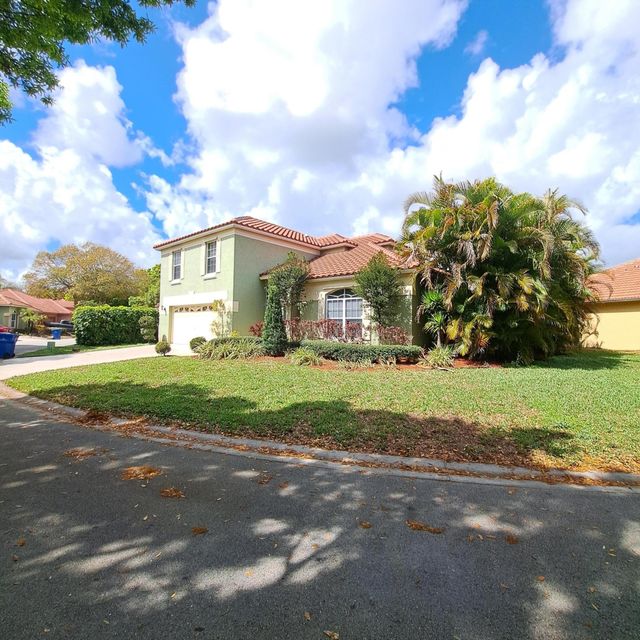
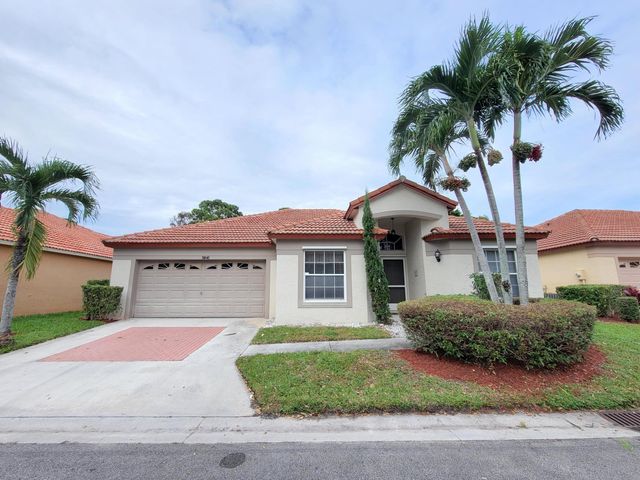
Similar Homes Nearby


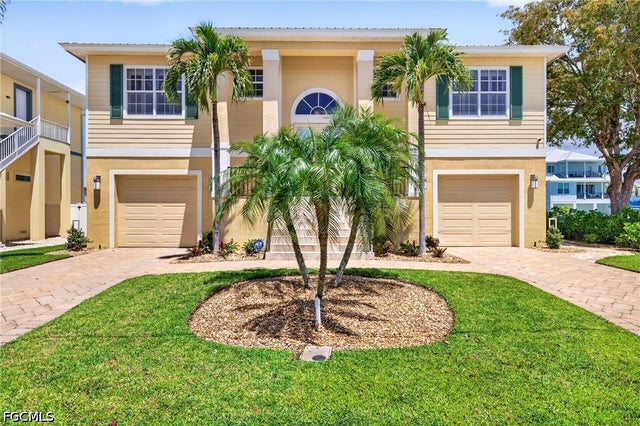
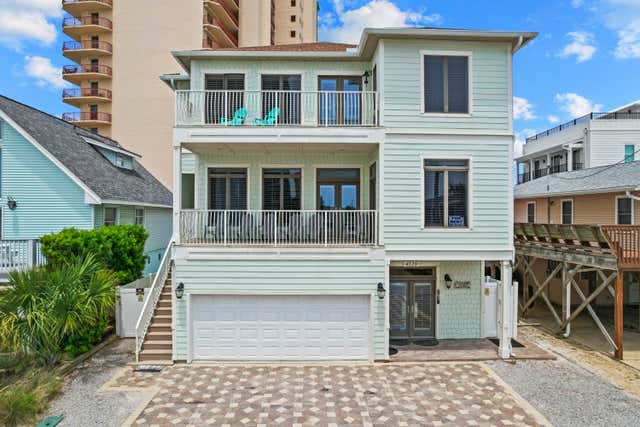
Similar Home Values
Comparable nearby listings and their asking prices.
| Address | Price | Beds | Baths | Sq Ft |
|---|---|---|---|---|
| 4192 E County Hwy 30A # A, Santa Rosa Beach, FL | $2,100,000 | 5 | 5 | 4,109 |
| 361 Jefferson Ave 3, Miami Beach, FL | $2,100,000 | 3 | 3 | 1,574 |
| 940454 OLD NASSAUVILLE Road, Fernandina Beach, FL | $2,100,000 | 4 | 3 | 2,859 |
| 108 Pelican Circle, Inlet Beach, FL | $2,100,000 | 4 | 4 | 2,396 |
| 243 Driftwood Lane, Fort Myers Beach, FL | $2,100,000 | 3 | 4 | 3,000 |
| 4120 Nancee Drive, Panama City Beach, FL | $2,100,000 | 7 | 4 | 3,451 |
Moving Cost Estimate
EXIT Agents in Palm Beach Gardens



Listing Courtesy: Premier Brokers International - 5618556179
The listing broker's offer of compensation is made to participants of BeachesMLS, where the listing is filed, as well as participants of MLSs participating in MLSAdvantage or a data share with BeachesMLS.