

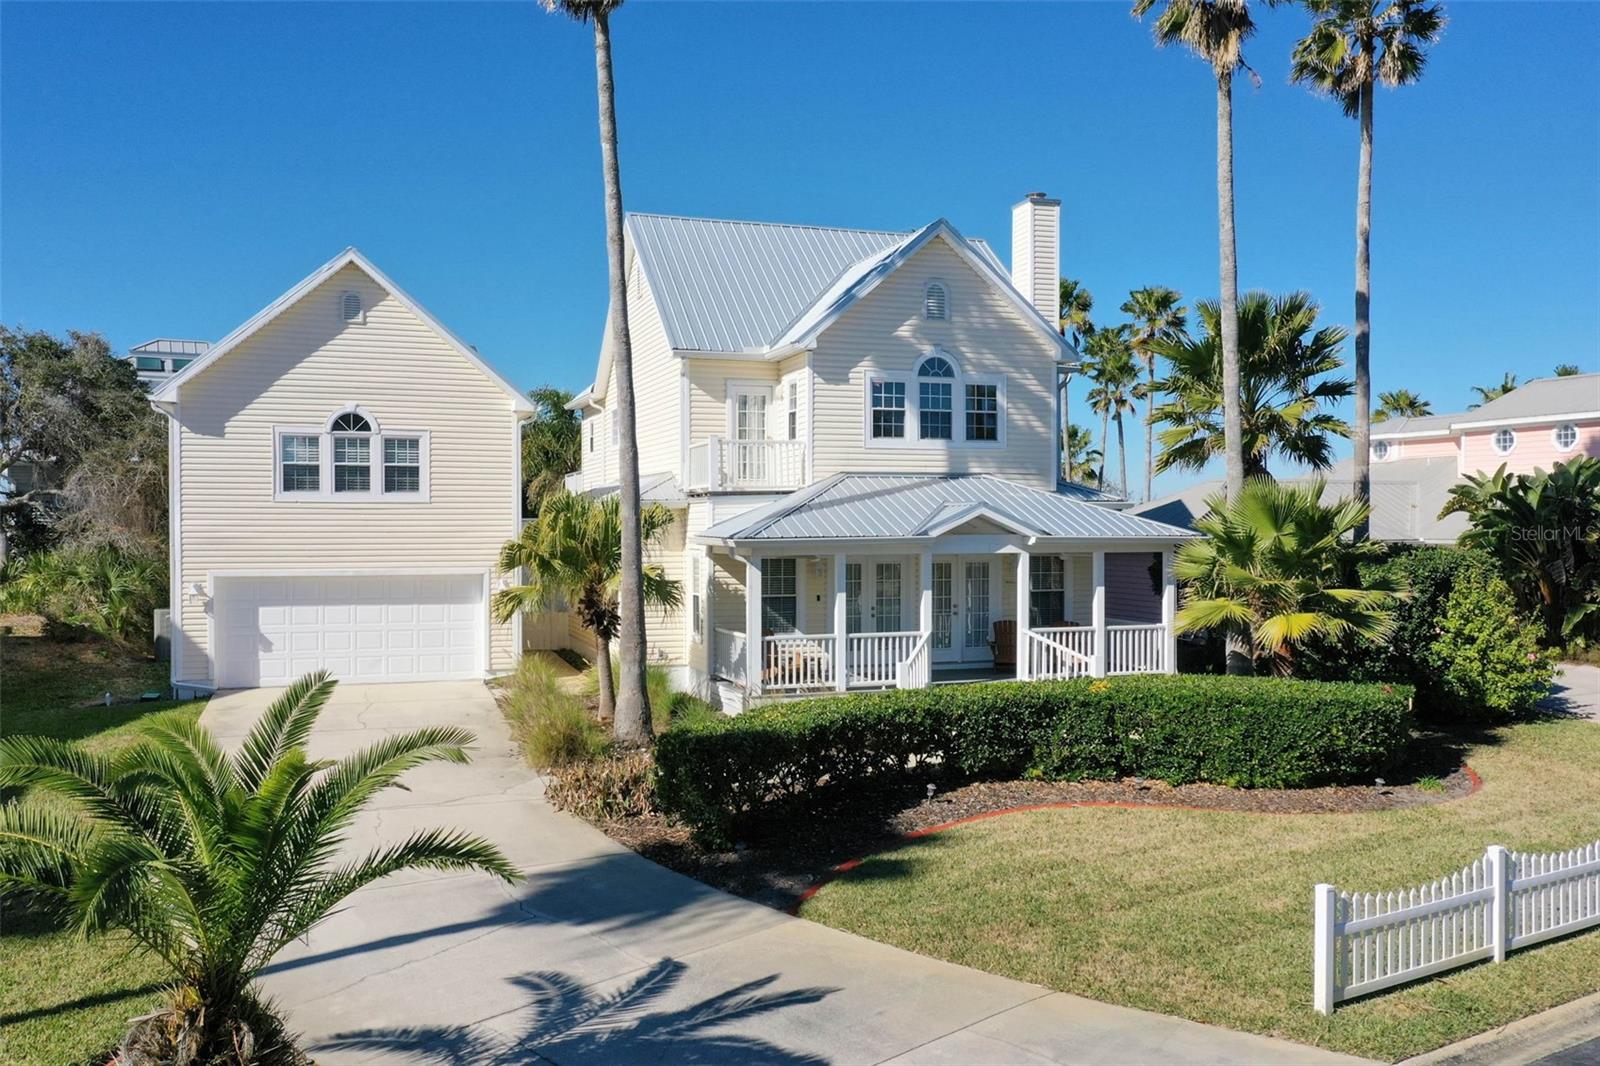
252 GULL CIRCLE, PONTE VEDRA, FL 32082
TIDE'S EDGE · St Johns County
Key Facts
Description
Virtually Staged. Between the River and the Sea: Your Coastal Oasis Awaits Imagine starting your day with fresh salt air and the soft glow of a Florida sunrise from your front porch. Welcome to Tide’s Edge—a breathtaking 4-bedroom coastal sanctuary that perfectly balances laid-back Key West charm with absolute modern reliability. Effortless, Turn-Key Living Forget the renovation to-do list; this home is primed for your first dinner party from day one. Enjoy total peace of mind with big-ticket updates already completed so you can focus on relaxing: Brand-New 2025 Roof * Updated 2022 AC Fully Renovated Kitchen Warm Gatherings & Ultimate Privacy Inside, a bright and seamless open floor plan is anchored by a classic wood-burning fireplace, creating a warm, inviting atmosphere year-round. Need extra space? The highly sought-after detached guest suite provides the ultimate private retreat for visitors, an in-law layout, or a quiet home studio. An Unrivaled Location Spend sun-drenched afternoons at your private community beach walkover, then retreat to your back deck to watch the sun dip below the horizon. Perfectly nestled between the historic charm of St. Augustine and the prestigious golf scene of Ponte Vedra, Tide’s Edge isn’t just a change of address—it’s a complete lifestyle upgrade.
Property Information
Property Type
Residential
Sub-Type
Single Family Residence
Year Built
1999
Living Area
4,077 sq ft
Lot Size
0.18 acres
Garage Spaces
2
Ownership
Fee Simple
Zoning
RS-3
Days on Market
177
MLS® Listing#
FC315523
Property Features
Interior
Exterior
Appliances
Cooling
Heating
Flooring
Fireplace
Parking
Laundry
Construction
Foundation
Roof
Utilities
Sewer
Water Source
Rooms
- Second
- First
- First
- Bathroom 1First
- Bathroom 3Second
- Bathroom 3Second
- Dining RoomFirst
- Great RoomFirst
- KitchenFirst
- LaundryFirst
- Master BathroomSecond
- Master BedroomSecond
Financial Details
HOA
$250 / Quarterly
Fredric Haiduk
Annual Taxes
$8,515
Tax year 2025
Parcel Number
1422310100
Directions
From St. Augustine, across Vilano bridge toward Vilano Beach, to left on A1A to left on Tide's Edge Place to right on Gull Circle, to #252.
Affordability Calculator
$170,000
Estimated monthly payment
$4,524/mo
Principal $680,000 · Est. interest $948,661 over 30 yrs
Neighborhood Market Statistics
How this home compares to active listings in PONTE VEDRA, FL
- $731,868
- Median Listing Price
- 67
- Median Days on Market
- 2,267
- Median Sq Ft
- $324
- Median Price / Sq Ft
- 432
- Active Listings
- This home’s price is 16% above the area median.
- Its price per sq ft is 36% below the area median.
Market statistics compiled from active EXIT Realty® and MLS listings in PONTE VEDRA, FL.
Location

Points of Interest in PONTE VEDRA, FL
Showing the PONTE VEDRA area map.
Nearby Schools
St Johns County Jail
Secondary · 2.7 mi away
O2b Kids Village North
School · 3.0 mi away
St Augustine High School
Secondary · 3.8 mi away
St. Johns Virtual School
School · 4.0 mi away
St. Johns Technical High School
Secondary · 4.0 mi away
Sebastian Middle School
Secondary · 4.0 mi away
FSDB Deaf Elementary School
Elementary · 4.1 mi away
Deaf Middle School (FSDB)
Secondary · 4.1 mi away
Blind High School (FSDB)
Secondary · 4.1 mi away
Florida School for the Deaf & the Blind
School · 4.1 mi away
St Augustine Public Montessori School
Elementary · 4.6 mi away
Able School
School · 4.6 mi away
St Johns County Schools
School · 4.9 mi away
John A. Crookshank Elementary School
Elementary · 4.9 mi away
The Pioneer School
School · 5.1 mi away
Mky- Head Start /DPP Pk School
School · 5.2 mi away
Ketterlinus Elementary School
Elementary · 5.3 mi away
St Johns Community Campus
School · 5.4 mi away
Presbyterian Day School
Elementary · 5.5 mi away
Palencia Elementary School
Elementary · 5.6 mi away
Commute Calculator
Nearby Homes


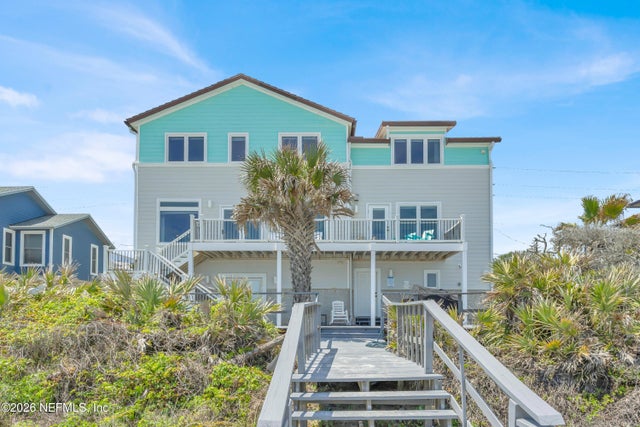
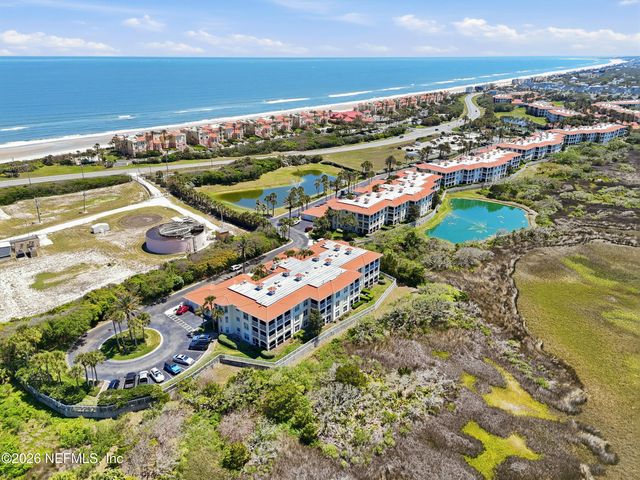

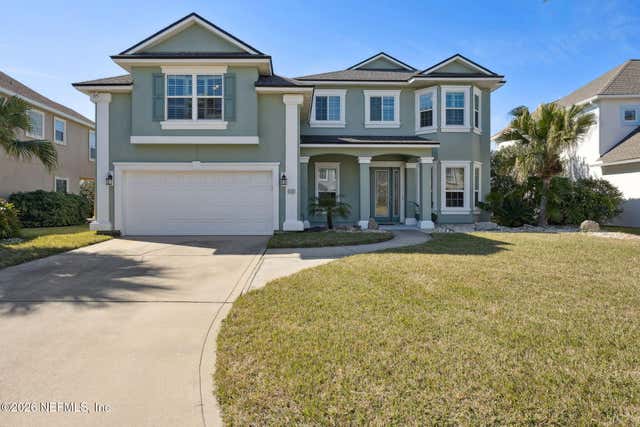
Similar Homes Nearby

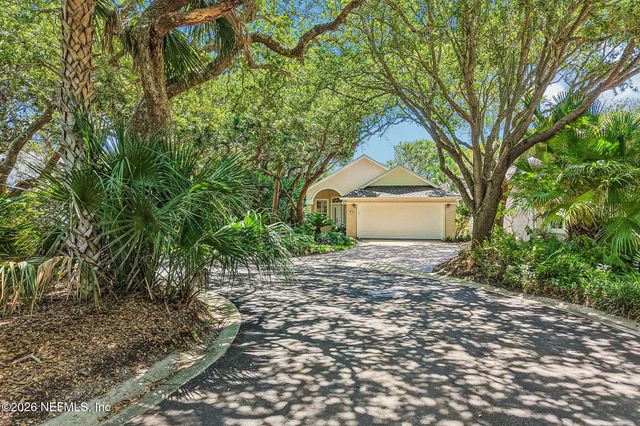
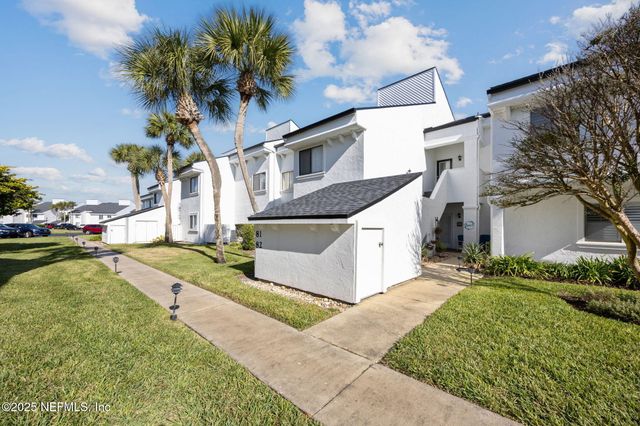
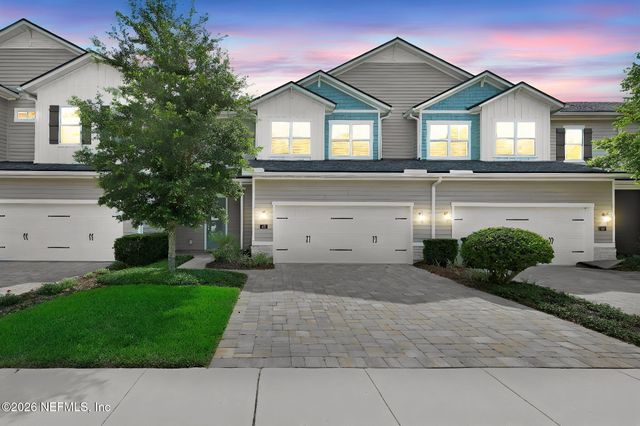


Similar Home Values
Comparable nearby listings and their asking prices.
| Address | Price | Beds | Baths | Sq Ft |
|---|---|---|---|---|
| 2543 DAUPHINE Court E, Ponte Vedra Beach, FL | $595,000 | 3 | 2 | 1,647 |
| 212 SALT GRASS Court, Ponte Vedra Beach, FL | $595,000 | 3 | 2 | 1,822 |
| 81 N TIFTON Way, Ponte Vedra Beach, FL | $599,000 | 3 | 2 | 1,965 |
| 29 SUGAR MAGNOLIA Drive, Ponte Vedra, FL | $599,000 | 3 | 3 | 2,272 |
| 401 PHEASANT Run, Ponte Vedra Beach, FL | $599,900 | 3 | 2 | 1,436 |
| 302 VISTA LAKE Circle, Ponte Vedra, FL | $615,000 | 4 | 3 | 2,352 |
Moving Cost Estimate
EXIT Agents in PONTE VEDRA


Listing Courtesy: COLDWELL BANKER PREMIER PROPERTIES - 386-445-5880
Last Updated: 2026-01-22