

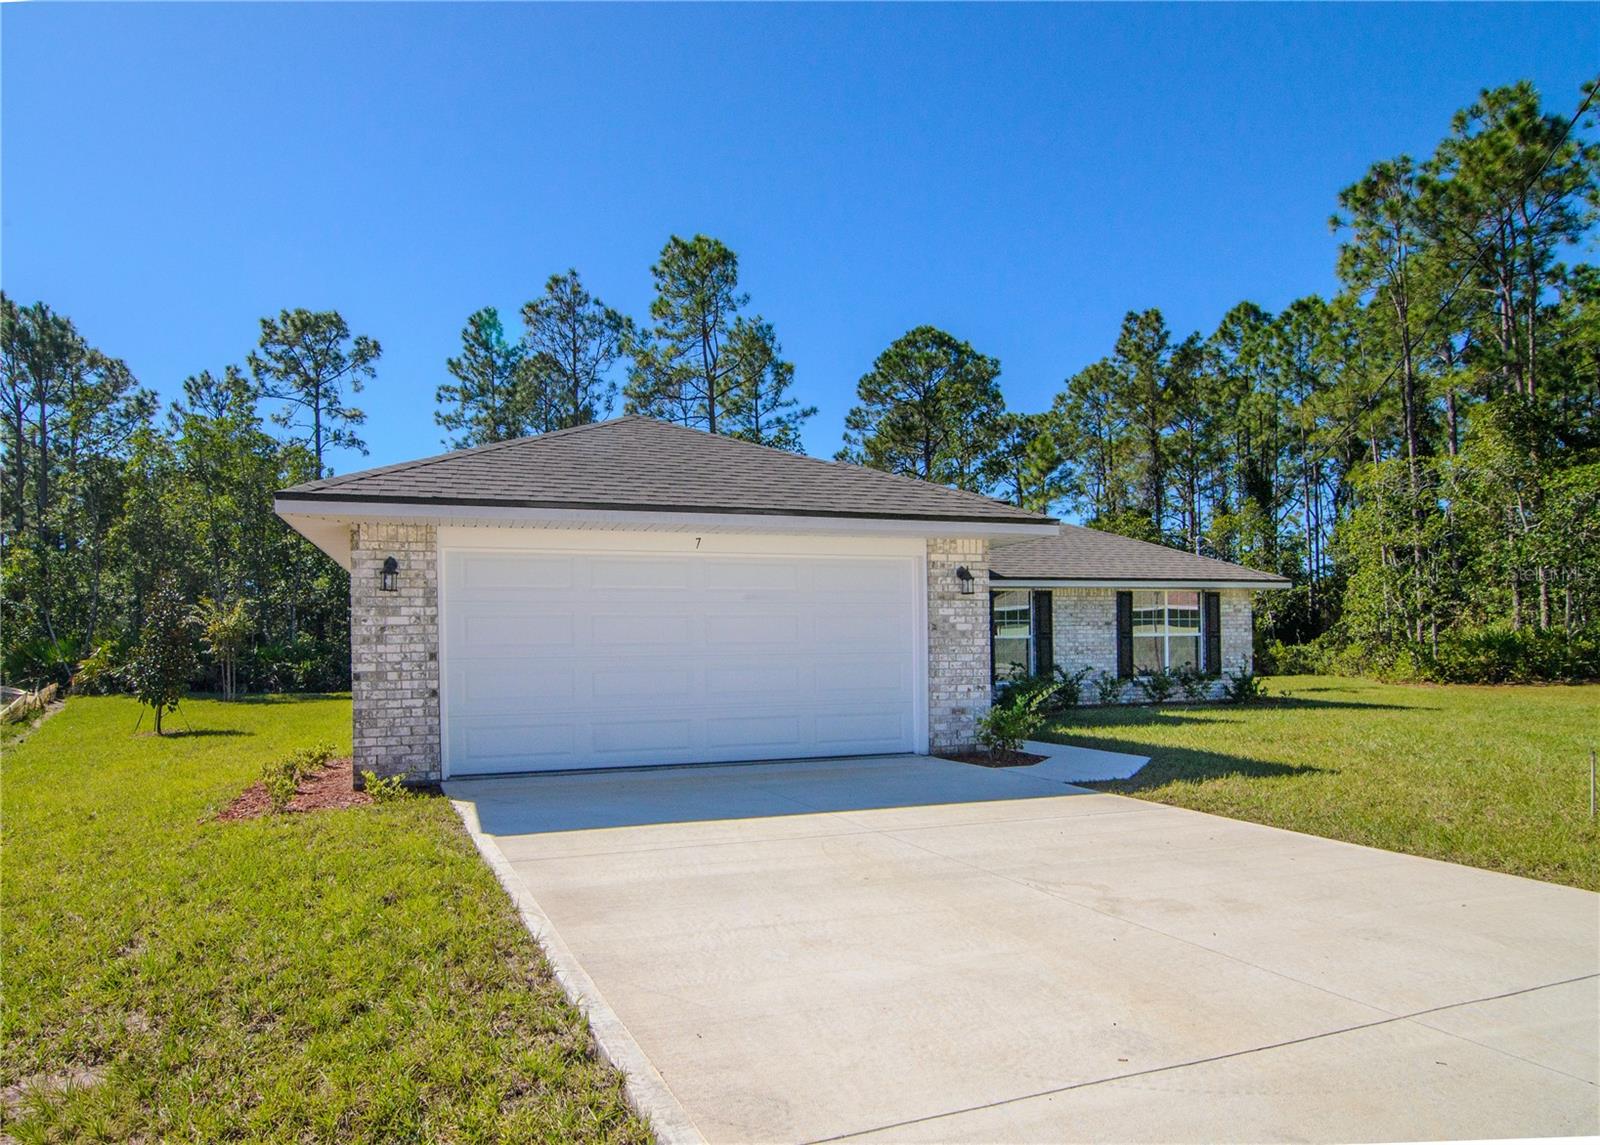
67 RIVERINA DRIVE, PALM COAST, FL 32164
PALM COAST · Flagler County
Key Facts
Description
Under Construction. $1,000 escrow deposit and when using one of our lender partners, we will pay a portion of closing costs. Saving thousands of dollars at the closing table! Welcome to our 1755 floor plan home featuring 4-bedrooms and 2-bathrooms, designed to feel open, functional, and family-friendly. The plan has 1,755 sq ft and is one of our most popular layouts thanks to its balance of privacy, flow, and simplicity. The home has an Open-concept, with vaulted ceilings in the main living area, offering a feeling of openness and perfect for having friends and family over for those special events! The patio extends off the living space which is great for family bar-b-ques! The kitchen, dining area, and great room flow together as one large space, ideal for everyday living and entertaining. The kitchen also has a breakfast bar, crown molding on cabinets for that polished, finished look, Whirlpool microwave, stove, dishwasher and a garbage disposal, and Moen faucets! This home offers a split-bedroom design perfect for privacy. The primary suite sits on one side of the home, a private retreat with a walk-in closet and en-suite bathroom with double vanities and walk-in shower and with the three secondary bedrooms on the opposite side for added privacy. A second full bathroom serves these rooms. The utility/laundry room extends off the kitchen and leads into a spacious two-car garage with a large attic opening, including the stairs. Overall Feel The 1755 plan blends practical family-oriented design with modern open-concept living. It feels spacious without wasted square footage, and its layout makes it easy to entertain while still offering private retreats for everyone in the home. As always, we feature all-brick exteriors, energy-efficient components, and pest-defense systems. $1,000 escrow deposit and when using one of our lender partners, we will pay a portion of closing costs. Saving thousands of dollars at the closing table. Come and take a look today and make this your beautiful, brand-new home! (pictures may not be of actual home)
Property Information
Property Type
Residential
Sub-Type
Single Family Residence
Year Built
2026
Living Area
1,755 sq ft
Lot Size
0.28 acres
Garage Spaces
2
Ownership
Fee Simple
Zoning
RESI
Days on Market
79
MLS® Listing#
FC317537
Property Features
Interior
Exterior
Appliances
Cooling
Heating
Flooring
Parking
Laundry
Construction
Foundation
Roof
Utilities
Sewer
Water Source
Rooms
- First
- First
- Bathroom 2First
- Bathroom 3First
- Bedroom 2First
- Bedroom 4First
- Great RoomFirst
- KitchenFirst
- LaundryFirst
- Master BathroomFirst
- Master BedroomFirst
Financial Details
HOA
None
Annual Taxes
$565
Tax year 2025
Parcel Number
0711317031005400230
Directions
Daytona Beach, FL Head southwest on W International Speedway Blvd (US-92). Go for 213 ft. Turn right onto N Nova Rd (SR-5A N). Go for 2.7 mi. Turn left onto LPGA Blvd (CR-4019 W). Go for 2.8 mi. Take ramp onto I-95 N (SR-9). Go for 18.1 mi. Take exit 284 toward Bunnell onto SR-100 W (E Moody Blvd). Go for 1.0 mi. Turn right onto Town Center Blvd. Go for 0.7 mi. Take the 1st exit from roundabout onto Town Center Blvd. Go for 0.9 mi. Turn left onto Royal Palms Pkwy. Go for 1.6 mi. Turn right onto Belle Terre Pkwy. Go for 1.5 mi. Turn left onto White View Pkwy. Go for 0.8 mi. Turn left onto Ravenwood Dr. Go for 0.6 mi. Turn right onto Rymfire Dr. Go for 194 ft. Turn left onto Riviera Dr. Go for 0.1 mi. Turn right onto Riverina Dr. Go for 302 ft. Turn right onto Riviere Ln. Go for 85 ft. B End at 67 Riverina Dr Palm Coast, Florida 32164-6491
Affordability Calculator
$70,380
Estimated monthly payment
$1,873/mo
Principal $281,520 · Est. interest $392,745 over 30 yrs
Neighborhood Market Statistics
How this home compares to active listings in PALM COAST, FL
- $385,175
- Median Listing Price
- 88
- Median Days on Market
- 1,703
- Median Sq Ft
- $238
- Median Price / Sq Ft
- 6,918
- Active Listings
- This home’s price is 9% below the area median.
- Its price per sq ft is 16% below the area median.
Market statistics compiled from active EXIT Realty® and MLS listings in PALM COAST, FL.
Location

Getting Around
Points of Interest in PALM COAST, FL
Showing the PALM COAST area map.
Nearby Schools
Rymfire Elementary School
Elementary · 1.4 mi away
Christmas Monastery
School · 1.6 mi away
Buddy Taylor Middle School
Secondary · 1.8 mi away
Lewis E Wadsworth Elementary School
Elementary · 2.0 mi away
Christ the King Lutheran Church & School
School · 2.5 mi away
Flagler Schools
School · 2.6 mi away
Bunnell Elementary School
Elementary · 2.6 mi away
St Elizabeth Ann Seton Catholic Sch
School · 2.7 mi away
Kid City USA - Palm Coast
School · 2.9 mi away
Phoenix Academy
School · 3.0 mi away
Flagler Palm Coast High School
Secondary · 3.0 mi away
Imagine School at
Secondary · 3.1 mi away
Sunshine Academy
School · 3.2 mi away
United Methodist Christian School
School · 3.2 mi away
Suncoast Community School -SCCS
School · 3.3 mi away
Casa Montessori School
Elementary · 3.8 mi away
Coastal Education Center
School · 4.1 mi away
Palm Harbor Academy
School · 4.3 mi away
Kid City USA - Flagler Beach
School · 4.7 mi away
Old Kings Elementary School
Elementary · 4.7 mi away
Commute Calculator
Nearby Homes

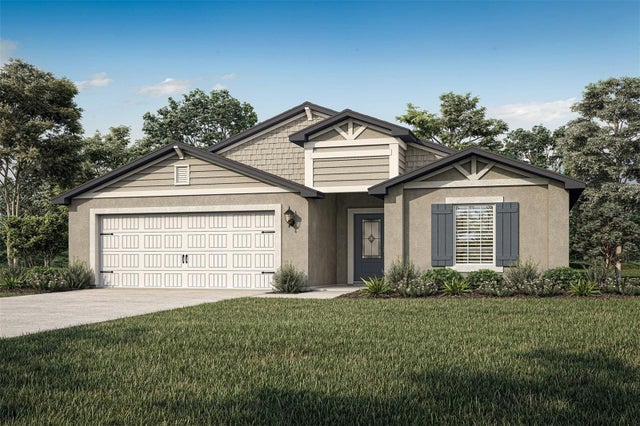
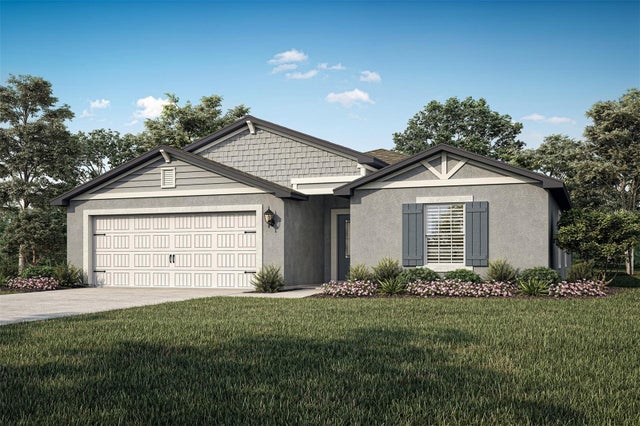


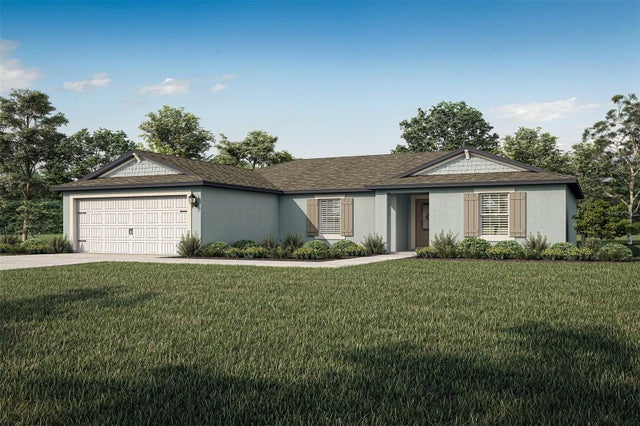
Similar Homes Nearby


Similar Home Values
Comparable nearby listings and their asking prices.
| Address | Price | Beds | Baths | Sq Ft |
|---|---|---|---|---|
| 1196 Goldenrod Circle NE, Palm Bay, FL | $247,900 | 3 | 2 | 1,176 |
| 1500 N Congress Avenue C31, West Palm Beach, FL | $249,000 | 3 | 2 | 1,189 |
| 1739 Village Boulevard 101, West Palm Beach, FL | $249,000 | 3 | 3 | 1,348 |
| 4638 Perth Road 4638, West Palm Beach, FL | $249,000 | 3 | 2 | 1,076 |
| 1111 Scobey Court NE, Palm Bay, FL | $249,500 | 3 | 2 | 1,512 |
| 360 Wendover Road SW, Palm Bay, FL | $249,900 | 3 | 2 | 1,056 |
Moving Cost Estimate
EXIT Agents in PALM COAST


Listing Courtesy: ADAMS HOMES REALTY, INC - 850-469-0977
Last Updated: 2026-04-07