

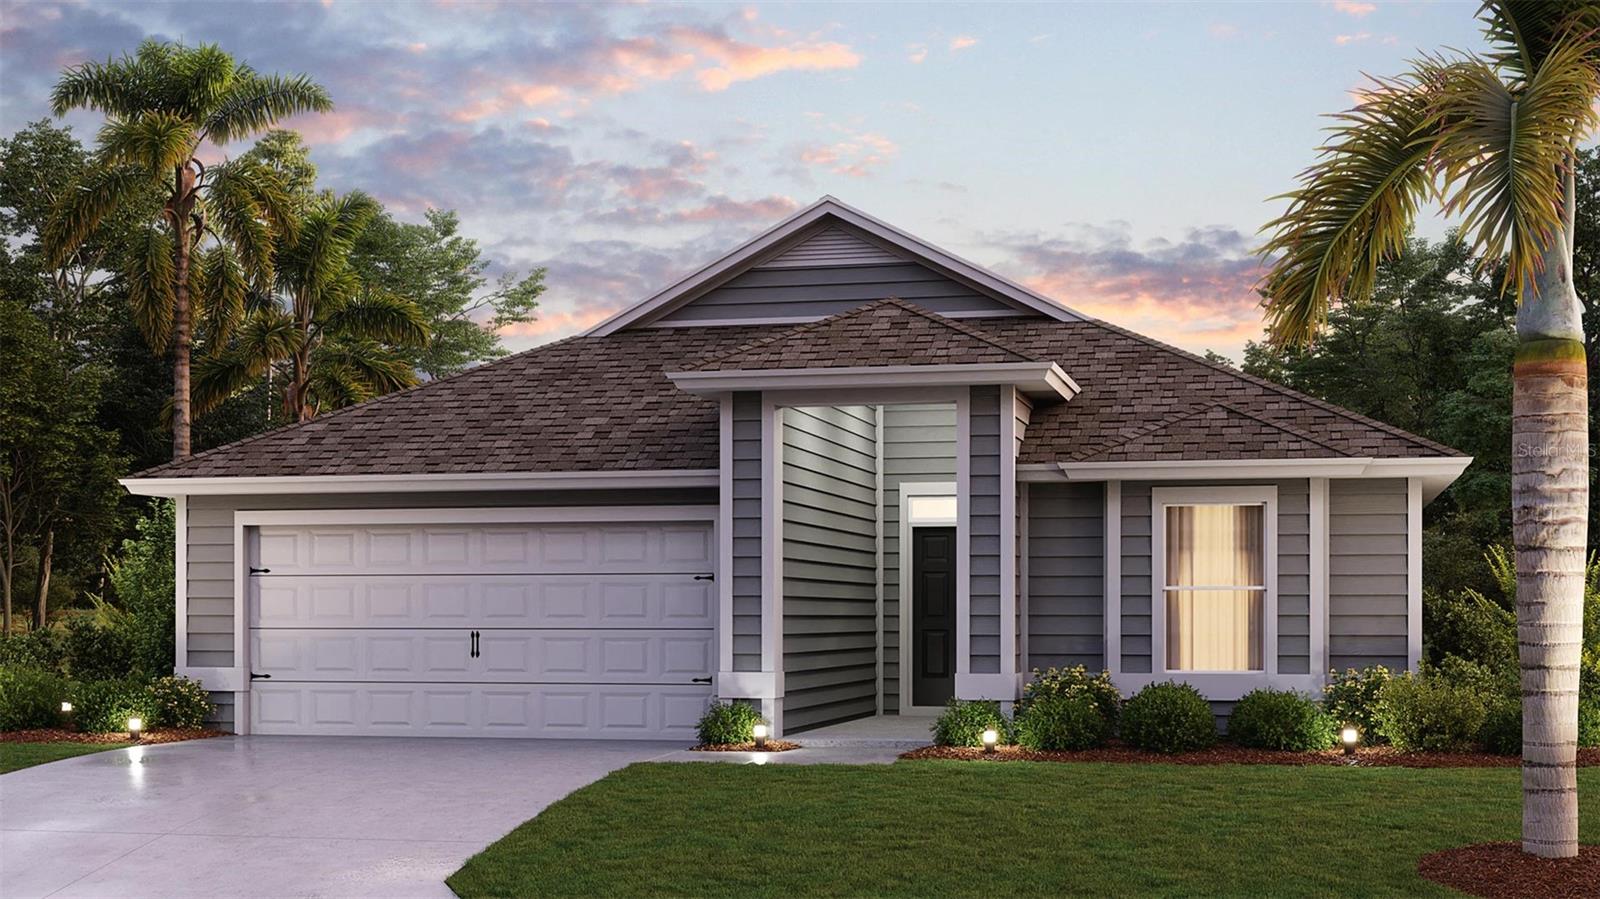
32 HARDWOOD TRAIL, PALM COAST, FL 32137
SAWMILL BRANCH · Flagler County
Key Facts
Description
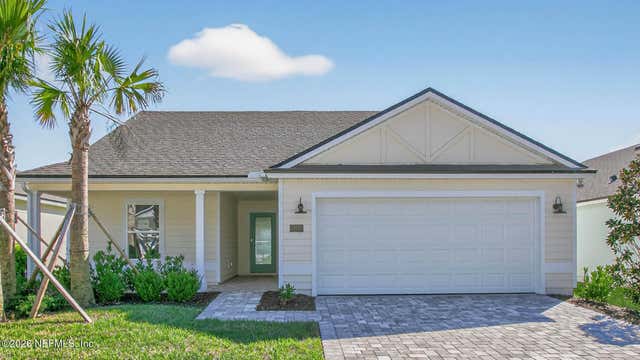
Under Construction. The Dalton is a well-designed single-story floor plan available in communities throughout North Florida, offering low maintenance living tailored for the 55+ homeowner. With a two-car garage and three exterior elevations to choose from, buyers can select the architecture that best suits their style. At 1,986 square feet, the Dalton features energy efficient construction features with three bedrooms plus a versatile flex room. This single-level layout provides the ease of no stairs making it ideal for everyday living and entertaining family and friends. Inside, the Dalton features open-concept living, highlighted by a spacious kitchen with a large center island, quartz countertops, and designer cabinetry. The main suite includes vaulted ceilings, a dual comfort-height vanity, an oversized walk-in shower, and a spacious walk-in closet. The large screened-in lanai enhances the Florida lifestyle by allowing you to enjoy the outdoors year-round with an extension of your entertaining space right off the living room. Every home includes our Home is Connected ® smart home system designed to keep you connected to the places you value most. Whether you’re adjusting the thermostat, setting the alarm or checking who’s at your front door, managing your home is easy, convenient and just a click away. Ready to see the Dalton in person? Schedule your private tour today!
Property Information
Property Type
Residential
Sub-Type
Single Family Residence
Year Built
2026
Living Area
2,186 sq ft
Lot Size
0.13 acres
Garage Spaces
2
Ownership
Fee Simple
Zoning
25
Days on Market
26
MLS® Listing#
FC318379
Property Features
Interior
Appliances
Cooling
Heating
Flooring
Parking
Laundry
Construction
Foundation
Roof
Community
Sewer
Water Source
Rooms
- Great Room16x32First
- Kitchen15x13First
- Master Bedroom14x13First
Schools
- Elementary:
- Belle Terre Elementary
- Middle:
- Indian Trails Middle-FC
- High:
- Matanzas High
Financial Details
HOA
$155 / Monthly
Alliance Realty & Management
Parcel Number
16-10-30-5425-00000-1310
Directions
From I-95 take exit 298 toward Bunnell. Merge right onto US-1 S and continue for approx. 1.4 mile. At the first traffic circle, take the exit to the right onto Old Plank Rd into the community. Model homes will be just ahead on the right at Greenwood Drive.
Affordability Calculator
$78,789
Estimated monthly payment
$2,097/mo
Principal $315,156 · Est. interest $439,671 over 30 yrs
Neighborhood Market Statistics
How this home compares to active listings in PALM COAST, FL
- $385,175
- Median Listing Price
- 88
- Median Days on Market
- 1,703
- Median Sq Ft
- $238
- Median Price / Sq Ft
- 6,918
- Active Listings
- This home’s price is 2% above the area median.
- Its price per sq ft is 24% below the area median.
Market statistics compiled from active EXIT Realty® and MLS listings in PALM COAST, FL.
Location

Points of Interest in PALM COAST, FL
Showing the PALM COAST area map.
Nearby Schools
Matanzas High School
Secondary · 4.2 mi away
Belle Terre Elementary School
Elementary · 4.2 mi away
Indian Trails Middle School
Secondary · 4.6 mi away
Trinity Loving Care
School · 5.9 mi away
Palm Harbor Academy
School · 6.0 mi away
United Methodist Christian School
School · 6.6 mi away
Kid City USA - Palm Coast
School · 6.6 mi away
Casa Montessori School
Elementary · 6.7 mi away
Sunshine Academy
School · 6.8 mi away
Christ the King Lutheran Church & School
School · 7.1 mi away
St Elizabeth Ann Seton Catholic Sch
School · 7.1 mi away
Coastal Education Center
School · 7.3 mi away
Lewis E Wadsworth Elementary School
Elementary · 8.3 mi away
Buddy Taylor Middle School
Secondary · 8.5 mi away
Pedro Menendez High School
Secondary · 8.5 mi away
Gamble Rogers Middle School
Secondary · 9.4 mi away
Rymfire Elementary School
Elementary · 10.1 mi away
Christmas Monastery
School · 10.1 mi away
Hartley Elementary School
Elementary · 10.5 mi away
Island Prep
School · 10.7 mi away
Commute Calculator
Nearby Homes


Similar Homes Nearby

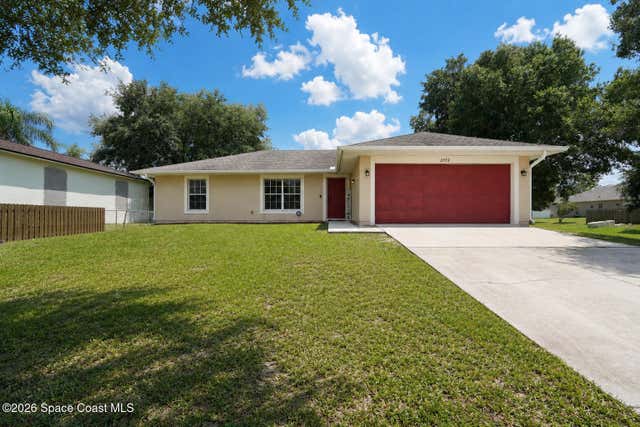
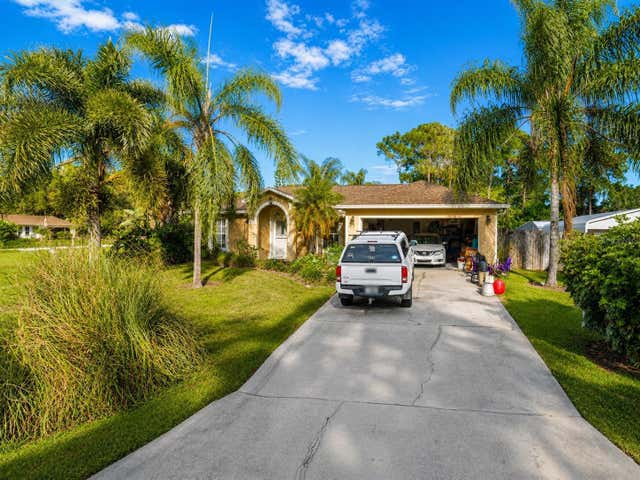
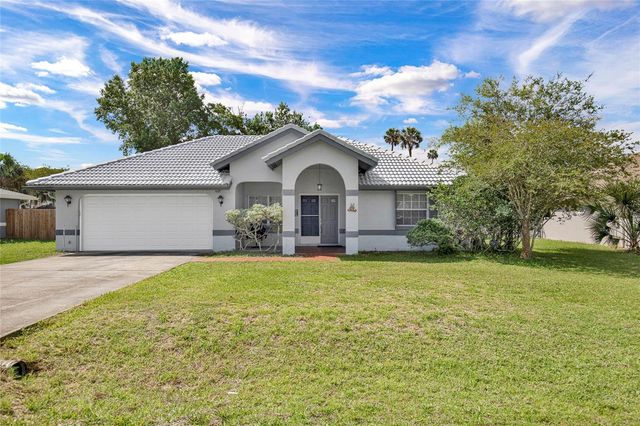
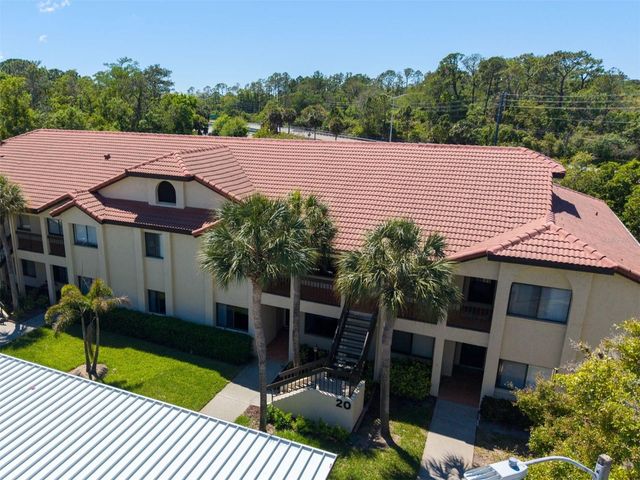

Similar Home Values
Comparable nearby listings and their asking prices.
| Address | Price | Beds | Baths | Sq Ft |
|---|---|---|---|---|
| 1462 Miraflores Trail NW, Palm Bay, FL | $275,880 | 3 | 2 | 1,436 |
| 2773 San Filippo Drive SE, Palm Bay, FL | $278,000 | 3 | 2 | 1,371 |
| 849 HAPPINESS AVENUE SW, PALM BAY, FL | $278,000 | 3 | 2 | 1,212 |
| 9 BLACKBERRY PLACE, PALM COAST, FL | $278,900 | 3 | 2 | 2,043 |
| 1801 E LAKE ROAD 20C, PALM HARBOR, FL | $279,000 | 3 | 2 | 1,500 |
| 36 PINE HILL LANE, PALM COAST, FL | $279,000 | 3 | 2 | 1,356 |
Moving Cost Estimate
EXIT Agents in PALM COAST


Listing Courtesy: DR HORTON REALTY INC. - 904-853-9190
Last Updated: 2026-05-07