

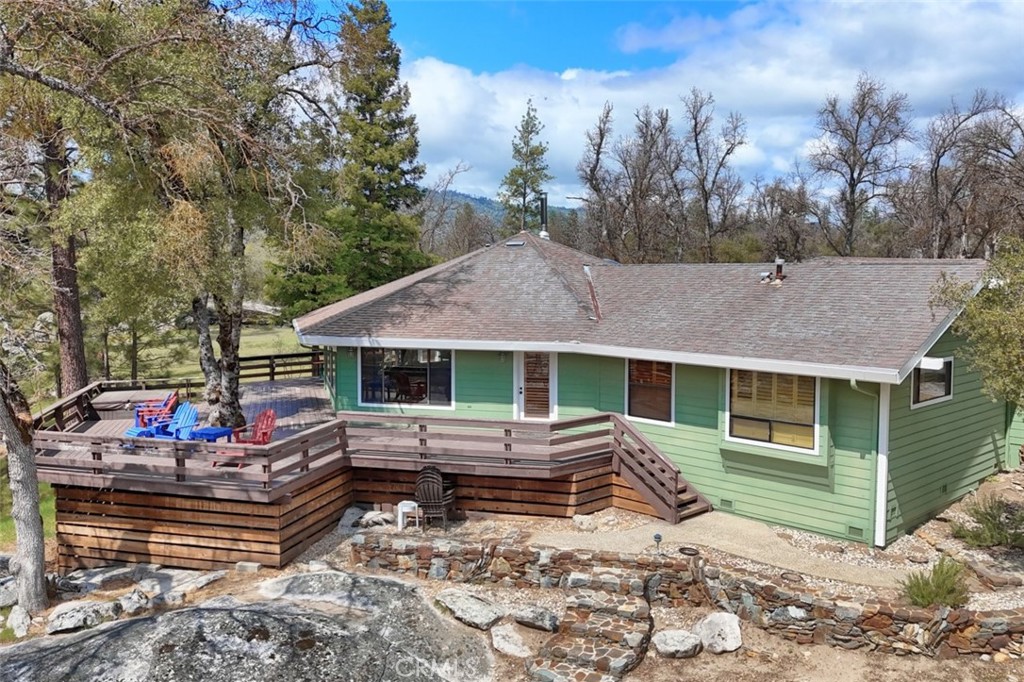
40957 Shandee Lane, Ahwahnee, CA 93601
Madera County
Key Facts
Description
Nestled on over 10 private acres in Ahwahnee, this stunning custom-built 3-bedroom, 2-bath, 2,600 sq ft home offers a rare blend of natural beauty,, privacy, and comfort. Perfectly positioned at the end of a quiet cul-de-sac, the property is bordered by the scenic Fresno River on one side and the peaceful River Creek Golf Course on the other. The grounds are beautifully manicured, featuring mature trees, stricking rock outcroppings, and even your own private beach area along the river--creating a truly serene tretreat. A detached shop and RV parking with full hook-ups add both conveneince and versatility. Inside, the home showcases warm, rustic elegance with tongue-and-groove beamed ceilings and a stunning custom rock hearth as a focal point. The spacious kitchen is designed for both function and gathering, featuring a large center island and counter seating area. Step outside onto the expansive deck, complete with a relaxing spa, where you can take in breathtaking views of the river and surrounding mountain range. Ideally located just under 10 minutes from shopping and amenities in Oakhurst, this home also offers easy access to outdoor recreation--only 20 minutes to Bass Lake and approximately 40 minutes to the entrance of Yosemite National Park. This is more than a home--it's a private mountain sanctuary where nature, comfort, and convenience come together.
Property Information
Property Type
Residential
Sub-Type
Single Family Residence
Structure Type
House
Year Built
1989
Stories
1
Living Area
2,600 sq ft
Lot Size
10.64 acres
Garage Spaces
2
Parking Spaces
2
Zoning
RRS-5
Days on Market
2
MLS® Listing#
FR26069407
Property Features
Interior
Exterior
Appliances
Cooling
Heating
Flooring
Fireplace
Pool
Parking
Laundry
Patio
Fencing
Lot Features
Construction
Foundation
Roof
Windows
Security
Other Structures
Community
Utilities
Sewer
Water Source
Rooms
- Bathroom
- Bedroom
- Bonus Room
- Kitchen
- Kitchen
- Laundry
- Living Room
- Master Bedroom
- Utility Room
Financial Details
HOA
None
Parcel Number
055450022
Directions
Highway 49 to Indian Rock Road. Left on Shandee Lane to end of road.
Affordability Calculator
$240,000
Estimated monthly payment
$6,387/mo
Principal $960,000 · Est. interest $1,339,285 over 30 yrs
Neighborhood Market Statistics
How this home compares to active listings in Ahwahnee, CA
- $584,615
- Median Listing Price
- 87
- Median Days on Market
- 2,245
- Median Sq Ft
- $269
- Median Price / Sq Ft
- 24
- Active Listings
- This home’s price is 105% above the area median.
- Its price per sq ft is 72% above the area median.
Market statistics compiled from active EXIT Realty® and MLS listings in Ahwahnee, CA.
Location

Points of Interest in Ahwahnee, CA
Showing the Ahwahnee area map.
Nearby Schools
Wasuma Elementary School
Elementary · 2.1 mi away
Raymond High School
Secondary · 3.9 mi away
Emerson Institute
School · 4.6 mi away
Oakhurst Elementary School
Elementary · 4.8 mi away
Glacier High School Charter
Secondary · 4.9 mi away
Oak Creek Intermediate
Secondary · 5.0 mi away
Bass Lake School District
School · 5.0 mi away
Indian Springs Children's Center
School · 5.1 mi away
Yosemite Adult School
School · 5.3 mi away
Yosemite High
Secondary · 5.6 mi away
Educational Options
School · 5.6 mi away
Yosemite Unified School District
School · 5.6 mi away
Yosemite Falls Education Center
School · 6.0 mi away
Coarsegold Elementary School
Elementary · 6.2 mi away
Oakhurst Adventist Christian School
School · 6.5 mi away
Rivergold Elementary School
Elementary · 9.8 mi away
Woodland Elementary School
Elementary · 9.8 mi away
Sierra Home
School · 12.9 mi away
Spring Hill Opportunity
Elementary · 12.9 mi away
Raymond-Knowles Elementary School
Elementary · 13.5 mi away
Commute Calculator
Nearby Homes


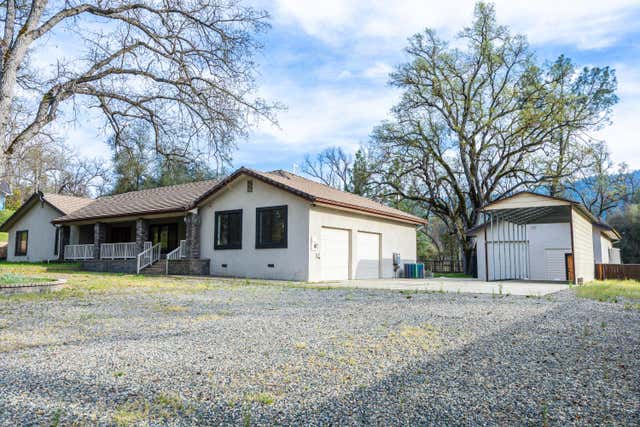

Similar Homes Nearby


Similar Home Values
Comparable nearby listings and their asking prices.
| Address | Price | Beds | Baths | Sq Ft |
|---|---|---|---|---|
| 43710 Hilltop Lane, Ahwahnee, CA | $849,000 | 5 | — | 3,082 |
| 43710 Hilltop, Ahwahnee, CA | $849,000 | 5 | 4 | 3,082 |
| 43319 Leach Rd, Ahwahnee, CA | $865,000 | 3 | — | 2,820 |
| 43227 Leach Road, Ahwahnee, CA | $885,000 | 3 | — | 2,235 |
| 40957 Shandee Lane, Ahwahnee, CA | $1,200,000 | 3 | — | 2,600 |
Moving Cost Estimate
EXIT Agents in Ahwahnee


Listing Courtesy: Century 21 Ditton Realty - 559-760-4221
Presented by: Rene Christenson
Licensed in the state of California.