


3684 EVERSHOLT STREET, CLERMONT, FL 34711
KINGS RIDGE · Lake County
Key Facts
Description
$10,000 Price Improvement- Won't last long!! Popular Kent model in the active 55+ adult, gated golf community of Kings Ridge. The beautiful leaded glass door as you enter allows light to flow into the foyer. New modern ceramic tile flooring & high baseboards throughout the entire home and the Florida room. The half wall between the Dining room & Kitchen was removed which makes for a very open concept. Most of the home was repainted in 2023. New modern fans and lighting in home. The den has had a closet & door added so it is now the 3rd bedroom. Roof change out in Sept 2014 and the HVAC in 2011. The cathedral ceilings in the great room make this home feel very spacious. Separate laundry room and the washer/dryer remain. The Primary bath has a walk in shower. Kings Ridge is a 55 Plus gated golf community located in the rolling hills of Clermont, FL. Enjoy the Royal life style in the multi-million $ clubhouse with 3 heated pools, spas, tennis & pickle ball courts, billiards, shuffle board, shows, Bingo, cards and clubs galore. The monthly maintenance fees include: Lawn maintenance including trimming of shrubs, care of irrigation system & irrigation water, TV and internet thru Opticaltel (FiberNow) maintenance of roads and outside painting of home every 7 years. Also they are a members of the clubhouse. Take your golf cart to the Kings Ridge Plaza where you can do your grocery shopping, banking or dine out. fully embrace the Florida lifestyle and make this beautiful home yours today!
Property Information
Property Type
Residential
Sub-Type
Single Family Residence
Style
Florida
Year Built
2001
Stories
1
Living Area
2,268 sq ft
Lot Size
0.14 acres
Garage Spaces
2
Ownership
Fee Simple
Zoning
PUD
Days on Market
452
MLS® Listing#
G5095074
Property Features
Interior
Exterior
Appliances
Cooling
Heating
Flooring
Pool
Parking
Laundry
Patio
Lot Features
Construction
Foundation
Roof
Windows
Security
Community
Utilities
Sewer
Water Source
Rooms
- 22x10First
- Bedroom 213x11First
- Bedroom 311x10First
- Dining Room22x10First
- Great Room20x16First
- Kitchen15x13First
- Master Bedroom16x12First
Financial Details
HOA
$233 / Monthly
Leland Mgmt / SENTRY MANAGEMENT
Annual Taxes
$5,064
Tax year 2024
Parcel Number
04-23-26-1305-000-14300
Directions
Rt 50 W to Rt 27 S- continue approximately 3 miles and Kings Ridge will be on your left - Must enter off Rt 27 only take thru the guard gate - continue straight thru 2 stop signs- after 2nd stop sign take a left into Brighton neighborhood onto Doune Way- take 1st Rt onto Westerham Dr - take next Rt into Manchester neighborhood and take a left onto Eversholt st - home will be on your left.
Affordability Calculator
$61,980
Estimated monthly payment
$1,649/mo
Principal $247,920 · Est. interest $345,870 over 30 yrs
Neighborhood Market Statistics
How this home compares to active listings in CLERMONT, FL
- $487,423
- Median Listing Price
- 68
- Median Days on Market
- 2,080
- Median Sq Ft
- $222
- Median Price / Sq Ft
- 729
- Active Listings
- This home’s price is 36% below the area median.
- Its price per sq ft is 38% below the area median.
Market statistics compiled from active EXIT Realty® and MLS listings in CLERMONT, FL.
Location

Points of Interest in CLERMONT, FL
Showing the CLERMONT area map.
Nearby Schools
Windy Hill Middle School
Secondary · 0.3 mi away
Imagine South Lake
Elementary · 0.9 mi away
Lost Lake Elementary School
Elementary · 1.1 mi away
East Ridge High School
Secondary · 1.8 mi away
East Ridge Middle School
Secondary · 1.9 mi away
Real Life Christian Academy
School · 1.9 mi away
Land of Lakes Montessori School
Elementary · 2.4 mi away
Family Christian School
School · 2.6 mi away
Real Life Christian Academy
School · 3.0 mi away
Clermont Elementary School
Elementary · 3.5 mi away
Cypress Ridge Elementary School
Elementary · 4.3 mi away
Lake Minneola High School
Secondary · 4.7 mi away
South Lake Montessori School
Elementary · 4.7 mi away
Pine Ridge Elementary School
Elementary · 4.9 mi away
Hamlin Elementary School - Ocps
Elementary · 4.9 mi away
Minneola Elementary Charter School
Elementary · 5.0 mi away
Grassy Lake Elementary
Elementary · 5.0 mi away
Hamlin Middle School
Secondary · 5.1 mi away
Foundation Academy
School · 5.7 mi away
Whispering Oak Elementary School
Elementary · 5.9 mi away
Commute Calculator
Nearby Homes
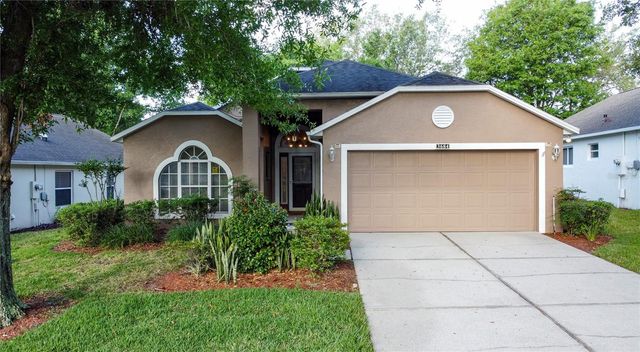
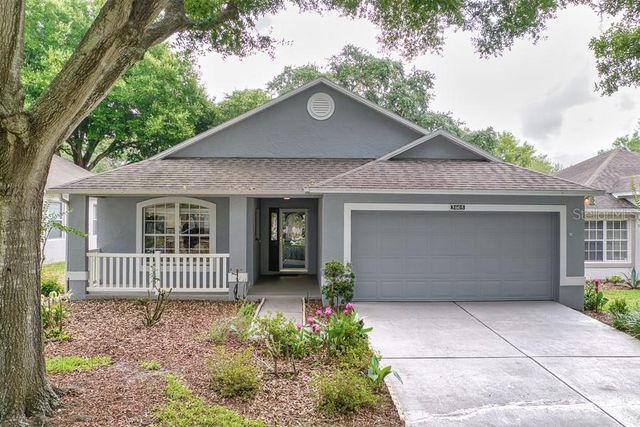
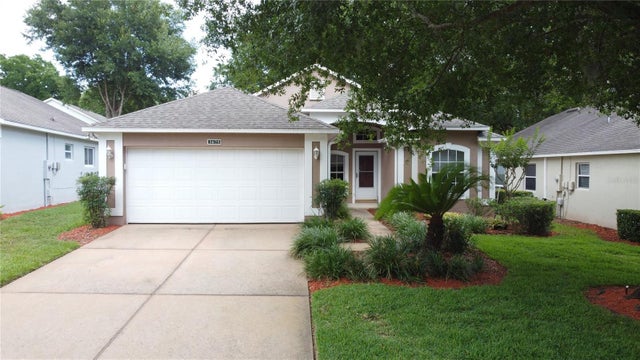
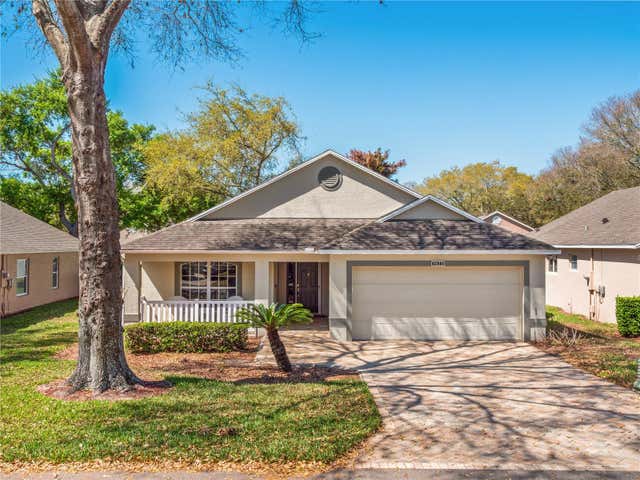

Similar Homes Nearby

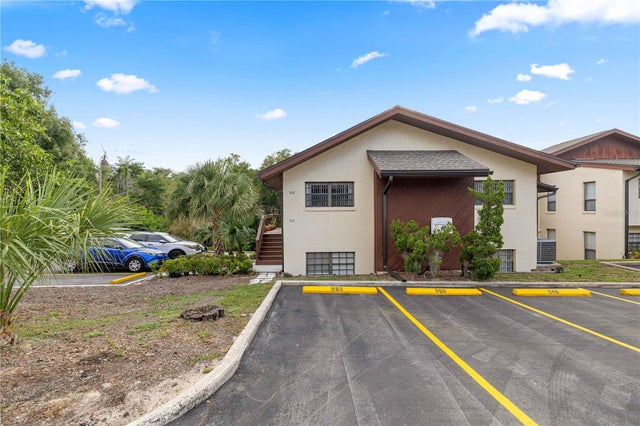

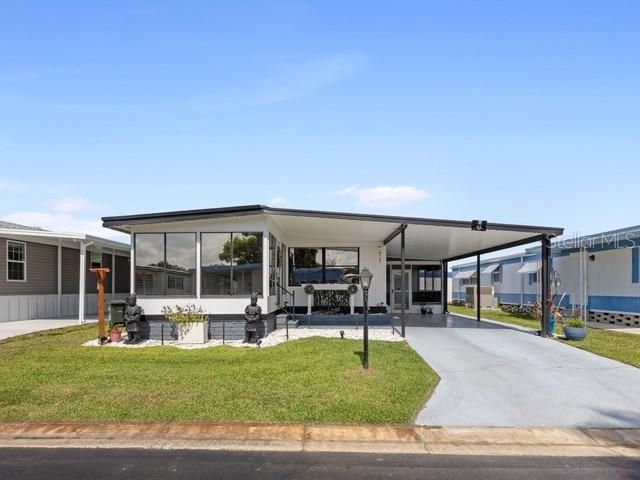
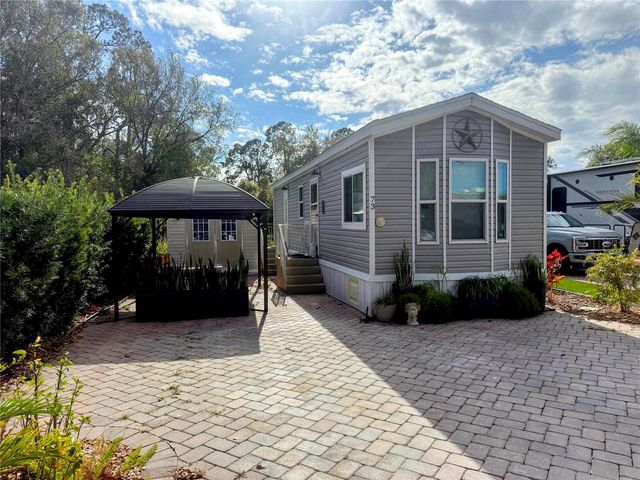
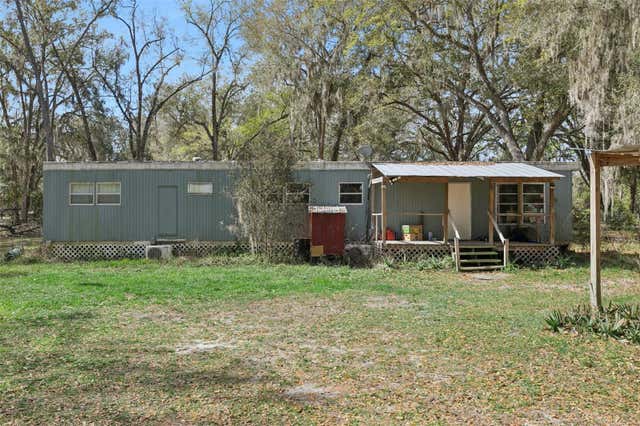
Similar Home Values
Comparable nearby listings and their asking prices.
| Address | Price | Beds | Baths | Sq Ft |
|---|---|---|---|---|
| 1401 W HIGHWAY 50 153, CLERMONT, FL | $218,000 | 2 | 2 | 1,275 |
| 964 5TH STREET 964, CLERMONT, FL | $239,999 | 3 | 2 | 1,317 |
| 3557 BELLAND CIRCLE D, CLERMONT, FL | $240,000 | 2 | 2 | 1,374 |
| 1401 W HIGHWAY 50 45, CLERMONT, FL | $240,500 | 2 | 2 | 1,056 |
| 16540 SUNSHINE AVENUE, CLERMONT, FL | $249,900 | 2 | 1 | 492 |
| 15527 TROUSDALE STREET, CLERMONT, FL | $249,900 | 2 | 1 | 672 |
Moving Cost Estimate
EXIT Agents in CLERMONT


Listing Courtesy: REAL BROKER, LLC - 321-527-5111
Last Updated: 2025-04-05