

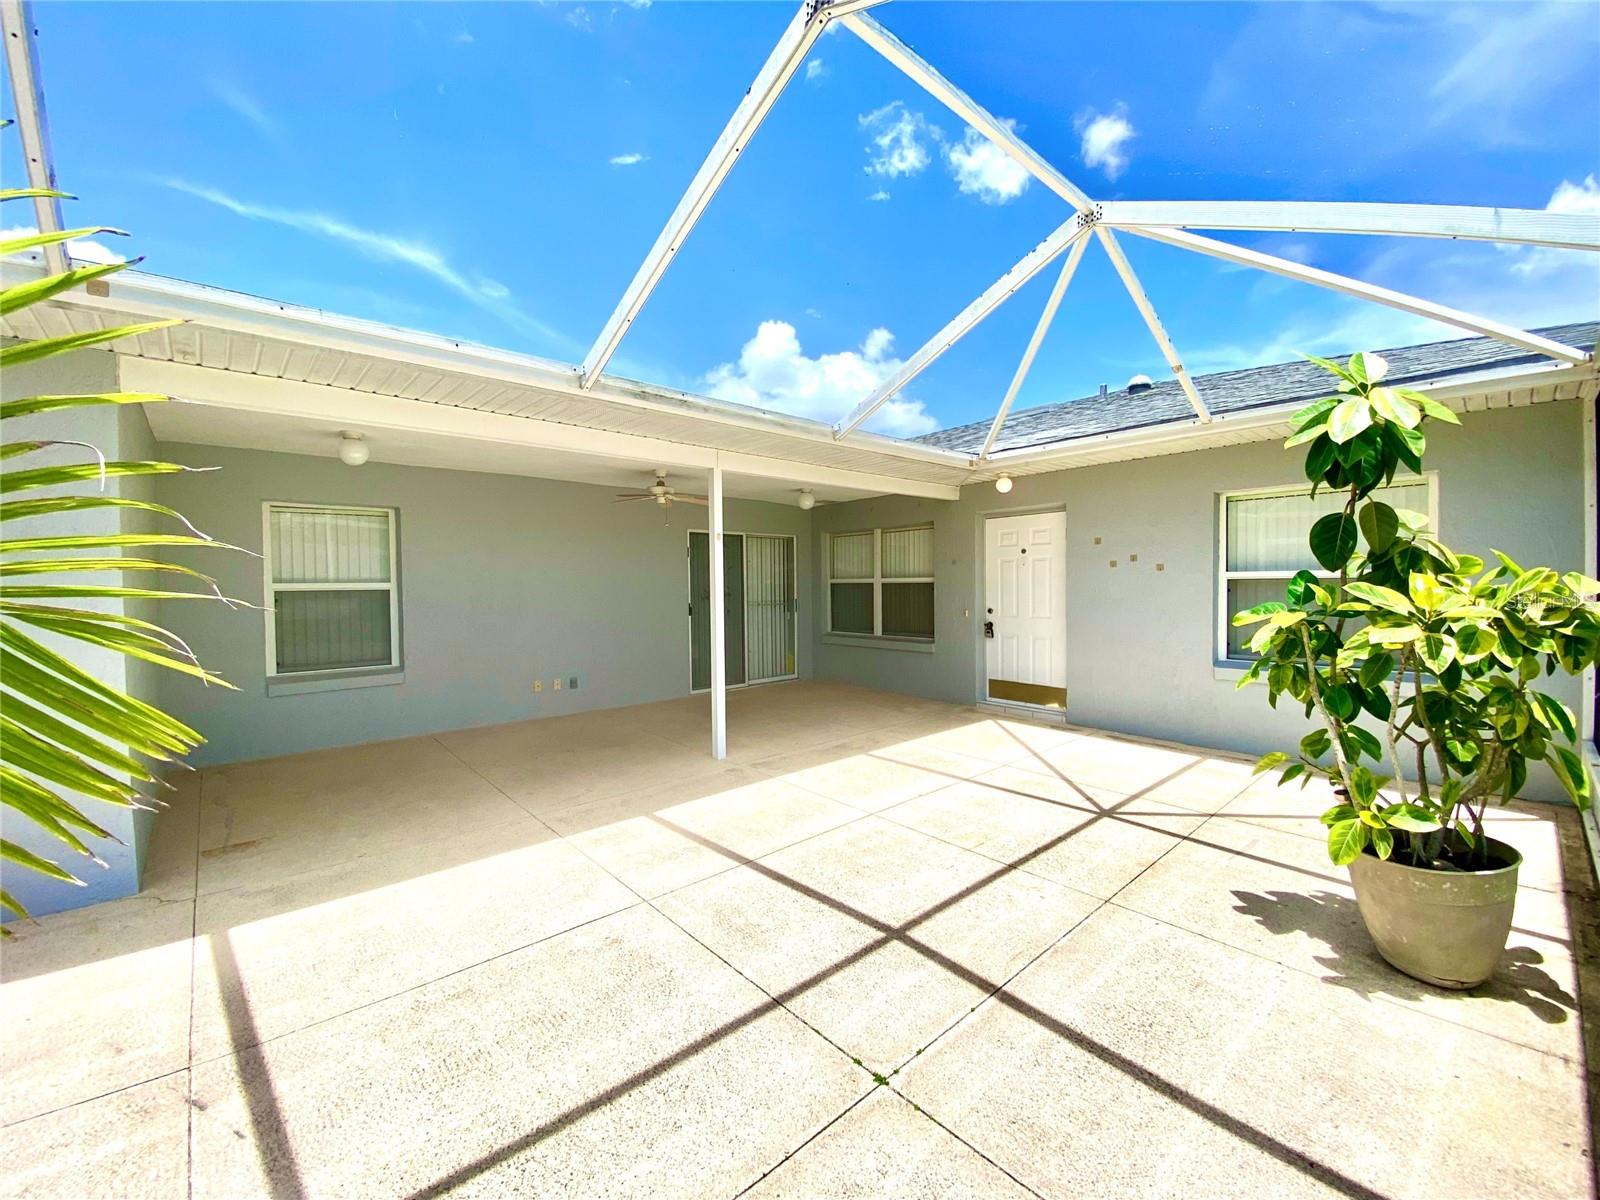
1129 APPLE TERRACE, LEESBURG, FL 34748
LEESBURG ROYAL OAK ESTATES · Lake County
Key Facts
Description
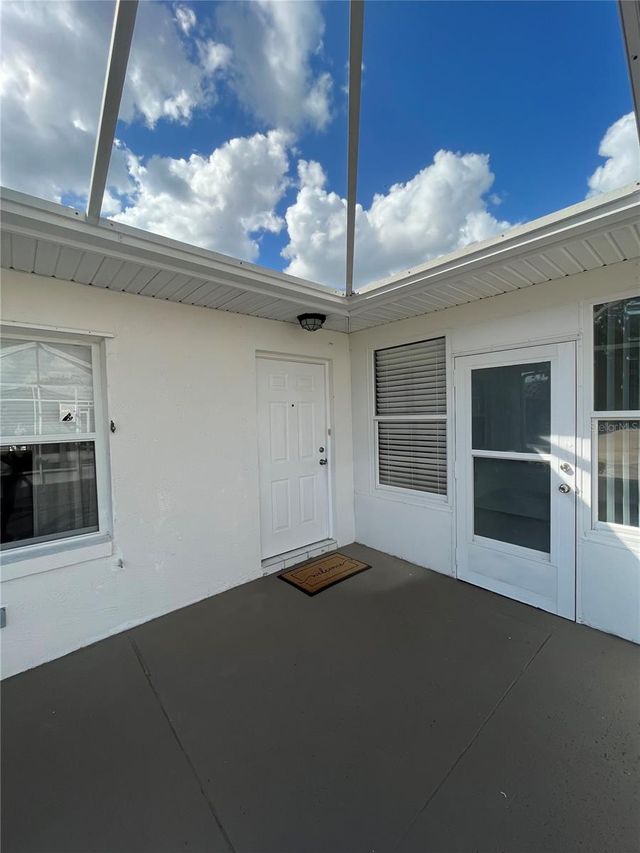
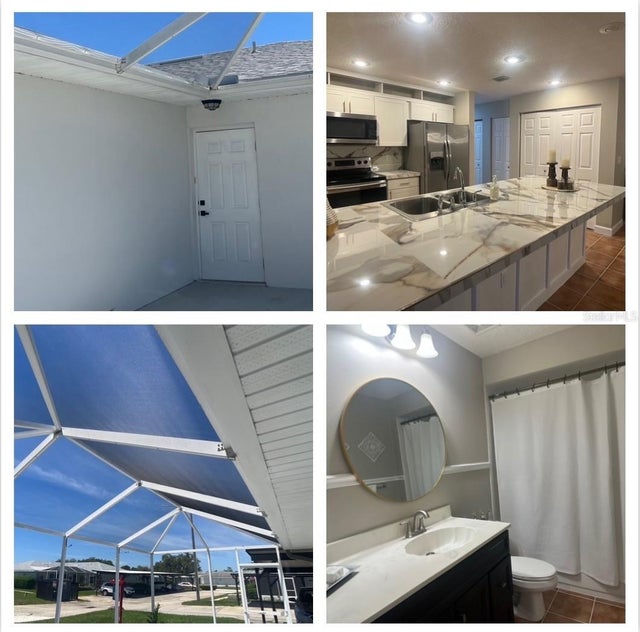
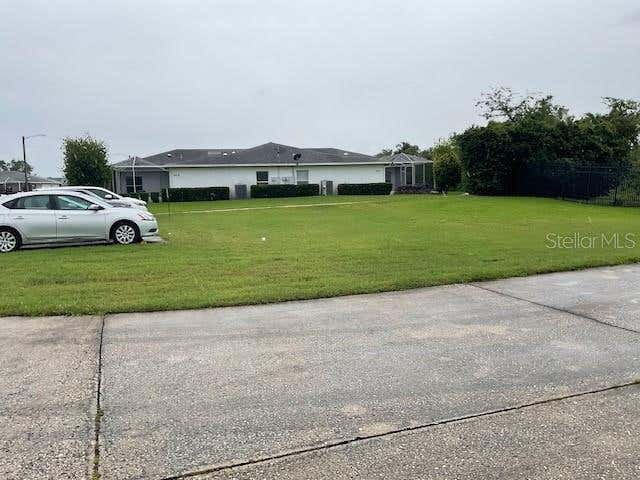
One or more photo(s) has been virtually staged. Quiet peaceful gated community in west Leesburg with easy access to I-75 and Florida Turnpike. This family friendly neighborhood with its man-made lakes, creates a pleasant backdrop for this one story villa with 2 bedroom, 2 bath and a huge screened patio for relaxing and entertaining. The home is tiled through-out for easy care maintenance and ALL APPLIANCES are INCLUDED!! Washer, dryer, side by side refrigerator, dishwasher, microwave. The Community POOL, FITNESS center and Clubhouse are only one street over. This location is very convenient with nearby The Villages, Clermont, Eustis, Groveland, Fruitland Park, Lady Lake, Mascotte, Mount Dora, Tavares and Wildwood and if you need to travel to Orlando, Ocoee or Winter Garden it is under an hour. Speaking of travel there are 2 covered reserved parking spaces included. Utilities are from City of Leesburg and on for your inspection. USDA, VA, CONV, FHA financing approved and down payment assistance available. Schedule a time to see today and yes I know the colors are crazy however this is the least expensive villa in the entire community so just pack up your paint brush and Don't miss out on this opportunity!
Property Information
Property Type
Residential
Sub-Type
Townhouse
Year Built
1994
Stories
1
Living Area
1,978 sq ft
Lot Size
0.05 acres
Ownership
Fee Simple
Days on Market
351
MLS® Listing#
G5098376
Property Features
Interior
Exterior
Appliances
Cooling
Heating
Flooring
Pool
Parking
Laundry
Patio
Lot Features
Construction
Foundation
Roof
Windows
Community
Utilities
Sewer
Water Source
Rooms
- 26x23First
- Bathroom 28x7First
- Bedroom 212x13First
- Dining Room16x8First
- Kitchen12x8First
- Living Room18x18First
- Master Bathroom6x10First
- Master Bedroom18x12First
Financial Details
HOA
$235 / Monthly
Jason Sackmann-Sentry Management
Annual Taxes
$2,541
Tax year 2024
Parcel Number
28-19-24-0860-000-033C0
Directions
From Brownwood at The Villages travel east 8 miles on 44 to Royal Oak Estates. This is a gated community call for access
Affordability Calculator
$34,000
Estimated monthly payment
$905/mo
Principal $136,000 · Est. interest $189,732 over 30 yrs
Neighborhood Market Statistics
How this home compares to active listings in LEESBURG, FL
- $285,174
- Median Listing Price
- 80
- Median Days on Market
- 1,645
- Median Sq Ft
- $170
- Median Price / Sq Ft
- 591
- Active Listings
- This home’s price is 40% below the area median.
- Its price per sq ft is 49% below the area median.
Market statistics compiled from active EXIT Realty® and MLS listings in LEESBURG, FL.
Location

Getting Around
Points of Interest in LEESBURG, FL
Showing the LEESBURG area map.
Nearby Schools
Leesburg Elementary School
Elementary · 0.9 mi away
Florida Cam Schools, LLC
School · 1.0 mi away
Oak Park Middle School
Secondary · 1.1 mi away
Kingdom Kidz Academy
School · 1.3 mi away
Kid City USA
School · 1.6 mi away
Leesburg High School
Secondary · 1.6 mi away
MR.Brengel's Class
School · 1.6 mi away
MRS. Mathews's Man Cave (Attendance Office)
School · 1.6 mi away
Rimes Early Learning Center
School · 1.8 mi away
Carver Middle School
Secondary · 2.2 mi away
St Paul Catholic School
School · 2.2 mi away
Lake Preparatory
Elementary · 2.2 mi away
Morrison Preschool
School · 2.2 mi away
Lake Montessori
Secondary · 2.3 mi away
His Royal Christian Academy
School · 2.8 mi away
Lake Academy Leesburg
School · 2.8 mi away
Fruitland Park Elementary School
Elementary · 4.1 mi away
The Villages High School
Secondary · 6.8 mi away
Casa Montessori Lady Lake
Elementary · 7.2 mi away
Wildwood Middle High School
Secondary · 8.1 mi away
Commute Calculator
Nearby Homes
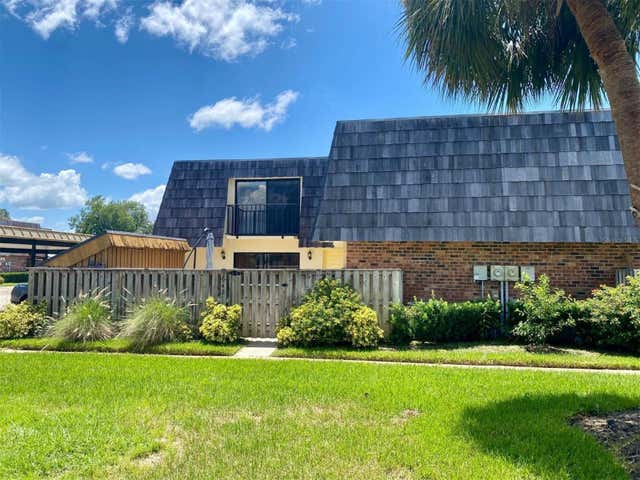
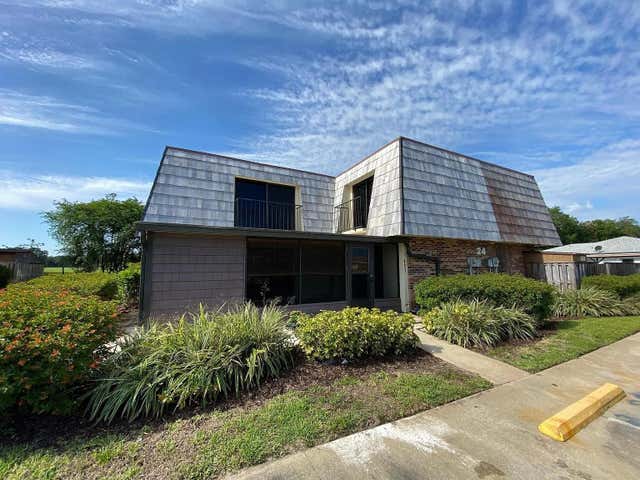
Similar Homes Nearby
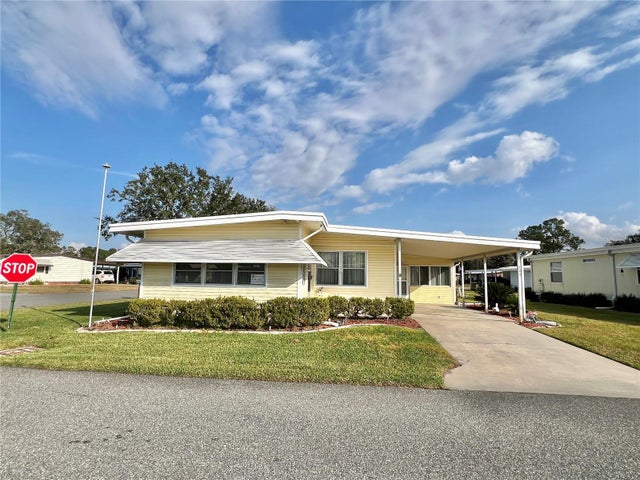

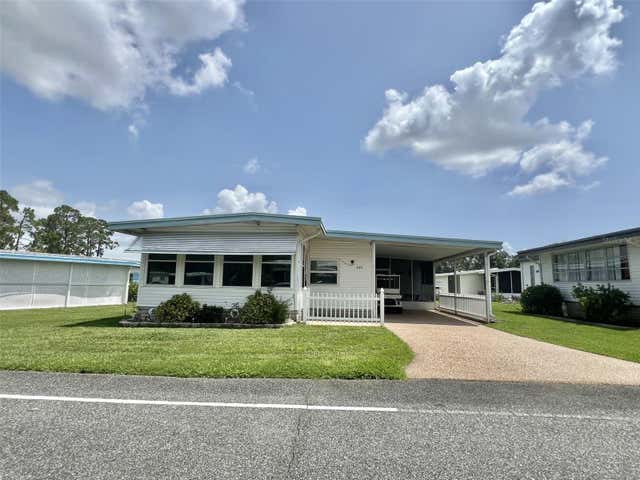


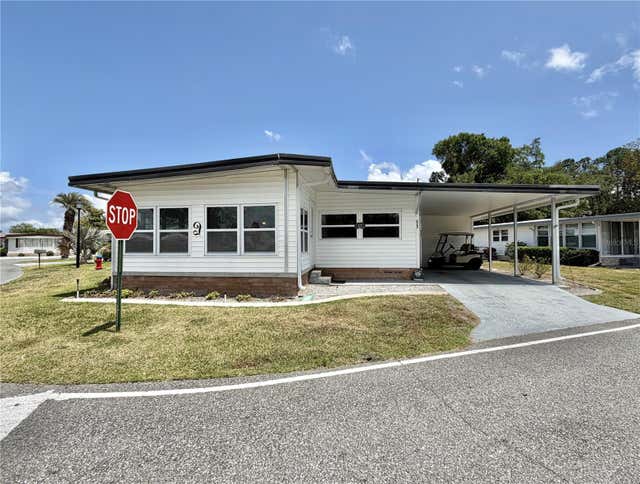
Similar Home Values
Comparable nearby listings and their asking prices.
| Address | Price | Beds | Baths | Sq Ft |
|---|---|---|---|---|
| 180 HIBISCUS WAY, LEESBURG, FL | $119,000 | 2 | 2 | 1,350 |
| 2609 HOUSTON PLACE, LEESBURG, FL | $119,000 | 3 | 2 | 1,392 |
| 424 HAWTHORNE BOULEVARD, LEESBURG, FL | $119,000 | 2 | 2 | 1,152 |
| 114 ASPEN CIRCLE, LEESBURG, FL | $119,000 | 2 | 2 | 1,332 |
| 100 MARIGOLD STREET, LEESBURG, FL | $119,000 | 2 | 2 | 1,152 |
| 223 HAWTHORNE BOULEVARD, LEESBURG, FL | $119,000 | 2 | 2 | 1,104 |
Moving Cost Estimate
EXIT Agents in LEESBURG


Listing Courtesy: CHARLES RUTENBERG REALTY ORLANDO - 407-622-2122
Last Updated: 2025-07-15