

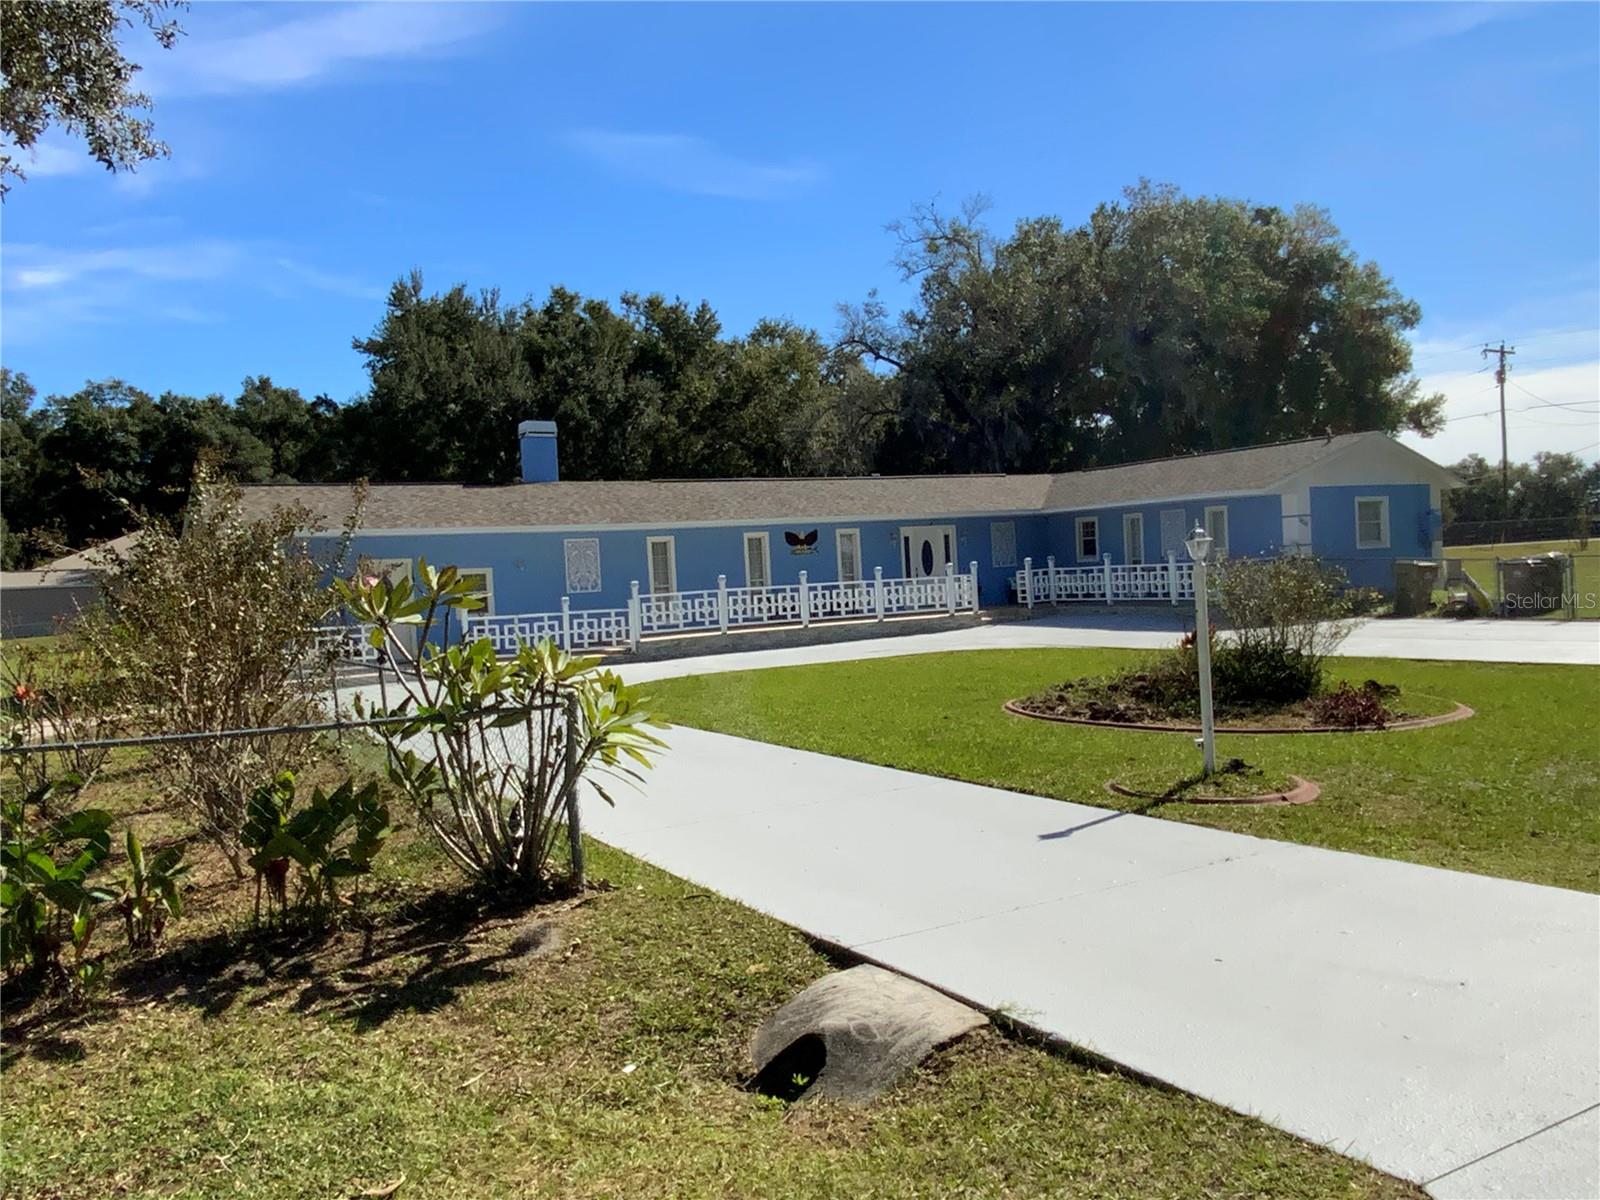
39742 GELLA WAY, LADY LAKE, FL 32159
LAKEVIEW ACRES UNIT 01 · Lake County
Key Facts
Description
This remarkable property sits on a totally fenced 1.05 acres and impresses from the moment you arrive, greeted by a beautiful oversize circular driveway and exceptional attention to detail throughout. The front porch spans the entire front of the home. Stepping through the front door, you’ll find a spacious great room featuring an expansive living and dining area. Elegant ceramic wood-look tile flooring guides you to a cozy, full wall-to-wall brick fireplace that anchors the space with warmth and charm. The kitchen is a true showpiece, offering custom wood cabinetry, stylish accents, Top of the line appliances, custom countertops, and a comfortable dinette. The kitchen and dining area overlook the living room through a thoughtfully designed breakfast bar—perfect for entertaining. A built-in workspace with shelving adds convenience for those who work or study from home. A large laundry room, which also doubles as a home gym, provides exceptional functionality. The romantic primary suite features custom wall accents, and a beautifully refinished bathroom complete with a glass-enclosed shower and separate vanity, along with a generous walk-in closet. A second primary suite includes its own private bathroom, while a third guest bedroom sits just off the dual French doors that open to the inviting patio and swimming pool. Adding to its appeal, the property includes a huge versatile warehouse suitable for a variety of business or personal uses, a functional large storage shed, and plenty of space for a car or boat parking. The forth bedroom suite features an outside entrance, a living room and kitchen. It offers flexible options-ideal as separate living quarters, an in-law suite, or an income-producing rental unit. The home is further enhanced by a new roof and new A/C system, providing peace of mind and modern comfort. A rare find with unmatched features-this home truly has it all.
Property Information
Property Type
Residential
Sub-Type
Single Family Residence
Year Built
1987
Living Area
3,197 sq ft
Lot Size
1.05 acres
Ownership
Fee Simple
Zoning
R-1
Days on Market
156
MLS® Listing#
G5105282
Property Features
Interior
Exterior
Appliances
Cooling
Heating
Flooring
Fireplace
Pool
Laundry
Construction
Foundation
Roof
Utilities
Sewer
Water Source
Rooms
- 14x12First
- Bedroom 312x11First
- Bedroom 48.3x5.3First
- Great Room14.8x44First
- Kitchen9x14First
- Kitchen24x10First
- Living Room10.7x10.8First
- Master Bedroom14.5x11.4First
Schools
- Elementary:
- Villages Elem of Lady Lake
- Middle:
- Carver Middle
- High:
- Leesburg High
Financial Details
HOA
None
Annual Taxes
$3,461
Tax year 2025
Parcel Number
15-18-24-0100-00B-00900
Directions
From Leesburg go North on US-441 N towards Lady Lake. Turn right onto Lemon St. Turn left onto Lake Griffin Rd. Turn left onto Gella Way. Home is on the right.
Affordability Calculator
$125,000
Estimated monthly payment
$3,327/mo
Principal $500,000 · Est. interest $697,544 over 30 yrs
Location

Getting Around
Points of Interest in LADY LAKE, FL
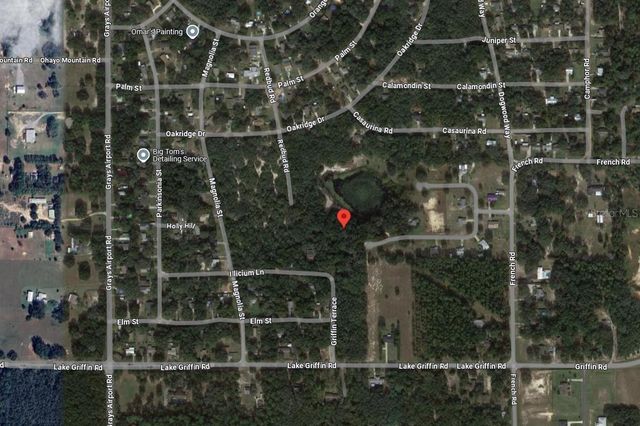
Showing the LADY LAKE area map.
Nearby Schools
Casa Montessori Lady Lake
Elementary · 2.0 mi away
The Villages Elementary of Lady Lake School
Elementary · 2.6 mi away
Stanton-Weirsdale Elementary School
Elementary · 4.1 mi away
Fruitland Park Elementary School
Elementary · 4.8 mi away
Lake Academy Leesburg
School · 6.3 mi away
His Royal Christian Academy
School · 6.9 mi away
Carver Middle School
Secondary · 7.0 mi away
Rimes Early Learning Center
School · 7.2 mi away
Lake Weir Middle School
Secondary · 7.4 mi away
St Paul Catholic School
School · 7.5 mi away
The Villages Charter High School
Secondary · 7.6 mi away
Lake Montessori
Secondary · 7.8 mi away
Kingdom Kidz Academy
School · 7.9 mi away
Florida Cam Schools, LLC
School · 8.0 mi away
Lake Preparatory
Elementary · 8.0 mi away
Villages Charter Primary Center
Elementary · 8.1 mi away
Morrison Preschool
School · 8.1 mi away
The Villages Charter Middle School
Elementary · 8.1 mi away
Villages Charter Elementary School
Elementary · 8.2 mi away
Leesburg High School
Secondary · 8.3 mi away
Commute Calculator
Nearby Homes



Similar Homes Nearby

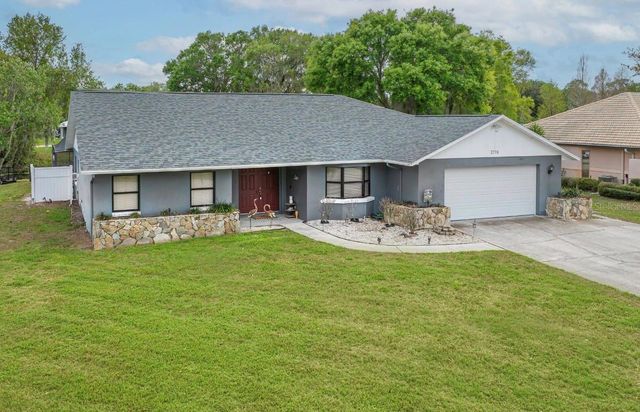
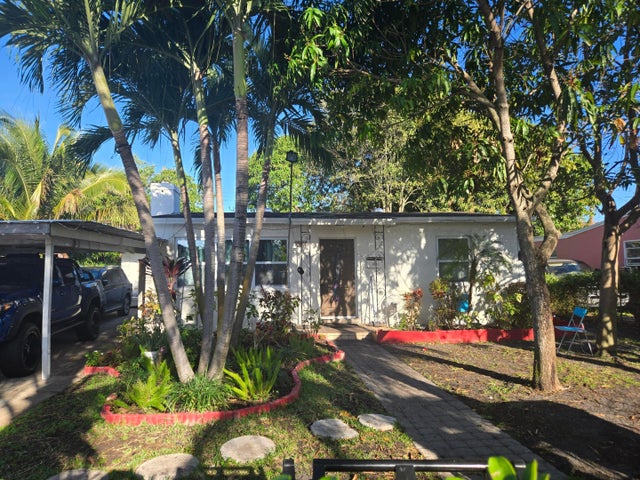
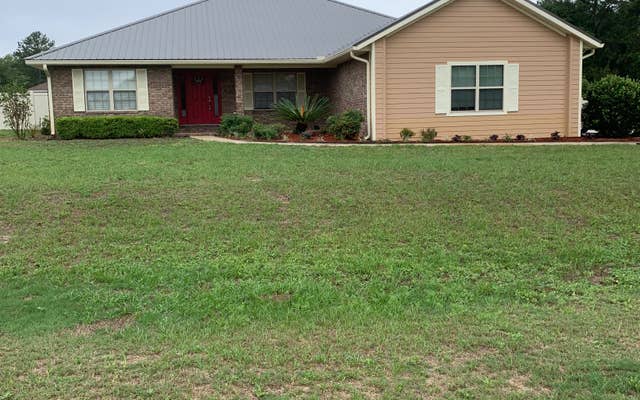
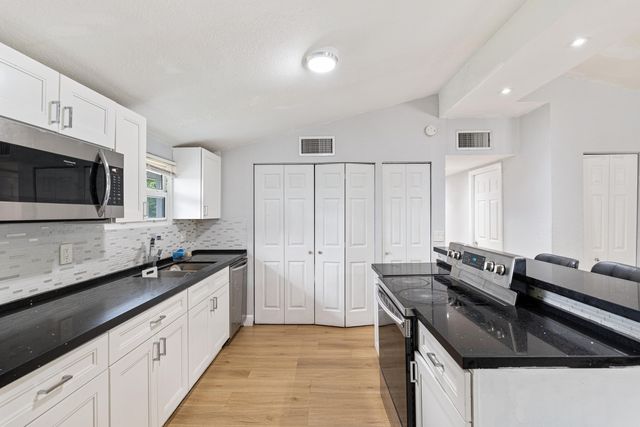

Similar Home Values
Comparable nearby listings and their asking prices.
| Address | Price | Beds | Baths | Sq Ft |
|---|---|---|---|---|
| 1568 HARTRIDGE COURT, LAKE ALFRED, FL | $438,490 | 5 | 4 | 3,231 |
| 2770 LAKE PIERCE DRIVE, LAKE WALES, FL | $439,000 | 4 | 2 | 2,122 |
| 1214 S C Street S, Lake Worth Beach, FL | $439,000 | 3 | 2 | 1,112 |
| 128 SW INWOOD COURT, Lake City, FL | $439,000 | 4 | — | 2,114 |
| 3872 Mackinac Road, Lake Worth Beach, FL | $439,000 | 3 | 2 | 1,140 |
| 6606 Turchino Drive, Lake Worth, FL | $439,000 | 3 | 2 | 1,924 |
Moving Cost Estimate
EXIT Agents in LADY LAKE


Listing Courtesy: R HARMS REALTY INC - 954-916-1070
Last Updated: 2025-12-08