

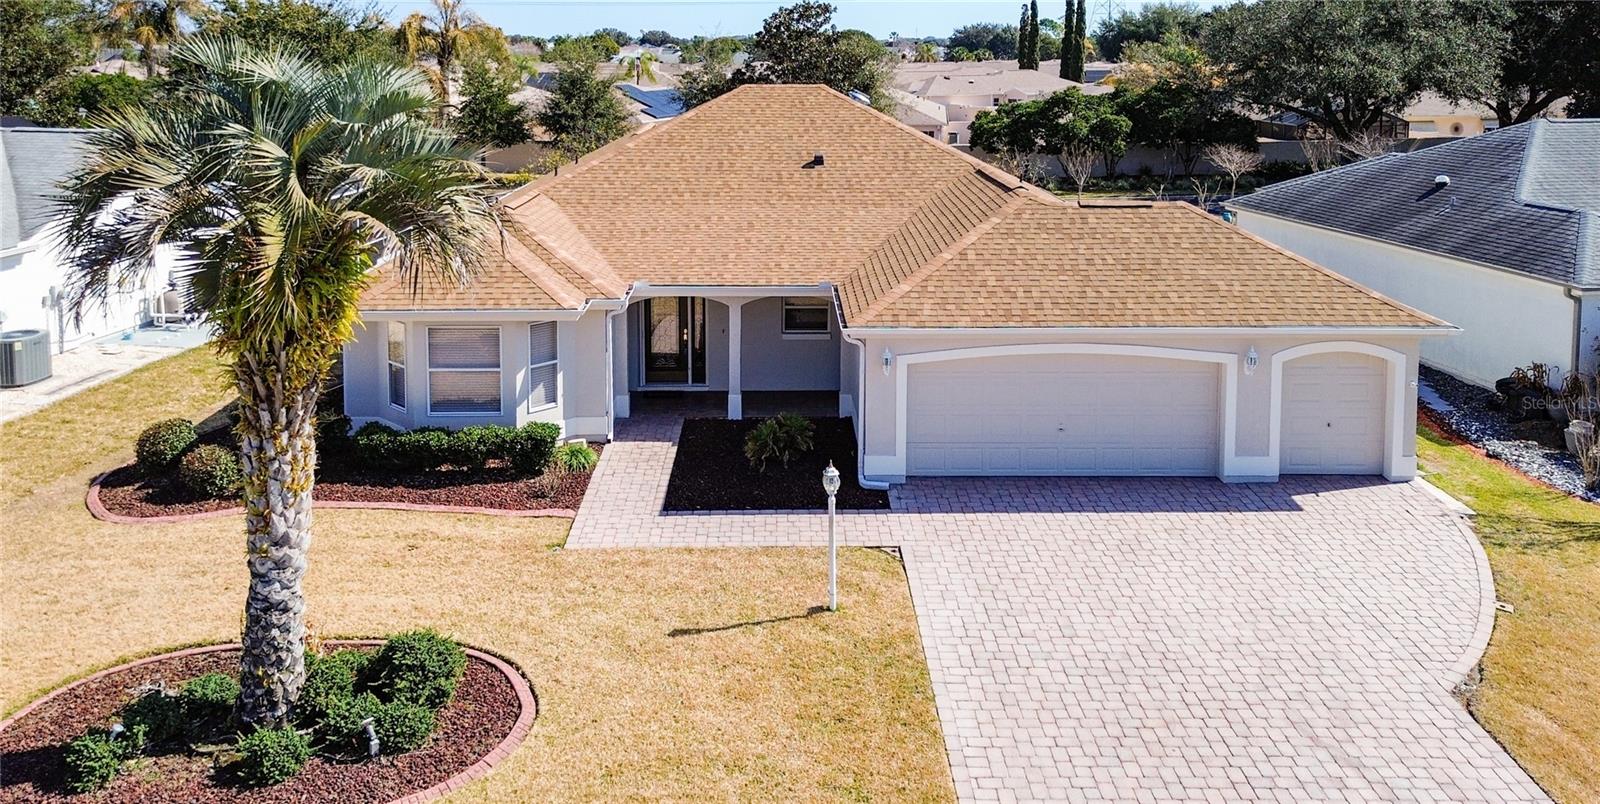
1109 SALDIVAR ROAD, THE VILLAGES, FL 32159
VILLAGES SUMTER · Sumter County
Key Facts
Description
NO BOND! COMPLETELY REMODELED 3/2 VERA CRUZ IN THE HIGHLY DESIRABLE VILLAGE OF SANTO DOMINGO, FEATURING A SPACIOUS TWO-CAR GARAGE PLUS A SEPARATE GOLF CART GARAGE. TOTALLY PAINTED INSIDE AND OUT - BLOCK & STUCCO HOME! NEW VINYL WOOD FLOORING runs throughout the home, complementing a bright KITCHEN WITH A GENEROUS SIZED DINETTE framed by BEAUTIFUL BAY WINDOWS. Just beyond is a formal dining room that flows into the living area, highlighted by an OVERSIZED, WELL DESIGNED FIREPLACE that creates a warm focal point. An entryway off the living room leads to the MASTER BEDROOM, offering A LARGE WALK-IN CLOSET and access to the updated en-suite bath with DUAL NEW VANITIES, NEW COUNTERTOPS, ABUNDANT CABINETRY, AND AN ADDITIONAL WALK-IN CLOSET. The 2024 GLASS-ENCLOSED BELLA SHOWER is a standout feature, crafted with single-slab walls and no grout lines for a sleek, modern finish. On the opposite side of the home, is a PRIVATE GUEST AREA WITH TWO BEDROOMS AND A FULL BATH. Sliding glass doors from the living room open to a large sunroom with ingrained tile flooring, which then leads to a screened patio complete with a hot tub. The interior laundry room offers ample cabinetry, a folding counter, and direct access to the enhanced garage and separate golf cart garage. The roof is less than one year old, and the water heater is only three years old. Ideally located just a short distance from FOUR MAJOR GOLF COURSES AND A FULL RECREATION CENTER WITH A POPULAR RESTAURANT, this home sits perfectly between two popular squares - SPANISH SPRINGS AND SUMTER LANDING. Shopping, medical centers, and the hospital are all conveniently nearby. A BEAUTIFUL HOME IN A PRIME LOCATION, NESTLED IN A TERRIFIC NEIGHBORHOOD! ALL THIS AND MORE OFFERED AT A GREAT PRICE!
Property Information
Property Type
Residential
Sub-Type
Single Family Residence
Year Built
1997
Living Area
7,350 sq ft
Lot Size
0.17 acres
Lot Dimensions
70x105
Garage Spaces
2
Ownership
Fee Simple
Zoning
RESI
Days on Market
129
MLS® Listing#
G5108156
Property Features
Interior
Exterior
Appliances
Cooling
Heating
Flooring
Parking
Laundry
Construction
Foundation
Roof
Community
Utilities
Sewer
Water Source
Rooms
- KitchenFirst
- Living RoomFirst
- Master BedroomFirst
Financial Details
HOA
None
Annual Taxes
$4,065
Tax year 2025
Parcel Number
D11A056
Directions
From US-441. Take Morse Blvd [continue straight around circle] through gates & take first right on to Madero Drive. Go about one mile & take a Right on Sansores St and first right on to Saldivar Rd. Home will be on the right.
Affordability Calculator
$87,000
Estimated monthly payment
$2,315/mo
Principal $348,000 · Est. interest $485,491 over 30 yrs
Neighborhood Market Statistics
How this home compares to active listings in THE VILLAGES, FL
- $461,207
- Median Listing Price
- 70
- Median Days on Market
- 1,669
- Median Sq Ft
- $271
- Median Price / Sq Ft
- 780
- Active Listings
- This home’s price is 6% below the area median.
- Its price per sq ft is 78% below the area median.
Market statistics compiled from active EXIT Realty® and MLS listings in THE VILLAGES, FL.
Location

Points of Interest in THE VILLAGES, FL
Showing the THE VILLAGES area map.
Nearby Schools
The Villages Elementary of Lady Lake School
Elementary · 2.7 mi away
The Villages Charter High School
Secondary · 2.7 mi away
Villages Charter Primary Center
Elementary · 3.2 mi away
Villages Charter Elementary School
Elementary · 3.2 mi away
The Villages Charter Middle School
Elementary · 3.2 mi away
Stanton-Weirsdale Elementary School
Elementary · 3.7 mi away
Lake Weir Middle School
Secondary · 4.0 mi away
Faith Presbyterian Church (Arp)
School · 4.1 mi away
Casa Montessori Lady Lake
Elementary · 4.6 mi away
Harbour View Elementary School
Elementary · 5.2 mi away
Wildwood Middle High School
Secondary · 6.8 mi away
Temple Christian Academy
School · 6.9 mi away
Wildwood Elementary School
Elementary · 6.9 mi away
Fruitland Park Elementary School
Elementary · 7.0 mi away
ABC Children's Country Club
School · 8.1 mi away
Souls Harbor Christian Academy
School · 8.5 mi away
Rimes Early Learning Center
School · 8.8 mi away
Lake Academy Leesburg
School · 8.8 mi away
Belleview Elementary School
Elementary · 9.1 mi away
Carver Middle School
Secondary · 9.4 mi away
Commute Calculator
Nearby Homes
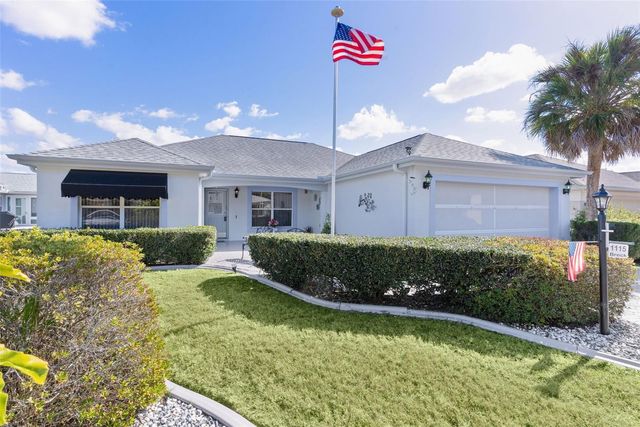

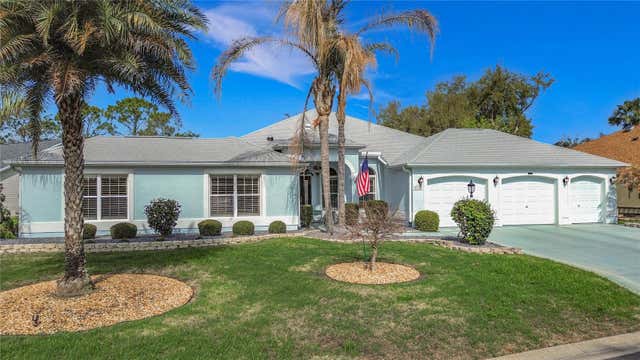

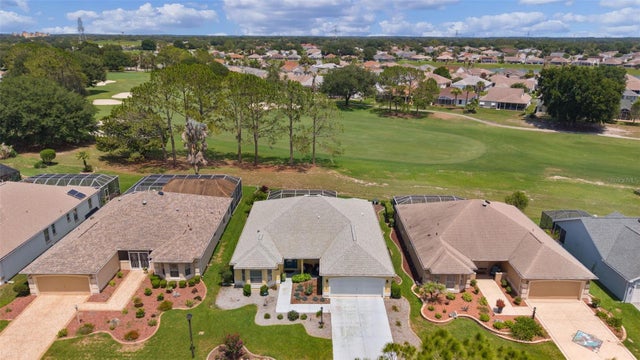
Similar Homes Nearby
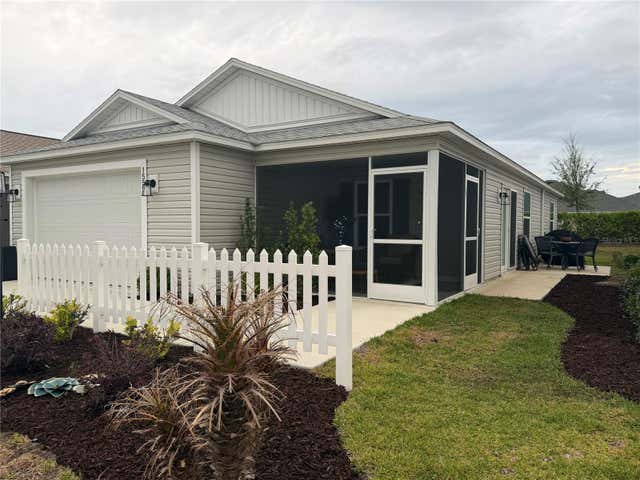
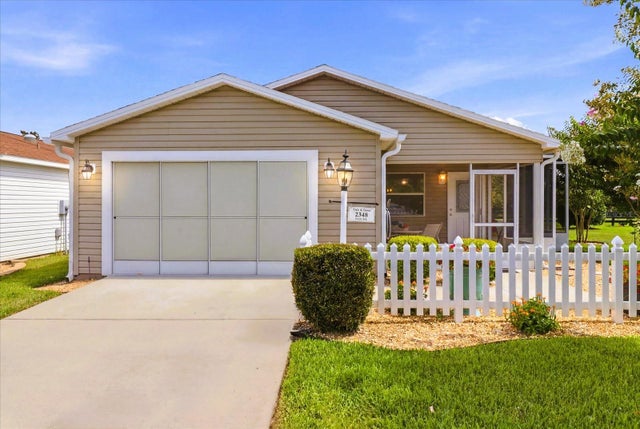
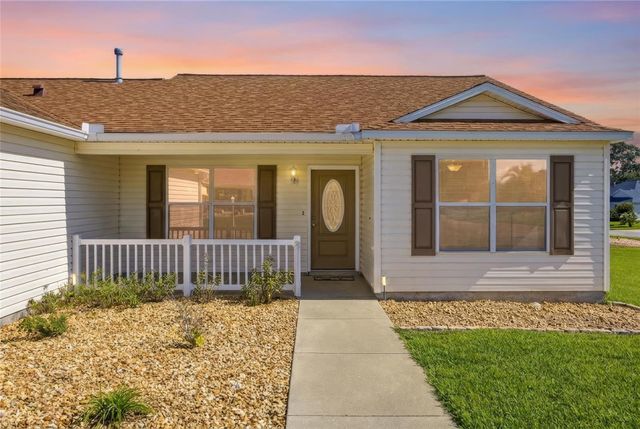
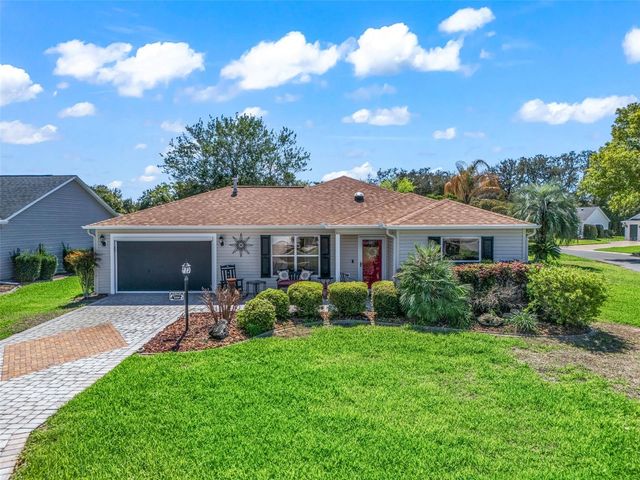
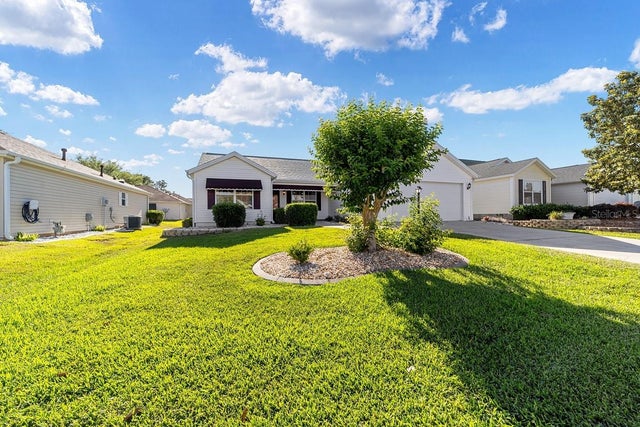
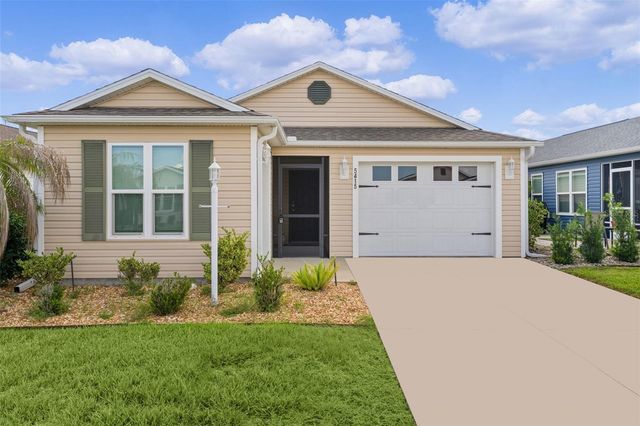
Similar Home Values
Comparable nearby listings and their asking prices.
| Address | Price | Beds | Baths | Sq Ft |
|---|---|---|---|---|
| 1557 FERRY PLACE, THE VILLAGES, FL | $305,000 | 2 | 2 | 1,170 |
| 2348 RILEY ROAD, THE VILLAGES, FL | $307,900 | 2 | 2 | 1,156 |
| 17705 SE 93RD HAWTHORNE AVENUE, THE VILLAGES, FL | $308,000 | 3 | 2 | 1,392 |
| 9200 SE 179TH WESLEY STREET, THE VILLAGES, FL | $308,000 | 2 | 2 | 1,136 |
| 17637 SE 80TH ALTAMAHA COURT, THE VILLAGES, FL | $308,750 | 3 | 2 | 1,392 |
| 5415 ZAJAC AVENUE, THE VILLAGES, FL | $309,000 | 2 | 2 | 1,295 |
Moving Cost Estimate
EXIT Agents in THE VILLAGES


Listing Courtesy: COLDWELL BANKER REALTY - 407-352-1040
Last Updated: 2026-01-12