

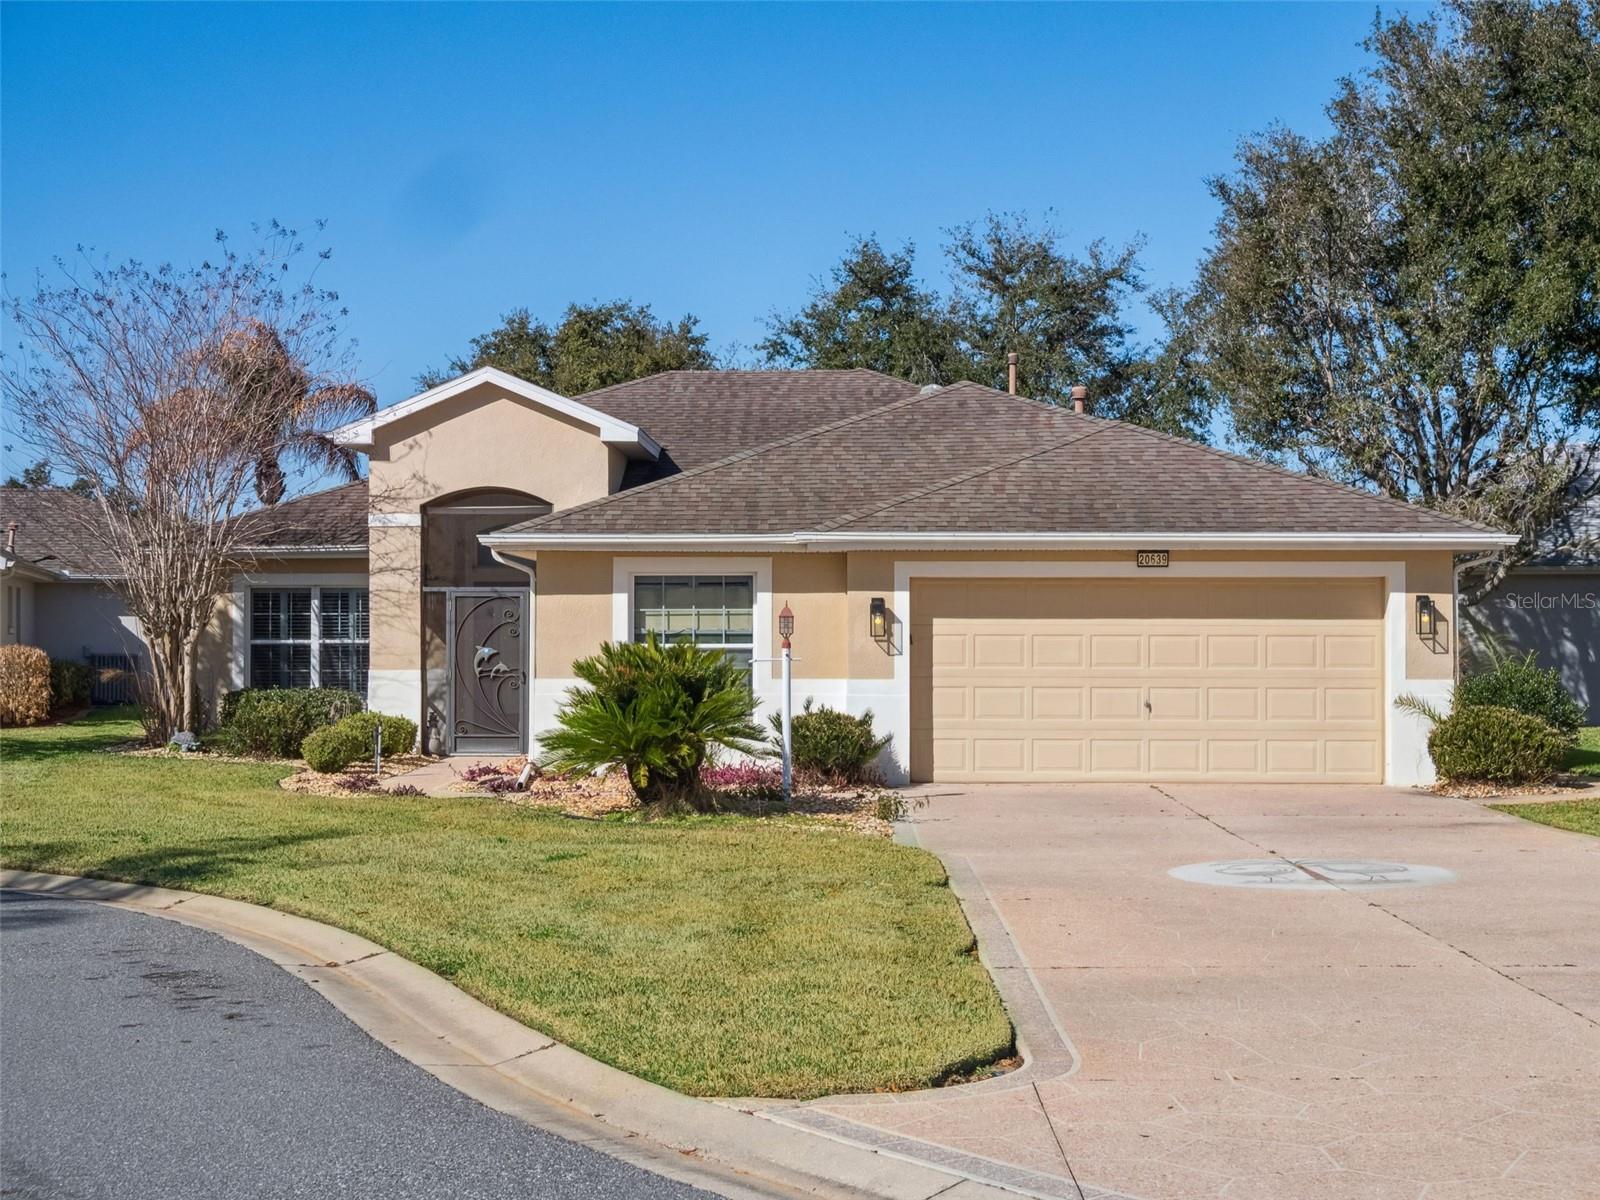
20639 PRINCE RANIER PLACE, LEESBURG, FL 34748
ROYAL HIGHLANDS PH 2 B SUB · Lake County
Key Facts
Description
Welcome to a truly exceptional home nestled in the sought-after Royal Highlands senior golf community! This beautifully maintained property sits on nearly a ¼ acre lot with no rear neighbors, offering privacy and serene views. Enjoy the peace of mind that comes with a low monthly HOA, which covers cable, internet, a manned gate, and access to an incredible array of amenities including sparkling pools, a state-of-the-art fitness center, event center, on-site restaurant, top-notch golf facilities, craft rooms, library, billiards, courts, softball field, and a vibrant calendar filled with clubs and activities. Step inside this Modified and Expanded York Model and be delighted by the versatile bonus room, an expansive golf cart garage with a long driveway, a welcoming screened front courtyard, and an open rear patio with an electric awning—perfect for relaxing or entertaining. The large Florida Room features stylish tiled floors and nearly floor-to-ceiling windows, bathing the interior in natural light. You'll appreciate thoughtful upgrades such as plantation shutters, luxury vinyl plank flooring & ceramic tile throughout (no carpet!), a water softener, generator, high ceilings, home security system, porch shades, and a spacious inside laundry room complete with cabinetry and a convenient utility sink in the garage. The kitchen is a chef’s dream with stainless steel appliances, a pantry, island, rich wood cabinetry with pull-outs, a handy desk area, a sleek tiled backsplash, and an extra refrigerator in the garage for added convenience. This home also boasts a transferable pest control plan, a 2015 roof, and a brand-new 2025 HVAC system. Retreat to the spacious primary bedroom with double closets and a luxurious ensuite bath featuring a soaker tub, step-in shower, dual vanities, and a private commode. The home’s layout and features offer comfort, style, and true move-in readiness. Located in picturesque Lake County, Florida, you’ll be close to scenic lakes, the Turnpike, MCO, Disney, historic districts, and plenty of shopping and dining options. Don’t miss this opportunity to enjoy resort-style living—schedule your private viewing today and discover all this outstanding home and community have to offer!
Property Information
Property Type
Residential
Sub-Type
Single Family Residence
Style
Ranch
Year Built
2005
Living Area
3,133 sq ft
Lot Size
0.24 acres
Garage Spaces
3
Ownership
Fee Simple
Zoning
A
Days on Market
139
MLS® Listing#
G5108192
Property Features
Interior
Exterior
Appliances
Cooling
Heating
Flooring
Basement
Parking
Laundry
Patio
Lot Features
Construction
Foundation
Roof
Windows
Security
Community
Utilities
Sewer
Water Source
Rooms
- 12x11First
- Bedroom 211x11First
- Bedroom 311x11First
- Bonus Room12x11First
- Dining Room7x13First
- Kitchen12x11First
- Living Room20x19First
- Master BathroomFirst
- Master Bedroom17x13First
Financial Details
HOA
$229 / Monthly
Keneshia Shepherd
Annual Taxes
$2,492
Tax year 2025
Parcel Number
13-21-24-1856-000-144.40
Directions
RS27 TO MONARCH BLVD. ID REQUIRED AT THE GATE. TURN LEFT ONTO ROYAL SAINT GEORGE'S LANE. TURN LEFT ONTO QUEEN ALEXANDRA. TURN LEFT ONTO KING DAVID'S WAY, TURN RIGHT ONTO PRINCE RANIER. PROPERTY WILL BE ON RIGHT IN CULDESAC.
Affordability Calculator
$65,000
Estimated monthly payment
$1,730/mo
Principal $260,000 · Est. interest $362,723 over 30 yrs
Neighborhood Market Statistics
How this home compares to active listings in LEESBURG, FL
- $285,507
- Median Listing Price
- 81
- Median Days on Market
- 1,648
- Median Sq Ft
- $169
- Median Price / Sq Ft
- 589
- Active Listings
- This home’s price is 14% above the area median.
- Its price per sq ft is 39% below the area median.
Market statistics compiled from active EXIT Realty® and MLS listings in LEESBURG, FL.
Location

Points of Interest in LEESBURG, FL
Showing the LEESBURG area map.
Nearby Schools
Kahana's Stunt & Film School
Secondary · 3.2 mi away
Mascotte Elementary School
Elementary · 5.4 mi away
South Lake High School
Secondary · 6.0 mi away
Gray Middle School
Secondary · 6.3 mi away
Groveland Elementary School
Elementary · 6.7 mi away
Lake Hills Elementary School
Elementary · 7.2 mi away
Lake County Schools
Elementary · 7.2 mi away
South Lake Montessori School
Elementary · 8.8 mi away
Astatula Christian School
School · 9.1 mi away
Minneola Elementary Charter School
Elementary · 9.1 mi away
Cypress Ridge Elementary School
Elementary · 9.1 mi away
Grassy Lake Elementary
Elementary · 9.5 mi away
Astatula Elementary School
Elementary · 9.7 mi away
Clermont Elementary School
Elementary · 10.0 mi away
Lake Minneola High School
Secondary · 10.1 mi away
Real Life Christian Academy
School · 10.5 mi away
Leesburg Elementary School
Elementary · 10.7 mi away
Oak Park Middle School
Secondary · 10.8 mi away
The Villages High School
Secondary · 10.8 mi away
Family Christian School
School · 10.9 mi away
Commute Calculator
Nearby Homes


Similar Homes Nearby
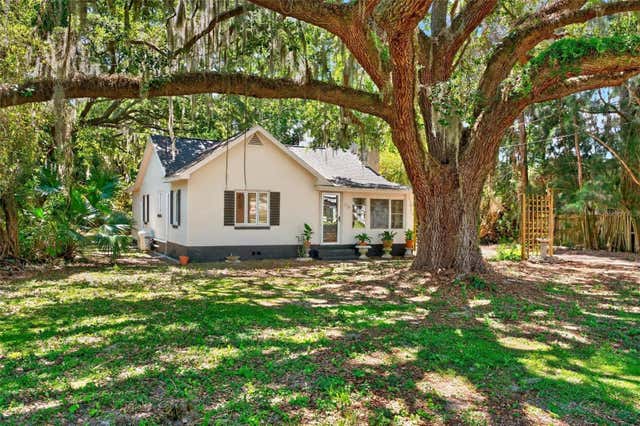
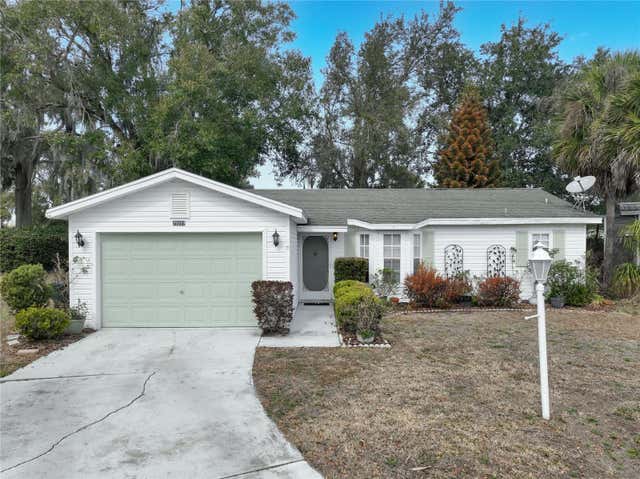
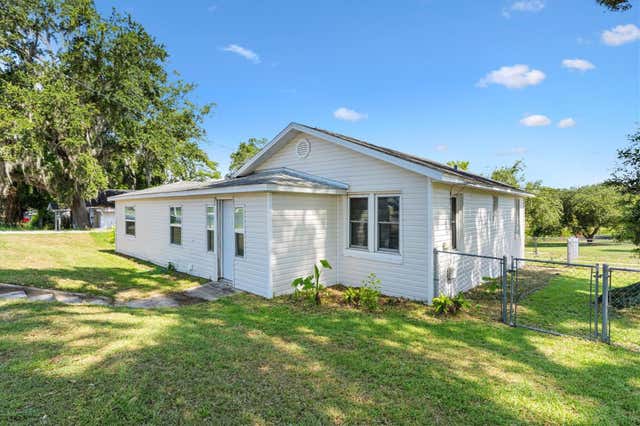

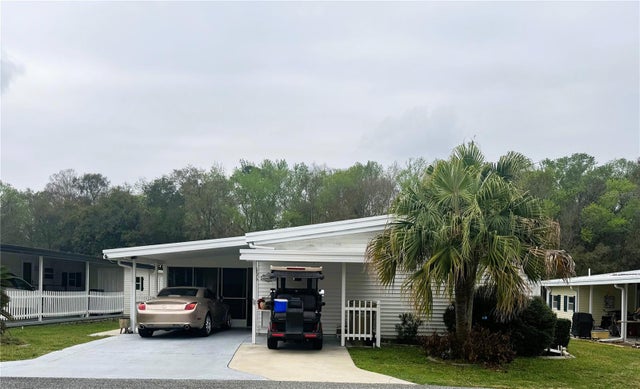
Similar Home Values
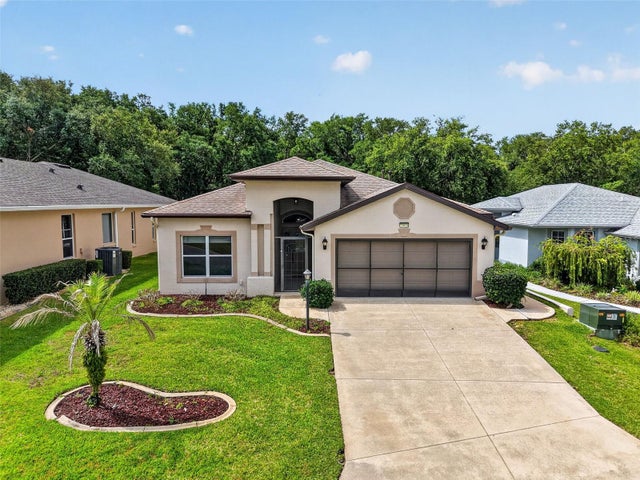
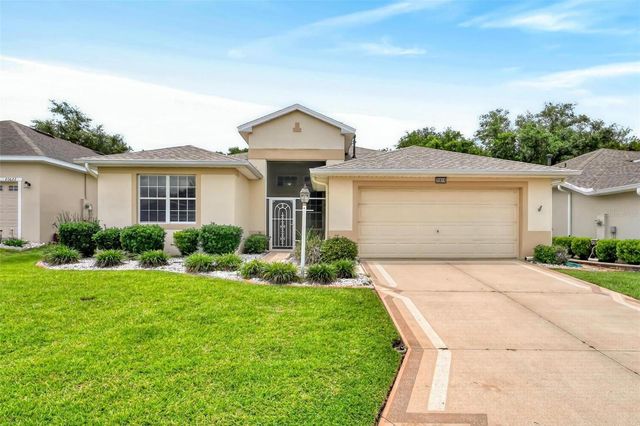
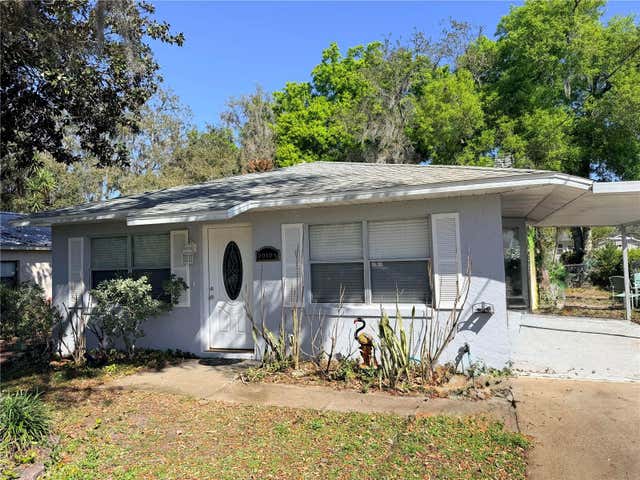
Comparable nearby listings and their asking prices.
| Address | Price | Beds | Baths | Sq Ft |
|---|---|---|---|---|
| 2010 1/2 VINE STREET, LEESBURG, FL | $227,900 | 2 | 2 | 1,300 |
| 112 N LAKE AVENUE, LEESBURG, FL | $228,000 | 2 | 2 | 949 |
| 25227 WILD HERON, LEESBURG, FL | $229,000 | 2 | 2 | 946 |
| 2000 SOUTH STREET, LEESBURG, FL | $229,000 | 3 | 1 | 1,454 |
| 26921 WHITE PLAINS WAY, LEESBURG, FL | $229,000 | 2 | 2 | 1,254 |
| 106 PALO VERDE DRIVE, LEESBURG, FL | $229,000 | 2 | 2 | 1,648 |
Moving Cost Estimate
EXIT Agents in LEESBURG


Listing Courtesy: FLORIDA PLUS REALTY, LLC - 407-252-2596
Last Updated: 2026-02-19